LEGAL BASEMENT AND MAIN FLOOR BED/BATH. Welcome to this brand-new, fully upgraded detached home in the desirable community of Cornerstone NE Calgary. Offering approximately 1,772 sq. ft. of thoughtfully designed living space, this home features a bright and spacious open-concept floor plan with plenty of natural sunlight throughout. The main floor offers a full bedroom and full bathroom, providing an ideal space for guests, extended family, or multi-generational living. The upgraded kitchen features modern finishes and ample space, seamlessly flowing into the dining and living areas—perfect for everyday living and entertaining. Upstairs, you will find three spacious bedrooms and two full bathrooms, offering a comfortable layout for the entire family. The home also includes a fully developed legal basement featuring two bedrooms and a full bathroom, providing additional living space and excellent potential for rental income. Solar panels installed by builder, ENERGY SAVER.
For sale
C$649,900
87 Corner Meadows Grv NE, Calgary, AB T3N 2C3
6beds
1,772sqft
Single Family Residence
Built in 2023
3,049 Square Feet Lot
$-- Zestimate®
C$367/sqft
C$-- HOA
What's special
Fully developed legal basement
- 63 days
- 11
- 2
Zillow last checked:
Listing updated:
Listed by:
Amaninder Ghumman, Associate,
Executive Real Estate Services
Source: courtesy of Pillar9 System,MLS®#: A2336148 Originating MLS®#: Calgary
Originating MLS®#: CalgaryFacts & features
Interior
Bedrooms & bathrooms
- Bedrooms: 6
- Bathrooms: 4
- Full bathrooms: 4
Bedroom
- Level: Main
- Dimensions: 11`6" x 9`4"
Bedroom
- Level: Upper
- Dimensions: 9`4" x 11`6"
Bedroom
- Level: Upper
- Dimensions: 9`2" x 11`6"
Other
- Level: Upper
- Dimensions: 13`11" x 14`6"
Bedroom
- Level: Basement
- Dimensions: 11`0" x 11`0"
Bedroom
- Level: Basement
- Dimensions: 9`4" x 10`11"
Other
- Level: Main
- Dimensions: 7`11" x 4`11"
Other
- Level: Upper
- Dimensions: 9`1" x 4`11"
Other
- Level: Basement
- Dimensions: 8`0" x 4`11"
Other
- Level: Upper
- Dimensions: 9`1" x 4`11"
Dining room
- Level: Main
- Dimensions: 12`7" x 9`1"
Family room
- Level: Upper
- Dimensions: 13`0" x 10`7"
Foyer
- Level: Main
- Dimensions: 4`7" x 7`7"
Game room
- Level: Basement
- Dimensions: 14`3" x 21`1"
Kitchen
- Level: Main
- Dimensions: 12`7" x 9`10"
Kitchen
- Level: Basement
- Dimensions: 7`8" x 8`11"
Living room
- Level: Main
- Dimensions: 14`10" x 10`6"
Heating
- Forced Air
Cooling
- None
Appliances
- Included: Dishwasher, Gas Stove, Range Hood, Refrigerator, Washer/Dryer
- Laundry: In Basement, Upper Level
Features
- No Animal Home, No Smoking Home, Open Floorplan, Pantry
- Flooring: Carpet, Vinyl
- Basement: Full
- Has fireplace: No
Interior area
- Total interior livable area: 1,772 sqft
Video & virtual tour
Property
Parking
- Total spaces: 2
- Parking features: Off Street
Features
- Levels: Two,2 Storey
- Stories: 1
- Patio & porch: Other
- Exterior features: Other
- Fencing: None
- Frontage length: 9.25M 30`4"
Lot
- Size: 3,049 Square Feet
- Features: Street Lighting
Details
- Parcel number: 112228764
- Zoning: R-G
Construction
Type & style
- Home type: SingleFamily
- Property subtype: Single Family Residence
Materials
- Other
- Foundation: Concrete Perimeter
- Roof: Asphalt Shingle
Condition
- New construction: No
- Year built: 2023
Community & HOA
Community
- Features: Other
- Subdivision: Cornerstone
HOA
- Has HOA: No
Location
- Region: Calgary
Financial & listing details
- Price per square foot: C$367/sqft
- Date on market: 8/10/2026
- Inclusions: BESEMENT APPLIANCES: ELECTRIC STOVE, FRIDGE, WASHER/DRYER, RANGE HOOD
Price history
Price history is unavailable.
Public tax history
Tax history is unavailable.
Climate risks
Neighborhood: Cornerstone
Nearby schools
GreatSchools rating
No schools nearby
We couldn't find any schools near this home.
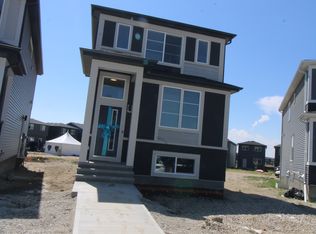
- C$--2 bd2 ba-- sqft127 Corner Meadows Grv NE, Calgary, AB T3N2C3Off Market
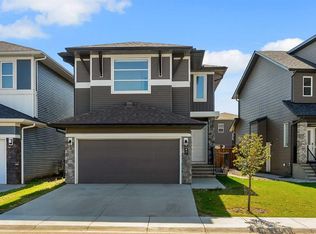
- C$795,0005 bd3 ba2.3k sqft31 N Corner Meadows Grv NE, Calgary, AB T3N2C2For Sale
- C$2,2953 bd3 ba1.5k sqft151 Corner Meadows Grv NE, Calgary, AB T3N2C4For Rent

- C$--2 bd1 ba950 sqft963 Corner Meadows Way NE, Calgary, AB T3N1X8Off Market
Similar homes
- C$679,0004 bd4 ba1.8k sqft349 N Corner Meadows Way NE, Calgary, AB T3N 1Y6For Sale
 MLS ID #A2345618, Vaibhav Patel, Associate, Cir Realty. courtesy of Pillar9 System
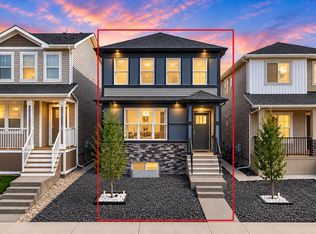
 - C$642,5005 bd4 ba1.8k sqft389 NW Cornerbrook Rd NE, Calgary, AB T3N 2L1For Sale
 MLS ID #A2341774, Andy Bhalla, Broker, Coldwell Banker Yad Realty. courtesy of Pillar9 System
 - C$599,9006 bd4 ba1.8k sqft281 Cornerstone Pass NE, Calgary, AB T3N 1G3For Sale
 MLS ID #A2344727, Arun Kaushal, Broker, Prep Realty Inc.. courtesy of Pillar9 System
 - C$685,0005 bd4 ba2.1k sqft110 E Saddlecrest Lndg NE, Calgary, AB T3J 5N7For Sale
 MLS ID #A2342310, Amoldeep Singh, Associate, Executive Real Estate Services. courtesy of Pillar9 System
