Welcome to this Beautiful 5 bed, 3 bath front-garage home in a great location! Park across the street. Main floor has a bright living room, bedroom, full bath, Electric Fireplace and a modern kitchen with quartz counters, stainless appliances, and a spice kitchen. Upstairs has 4 bedrooms including 1 primary suites with private ensuites, plus another bathroom, bonus room, and laundry, railing throughout the stairs. Side Entrance to Basement, 9' ceiling of basement and extra windows in the basement. Enjoy your private backyard and green space views. Close to parks, schools, shopping, trails, and transit. Luxury, space, privacy all in one .Book your showing today!
For sale
C$795,000
31 N Corner Meadows Grv NE, Calgary, AB T3N 2C2
5beds
2,331sqft
Single Family Residence
Built in 2022
4,791 Square Feet Lot
$-- Zestimate®
C$341/sqft
C$4/mo HOA
What's special
Electric fireplaceStainless appliancesSpice kitchenBonus roomRailing throughout the stairsSide entrance to basementPrivate backyard
- 9 days
- 17
- 0
Zillow last checked:
Listing updated:
Listed by:
Manpreet Kaur, Associate,
Coldwell Banker Yad Realty
Source: courtesy of Pillar9 System,MLS®#: A2346803 Originating MLS®#: Calgary
Originating MLS®#: CalgaryFacts & features
Interior
Bedrooms & bathrooms
- Bedrooms: 5
- Bathrooms: 3
- Full bathrooms: 3
Bedroom
- Level: Main
- Dimensions: 9`9" x 11`7"
Bedroom
- Level: Second
- Dimensions: 13`1" x 13`0"
Bedroom
- Level: Second
- Dimensions: 9`11" x 11`0"
Bedroom
- Level: Second
- Dimensions: 10`0" x 11`1"
Other
- Level: Second
- Dimensions: 13`5" x 16`5"
Other
- Level: Main
- Dimensions: 8`0" x 4`10"
Other
- Level: Second
- Dimensions: 8`10" x 4`11"
Other
- Level: Second
- Dimensions: 9`8" x 9`4"
Dining room
- Level: Main
- Dimensions: 9`11" x 12`0"
Family room
- Level: Second
- Dimensions: 13`2" x 17`0"
Kitchen
- Level: Main
- Dimensions: 12`10" x 14`6"
Laundry
- Level: Second
- Dimensions: 9`2" x 5`10"
Living room
- Level: Main
- Dimensions: 13`1" x 14`1"
Mud room
- Level: Main
- Dimensions: 6`1" x 7`10"
Walk in closet
- Level: Second
- Dimensions: 9`1" x 6`10"
Heating
- Exhaust Fan, Fireplace(s), Forced Air
Cooling
- Other
Appliances
- Included: Dishwasher, Dryer, Garage Control(s), Microwave, Refrigerator, Stove(s), Washer
- Laundry: Upper Level
Features
- Double Vanity, Granite Counters, High Ceilings, Kitchen Island, No Animal Home, No Smoking Home, Open Floorplan, Pantry, Separate Entrance, Smart Home, Storage, Walk-In Closet(s)
- Flooring: Tile, Vinyl
- Doors: French Doors
- Windows: Window Coverings
- Basement: Partial
- Number of fireplaces: 1
- Fireplace features: Electric
Interior area
- Total interior livable area: 2,331 sqft
Property
Parking
- Total spaces: 4
- Parking features: Double Garage Attached
- Attached garage spaces: 2
Features
- Levels: Two,2 Storey
- Stories: 1
- Patio & porch: None
- Exterior features: Lighting, Private Yard
- Fencing: Fenced
- Frontage length: 11.88M 39`0"
Lot
- Size: 4,791 Square Feet
- Features: Level, Other, Rectangular Lot
Details
- Parcel number: 112269355
- Zoning: r-g
Construction
Type & style
- Home type: SingleFamily
- Property subtype: Single Family Residence
Materials
- Concrete, Other, Stone, Vinyl Siding
- Foundation: Concrete Perimeter
- Roof: Asphalt Shingle
Condition
- New construction: No
- Year built: 2022
Community & HOA
Community
- Features: Gated, Lake, Park, Playground, Sidewalks, Street Lights
- Subdivision: Cornerstone
HOA
- Has HOA: No
- Amenities included: Park, Parking, Playground
- HOA fee: C$53 annually
Location
- Region: Calgary
Financial & listing details
- Price per square foot: C$341/sqft
- Date on market: 9/23/2026
- Inclusions: na
Price history
Price history is unavailable.
Public tax history
Tax history is unavailable.
Climate risks
Neighborhood: Cornerstone
Nearby schools
GreatSchools rating
No schools nearby
We couldn't find any schools near this home.
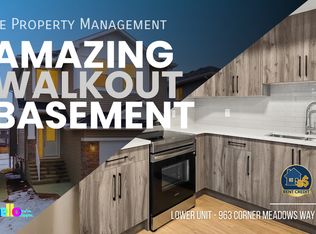
- C$--2 bd1 ba950 sqft963 Corner Meadows Way NE, Calgary, AB T3N1X8Off Market
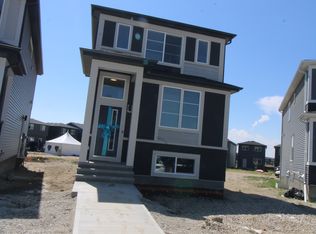
- C$649,9006 bd4 ba1.7k sqft87 Corner Meadows Grv NE, Calgary, AB T3N2C3For Sale

- C$889,9008 bd6 ba2.4k sqft983 E Corner Meadows Way NE, Calgary, AB T3N1X8For Sale

- C$--2 bd2 ba-- sqft127 Corner Meadows Grv NE, Calgary, AB T3N2C3Off Market
Similar homes
- C$799,9005 bd4 ba2.2k sqft44 Skyview Point Ter NE, Calgary, AB T3N 0G7For Sale
 Century 21 Canada
 - C$799,9005 bd4 ba2.2k sqft44 S Skyview Point Ter NE, Calgary, AB T3N 0G7For Sale
 MLS ID #A2346537, Sameeh Hammoud, Associate, Century 21 Bravo Realty. courtesy of Pillar9 System
 - C$799,0006 bd4 ba2.4k sqft237 E Cornerstone Mnr NE, Calgary, AB T3N 1H4For Sale
 MLS ID #A2342434, Arun Kaushal, Broker, Prep Realty Inc.. courtesy of Pillar9 System
 - C$799,9996 bd4 ba2.4k sqft48 E Skyview Point Ter NE, Calgary, AB T3N 0G7For Sale
 MLS ID #A2345727, Charneet Aulakh, Associate, Maxwell Central. courtesy of Pillar9 System
