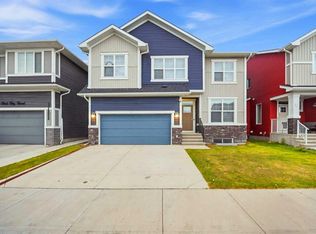
Welcome to this spacious and beautifully designed home in the sought-after community of Cornerstone, backing directly onto a park and pond with a peaceful and scenic setting. Featuring a double front-attached garage and plenty of living space, this home is ideal for a growing family. The main floor offers a bedroom and full bathroom, along with a nice upgraded kitchen featuring modern finishes, ample cabinetry, and plenty of workspace. The open living area provides a comfortable space for everyday living and entertaining. Upstairs, you’ll find four additional bedrooms, a spacious bonus room, and convenient upper-floor laundry. The primary bedroom features a luxurious 5-piece ensuite, while the additional bedrooms provide plenty of space for family members or guests. The unfinished sunshine basement comes with a separate side entrance, offering excellent potential for future development. Enjoy the added benefit of backing onto a park and pond, providing a beautiful backdrop and extra outdoor space right outside your home. A great opportunity to own a spacious family home in Cornerstone with a functional layout, upgraded kitchen, double attached garage, and outstanding park-and-pond views.
For sale
C$739,900
86 SW Corner Glen Gdns NE, Calgary, AB T3N 2P5
5beds
2,239sqft
Single Family Residence
Built in 2024
3,484 Square Feet Lot
$-- Zestimate®
C$330/sqft
C$4/mo HOA
What's special
Double front-attached garagePlenty of living spaceAmple cabinetryConvenient upper-floor laundryOutstanding park-and-pond views
- 1 day
- 7
- 0
Zillow last checked:
Listing updated:
Listed by:
Harminder Saini, Associate,
Real Broker,
Gary Basra, Associate,
Real Broker
Source: courtesy of Pillar9 System,MLS®#: A2347129 Originating MLS®#: Calgary
Originating MLS®#: CalgaryFacts & features
Interior
Bedrooms & bathrooms
- Bedrooms: 5
- Bathrooms: 3
- Full bathrooms: 3
Other
- Level: Upper
- Dimensions: 19`2" x 11`11"
Bedroom
- Level: Main
- Dimensions: 9`3" x 8`5"
Bedroom
- Level: Upper
- Dimensions: 13`11" x 9`1"
Bedroom
- Level: Upper
- Dimensions: 12`5" x 9`1"
Bedroom
- Level: Upper
- Dimensions: 12`2" x 9`7"
Other
- Level: Main
- Dimensions: 8`0" x 4`11"
Other
- Level: Upper
- Dimensions: 9`7" x 5`2"
Other
- Level: Upper
- Dimensions: 9`8" x 9`7"
Other
- Level: Main
- Dimensions: 6`3" x 4`6"
Bonus room
- Level: Upper
- Dimensions: 13`5" x 12`0"
Dining room
- Level: Main
- Dimensions: 10`11" x 9`9"
Foyer
- Level: Main
- Dimensions: 7`11" x 3`11"
Kitchen
- Level: Main
- Dimensions: 11`3" x 10`11"
Laundry
- Level: Upper
- Dimensions: 9`7" x 4`3"
Living room
- Level: Main
- Dimensions: 13`11" x 12`0"
Storage
- Level: Main
- Dimensions: 8`5" x 4`6"
Walk in closet
- Level: Main
- Dimensions: 7`11" x 6`3"
Heating
- Forced Air
Cooling
- None
Appliances
- Included: Dishwasher, Dryer, Garage Control(s), Gas Range, Microwave, Range Hood, Refrigerator, Washer
- Laundry: Upper Level
Features
- Kitchen Island, No Animal Home, No Smoking Home, Quartz Counters, Separate Entrance
- Flooring: Carpet
- Windows: Vinyl Windows
- Basement: Full
- Has fireplace: No
Interior area
- Total interior livable area: 2,239 sqft
Property
Parking
- Total spaces: 4
- Parking features: Double Garage Attached
- Attached garage spaces: 2
Features
- Levels: Two,2 Storey
- Stories: 1
- Patio & porch: None
- Exterior features: None
- Fencing: None
- Frontage length: 8.97M 29`5"
Lot
- Size: 3,484 Square Feet
- Features: Backs on to Park/Green Space, Rectangular Lot, Zero Lot Line
Details
- Parcel number: 111964616
- Zoning: R-G
Construction
Type & style
- Home type: SingleFamily
- Property subtype: Single Family Residence
Materials
- Concrete, Vinyl Siding, Wood Frame
- Foundation: Concrete Perimeter
- Roof: Asphalt Shingle
Condition
- New construction: No
- Year built: 2024
Community & HOA
Community
- Features: Lake, Park, Playground, Sidewalks, Street Lights
- Subdivision: Cornerstone
HOA
- Has HOA: No
- Amenities included: None
- HOA fee: C$53 annually
Location
- Region: Calgary
Financial & listing details
- Price per square foot: C$330/sqft
- Date on market: 9/22/2026
- Inclusions: N/A
Price history
Price history is unavailable.
Public tax history
Tax history is unavailable.
Climate risks
Neighborhood: Cornerstone
Nearby schools
GreatSchools rating
No schools nearby
We couldn't find any schools near this home.
- C$--4 bd3 ba-- sqft56 Corner Glen Grn NE, Calgary, AB T3N2P5Off Market
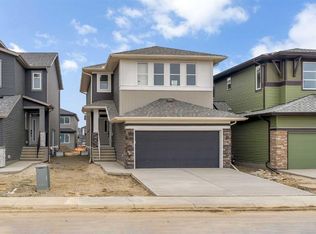
- C$759,9006 bd4 ba2k sqft56 NW Corner Glen Grn NE, Calgary, AB T3N2P5New Construction

- C$--3 bd3 ba-- sqft46 Corner Glen Cmn NE, Calgary, AB T3N2L4Off Market
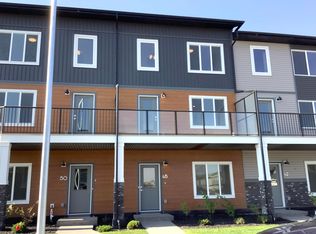
- C$829,5005 bd4 ba2.6k sqft259 NW Corner Glen Gdns NE, Calgary, AB T3N2P7New Construction

Similar homes
- C$759,9006 bd4 ba2k sqft56 NW Corner Glen Grn NE, Calgary, AB T3N 2P5New ConstructionMLS ID #A2345247, Arun Verma, Associate, Royal Lepage Blue Sky. courtesy of Pillar9 System
- C$759,9005 bd3 ba2.3k sqft53 Red Sky Rd NE, Calgary, AB T3N 1R1For Sale
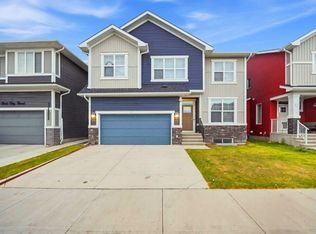 Century 21 Canada
 - C$699,0005 bd4 ba1.7k sqft483 E Redstone Blvd NE, Calgary, AB T3N 1M8For Sale
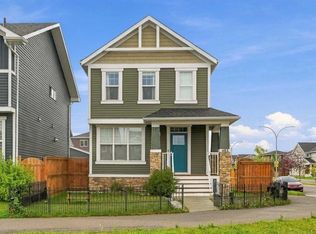 MLS ID #A2343537, Sanket Patel, Associate, Urban-Realty.Ca. courtesy of Pillar9 System
 - C$759,9005 bd3 ba2.3k sqft53 SE Red Sky Rd NE, Calgary, AB T3N 1R1For Sale
 MLS ID #A2346390, Harjinder Sandhu, Associate, Century 21 Bravo Realty. courtesy of Pillar9 System
