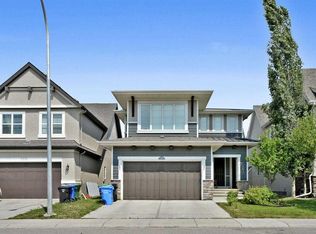
Discover the Canmore Model, a beautifully appointed 4-bedroom, 3.5-bathroom estate home offering 2,771 sq. ft. of thoughtfully designed living space. Perfectly positioned on a premium Walkout lot in the heart of Copperstone—a 70-acre master-planned community within Copperfield—this residence seamlessly blends refined luxury with everyday practicality. The Canmore features an expansive open-concept layout enhanced by soaring ceilings, creating a bright and welcoming atmosphere ideal for both entertaining and comfortable family living. The main-level family room is anchored by a gas fireplace, adding warmth and a cozy focal point to the space. A striking staircase with elegant railing detail leads to the upper level, adding architectural interest while maintaining the home’s open and airy feel. The signature kitchen serves as the centerpiece of the home, showcasing a waterfall island, contemporary cabinetry, floating shelves, loads of drawers & generous counterspace —perfect for culinary pursuits and hosting gatherings. Designed with functionality in mind, the main level includes a large office space, 2pc powder room, grand foyer and a separate mudroom entry from the front-attached double garage, with a walk-through pantry that leads to the Kitchen. Upstairs, the spacious primary retreat features vaulted ceilings, a walk-in closet with custom built-in shelving, and a spa-inspired ensuite boasting a freestanding soaker tub, dual vanities, private water closet and a fully tiled shower. Three additional well-sized bedrooms, two of which are joint by a 5-Piece Jack & Jill bathroom, an additional four-piece bathroom, a convenient laundry room with cabinetry and quartz countertop, and a large bonus room with vaulted ceilings complete the upper level. The backyard is thoughtfully finished with a covered rear deck and a covered concrete patio accessible from the walkout basement, providing private outdoor living space. The yard backs onto an environmental reserve and includes a rear chain-link fence along the reserve boundary, offering privacy and security while maintaining a connection to the natural surroundings. Residents of Copperstone enjoy beautifully landscaped parks, playgrounds, and an extensive network of walking paths. Ideally located near major shopping centers and South Health Campus, the community also offers quick access to Stoney Trail and Deerfoot Trail, ensuring effortless connectivity throughout the city. Downtown Calgary and the airport are approximately 30 minutes away. Experience elevated living with the Canmore Model—where sophisticated design meets exceptional comfort in one of southeast Calgary’s most desirable communities.
New construction
C$839,900
164 NW Copperhead Rd SE, Calgary, AB T2Z 5G9
4beds
2,771sqft
Single Family Residence
Built in 2026
6,098 Square Feet Lot
$-- Zestimate®
C$303/sqft
C$-- HOA
What's special
Premium walkout lotExpansive open-concept layoutSoaring ceilingsBright and welcoming atmosphereContemporary cabinetryFloating shelvesGrand foyer
- 1 day
- 16
- 0
Zillow last checked:
Listing updated:
Listed by:
Erik Vanderlinden, Associate,
Re/Max First,
Shilo Storey, Associate,
Re/Max First
Source: courtesy of Pillar9 System,MLS®#: A2346361 Originating MLS®#: Calgary
Originating MLS®#: CalgaryFacts & features
Interior
Bedrooms & bathrooms
- Bedrooms: 4
- Bathrooms: 4
- Full bathrooms: 3
- 1/2 bathrooms: 1
Bedroom
- Level: Second
- Dimensions: 13`1" x 13`9"
Bedroom
- Level: Second
- Dimensions: 13`2" x 10`9"
Bedroom
- Level: Second
- Dimensions: 13`2" x 12`0"
Other
- Level: Second
- Dimensions: 22`8" x 13`5"
Other
- Level: Main
Other
- Level: Second
Other
- Level: Second
Other
- Level: Second
Bonus room
- Level: Second
- Dimensions: 18`8" x 13`7"
Dining room
- Level: Main
- Dimensions: 13`0" x 10`9"
Foyer
- Level: Main
- Dimensions: 7`7" x 6`1"
Kitchen
- Level: Main
- Dimensions: 14`1" x 12`11"
Laundry
- Level: Second
- Dimensions: 8`9" x 6`7"
Living room
- Level: Main
- Dimensions: 19`1" x 13`6"
Mud room
- Level: Main
- Dimensions: 13`0" x 6`3"
Office
- Level: Main
- Dimensions: 9`1" x 6`6"
Pantry
- Level: Main
Walk in closet
- Level: Second
- Dimensions: 7`5" x 7`0"
Heating
- Forced Air, Natural Gas
Cooling
- None
Appliances
- Included: Dishwasher, Electric Range, Microwave, Range Hood, Refrigerator, Washer/Dryer
- Laundry: Laundry Room, Upper Level
Features
- Bathroom Rough-in, Breakfast Bar, Closet Organizers, Double Vanity, High Ceilings, Kitchen Island, Pantry, Soaking Tub, Vaulted Ceiling(s), Walk-In Closet(s)
- Flooring: Carpet, Tile
- Windows: Vinyl Windows
- Basement: Full
- Number of fireplaces: 1
- Fireplace features: Gas, Living Room, Mantle, Tile
Interior area
- Total interior livable area: 2,771 sqft
- Finished area above ground: 2,771
- Finished area below ground: 1,049
Property
Parking
- Total spaces: 4
- Parking features: Double Garage Attached
- Attached garage spaces: 2
Features
- Levels: Two,2 Storey
- Stories: 1
- Patio & porch: Deck, Patio
- Exterior features: BBQ gas line, Private Entrance
- Fencing: Partial
- Frontage length: 11.62M 38`2"
Lot
- Size: 6,098 Square Feet
- Features: Backs on to Park/Green Space, Environmental Reserve, Rectangular Lot, Sloped, Street Lighting
Details
- Parcel number: 112574029
- Zoning: R-G
Construction
Type & style
- Home type: SingleFamily
- Property subtype: Single Family Residence
Materials
- Cement Fiber Board, Vinyl Siding, Wood Frame
- Foundation: Concrete Perimeter
- Roof: Asphalt Shingle
Condition
- New construction: Yes
- Year built: 2026
Community & HOA
Community
- Features: Park, Playground, Sidewalks, Street Lights
- Subdivision: Copperfield
HOA
- Has HOA: No
Location
- Region: Calgary
Financial & listing details
- Price per square foot: C$303/sqft
- Date on market: 9/20/2026
- Inclusions: None
Price history
Price history is unavailable.
Public tax history
Tax history is unavailable.
Climate risks
Neighborhood: Copperfield
Nearby schools
GreatSchools rating
No schools nearby
We couldn't find any schools near this home.
- C$799,9003 bd3 ba2.4k sqft160 W Copperhead Rd SE, Calgary, AB T2Z5G9New Construction

- C$--1 bd1 ba697 sqft1078 E Copperfield Blvd SE, Calgary, AB T2Z5E9Off Market
- C$--1 bd1 ba710 sqft1058 E Copperfield Blvd SE #BASEMENT, Calgary, AB T2Z5E9Off Market
- C$--1 bd1 ba665 sqft1110 Copperfield Blvd SE, Calgary, AB T2Z5E9Off Market
Similar homes
- C$799,9003 bd3 ba2.4k sqft160 W Copperhead Rd SE, Calgary, AB T2Z 5G9New ConstructionMLS ID #A2333780, Erik Vanderlinden, Associate, Re/Max First. courtesy of Pillar9 System
- C$790,0003 bd3 ba2.1k sqft44 SW Magnolia Hts SE, Calgary, AB T3M 2Z7For Sale
 MLS ID #A2346655, Alexandria Stewart, Associate Broker, Jayman Realty Inc.. courtesy of Pillar9 System
 - C$789,9006 bd5 ba2.1k sqft320 NE Copperhead Way SE, Calgary, AB T2Z 5G1For Sale
 MLS ID #A2344950, Luqman Ahmad, Associate, Prep Ultra Realty Ltd.. courtesy of Pillar9 System
 - C$824,5004 bd3 ba2.2k sqft518 S Mahogany Mnr SE, Calgary, AB T3M 0Y3For Sale
 MLS ID #A2331478, Daryl Carlson, Associate, Re/Max Realty Professionals. courtesy of Pillar9 System
