Welcome to this beautifully maintained and thoughtfully designed home in the vibrant community of Savanna. Offering approximately 2,100 sq. ft. of living space, this impressive East-facing residence combines functionality, comfort, and future potential, making it an excellent choice for growing families and savvy investors alike. As you step inside, you are greeted by a bright and welcoming foyer that leads into an open-concept main floor featuring 9-foot ceilings, large windows, and an abundance of natural light. The heart of the home is the spacious living area, seamlessly connected to the dining space and kitchen, creating the perfect environment for everyday living and entertaining. One of the home's most desirable features is the main-floor bedroom and full bathroom, ideal for multi-generational families, visiting guests, or anyone seeking the convenience of a bedroom on the main level. Upstairs, you'll discover a thoughtfully designed layout featuring three spacious bedrooms, including a generous primary retreat complete with a private 5pc ensuite bathroom and ample closet space. Two additional bedrooms provide plenty of room for family members, while another full 4pc bathroom ensures comfort and convenience for everyone. The highlight of the upper level is the spectacular bonus room with a skylight, offering a bright and airy space filled with natural sunlight. Whether you're enjoying family movie nights, creating a children's play area, or setting up a home office, this versatile room is sure to become a favorite gathering place. Step outside to your West-facing backyard, where you can enjoy sunshine throughout the afternoon and breathtaking sunset views in the evening. This outdoor space is perfect for summer BBQs, entertaining guests, or simply relaxing after a long day. The property backs onto the fenced corridor along Metis Trail, providing separation and privacy, while the professionally landscaped front yard adds exceptional curb appeal. The unfinished basement offers a blank canvas for your future vision. Featuring 9-foot ceilings and a separate side entrance, it presents excellent potential for future development, additional living space, or an income-generating secondary suite (subject to municipal approvals). Conveniently located quick access to YYC Airport, close to schools, shopping, parks, public transit, restaurants, and major roadways including Metis Trail and Stoney Trail, this exceptional property offers everything today's family is looking for. The future Costco, expected to become one of the area's premier shopping destinations, is only a 5-minute drive away. Don't miss this opportunity to own a beautiful home in Savanna. Schedule your private viewing today!
For sale
C$720,000
107 Savanna Way NE, Calgary, AB T3J 0X4
5beds
2,086sqft
Single Family Residence
Built in 2019
3,049 Square Feet Lot
$-- Zestimate®
C$345/sqft
C$-- HOA
What's special
East-facing residenceBright and welcoming foyerOpen-concept main floorLarge windowsAbundance of natural lightGenerous primary retreatAmple closet space
- 18 hours |
- 10 |
- 0 |
Zillow last checked:
Listing updated:
Listed by:
Sukhvinder Saini, Associate,
Urban-Realty.Ca,
Rohit Randhawa, Associate,
Urban-Realty.Ca
Source: courtesy of Pillar9 System,MLS®#: A2324939 Originating MLS®#: Calgary
Originating MLS®#: CalgaryFacts & features
Interior
Bedrooms & bathrooms
- Bedrooms: 5
- Bathrooms: 3
- Full bathrooms: 3
Bedroom
- Level: Main
- Dimensions: 8`8" x 9`10"
Bedroom
- Level: Second
- Dimensions: 11`7" x 13`9"
Bedroom
- Level: Second
- Dimensions: 11`2" x 13`5"
Bedroom
- Level: Second
- Dimensions: 14`8" x 12`0"
Other
- Level: Second
- Dimensions: 12`7" x 15`3"
Other
- Level: Main
- Dimensions: 9`0" x 5`0"
Other
- Level: Second
- Dimensions: 8`0" x 5`0"
Other
- Level: Second
- Dimensions: 10`0" x 9`3"
Dining room
- Level: Main
- Dimensions: 9`5" x 9`1"
Foyer
- Level: Main
- Dimensions: 15`6" x 4`11"
Kitchen
- Level: Main
- Dimensions: 14`3" x 13`3"
Laundry
- Level: Second
- Dimensions: 6`11" x 5`0"
Living room
- Level: Main
- Dimensions: 13`9" x 14`2"
Mud room
- Level: Main
- Dimensions: 9`1" x 9`6"
Walk in closet
- Level: Second
- Dimensions: 10`1" x 4`9"
Heating
- Central, Fireplace(s)
Cooling
- Central Air
Appliances
- Included: Dishwasher, Dryer, Electric Stove, Garage Control(s), Microwave, Refrigerator, Washer/Dryer
- Laundry: Laundry Room, Upper Level
Features
- Double Vanity, Granite Counters, No Animal Home, No Smoking Home, Pantry, Separate Entrance, Storage, Walk-In Closet(s)
- Flooring: Carpet
- Windows: Skylight(s), Window Coverings
- Basement: None
- Number of fireplaces: 1
- Fireplace features: Electric, Family Room
- Common walls with other units/homes: No Common Walls
Interior area
- Total interior livable area: 2,086 sqft
- Finished area above ground: 2,086
- Finished area below ground: 875
Video & virtual tour
Property
Parking
- Total spaces: 4
- Parking features: Double Garage Attached, Parking Pad
- Attached garage spaces: 2
- Has uncovered spaces: Yes
Features
- Levels: Two,2 Storey
- Stories: 1
- Patio & porch: Deck
- Exterior features: BBQ gas line, Garden, Lighting, Playground, Private Yard
- Fencing: Fenced
- Frontage length: 8.93M 29`4"
Lot
- Size: 3,049 Square Feet
- Features: Back Yard, Backs on to Park/Green Space, Front Yard, Garden, Landscaped, No Neighbours Behind, Rectangular Lot
Details
- Parcel number: 112279758
- Zoning: R-G
Construction
Type & style
- Home type: SingleFamily
- Property subtype: Single Family Residence
Materials
- Concrete, Stone, Vinyl Siding, Wood Frame
- Foundation: Concrete Perimeter
- Roof: Asphalt Shingle
Condition
- New construction: No
- Year built: 2019
Community & HOA
Community
- Features: Park, Playground, Sidewalks, Street Lights
- Subdivision: Saddle Ridge
HOA
- Has HOA: No
Location
- Region: Calgary
Financial & listing details
- Price per square foot: C$345/sqft
- Date on market: 7/16/2026
- Inclusions: N/A
Sukhvinder Saini, Associate
Sukhvinder Saini, Associate
(403) 590-2233
By pressing Contact Agent, you agree that the real estate professional identified above may call/text you about your search, which may involve use of automated means and pre-recorded/artificial voices. You don't need to consent as a condition of buying any property, goods, or services. Message/data rates may apply. You also agree to our Terms of Use. Zillow does not endorse any real estate professionals. We may share information about your recent and future site activity with your agent to help them understand what you're looking for in a home.
Price history
Price history is unavailable.
Public tax history
Tax history is unavailable.
Climate risks
Neighborhood: Saddle Ridge
Nearby schools
GreatSchools rating
No schools nearby
We couldn't find any schools near this home.
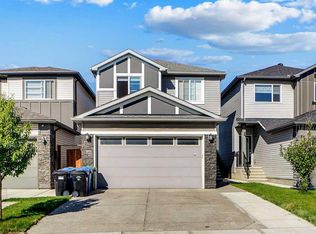
- C$719,0005 bd4 ba2k sqft99 E Savanna Way NE, Calgary, AB T3J0Y6For Sale
- C$719,0005 bd4 ba2k sqft99 Savanna Way NE, Calgary, AB T3J0Y6For Sale
- C$--3 bd3 ba-- sqft147 Savanna Way NE, Calgary, AB T3J0Y6Off Market

- C$739,9003 bd3 ba2.1k sqft152 W Savanna Way NE, Calgary, AB T3J0Z9For Sale

- C$449,9003 bd3 ba1.2k sqft83 E Savanna Park NE, Calgary, AB T3J0Y8For Sale
- C$479,9993 bd3 ba1.3k sqft71 E Savanna Park NE, Calgary, AB T3J0Y8For Sale
- C$--1 bd1 ba-- sqft10060 46th St NE, Calgary, AB T3J0X5Off Market
- C$--1 bd1 ba650 sqft10085 46th St NE #10085, Calgary, AB T3J0Y5Off Market
Similar homes
- C$719,0005 bd4 ba2k sqft99 E Savanna Way NE, Calgary, AB T3J 0Y6For SaleMLS ID #A2328883, Paul Gill, Associate, Century 21 Bravo Realty. courtesy of Pillar9 System
- C$719,0005 bd4 ba2k sqft99 Savanna Way NE, Calgary, AB T3J 0Y6For SaleCentury 21 Canada
- C$689,9003 bd3 ba2.1k sqft50 W Cityside Ter NE, Calgary, AB T3N 1E2For Sale
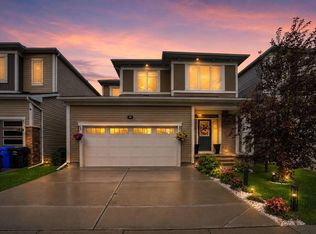 MLS ID #A2330078, Gurjit Birring, Associate, Re/Max House Of Real Estate. courtesy of Pillar9 System
 - C$799,9005 bd4 ba2.4k sqft12 W Cityside Cmn NE, Calgary, AB T3N 1H8For Sale
 MLS ID #A2329397, Arvinder Thethi, Associate Broker, Maxwell Gold. courtesy of Pillar9 System
 - C$729,9004 bd4 ba1.9k sqft14 N Cityside Ter NE, Calgary, AB T3N 1E2For SaleMLS ID #A2327522, Rob Mcintyre, Associate, Real Broker. courtesy of Pillar9 System
- C$739,9003 bd3 ba2.1k sqft152 W Savanna Way NE, Calgary, AB T3J 0Z9For SaleMLS ID #A2311608, Jaswinder Batth, Associate, Royal Lepage Metro. courtesy of Pillar9 System
- C$849,9006 bd4 ba2.6k sqft163 W Cityside Park NE, Calgary, AB T3N 1J2For SaleMLS ID #A2329937, Ram Paul, Associate, Dreamhouse Realty Ltd.. courtesy of Pillar9 System
- C$637,9004 bd3 ba1.7k sqft623 N Savanna Cres NE, Calgary, AB T3J 0X2For SaleMLS ID #A2329037, Jag Sandhu, Associate, Real Broker. courtesy of Pillar9 System
- C$675,0005 bd3 ba2.4k sqft46 S Cityside Gdns NE, Calgary, AB T3N 1J2For SaleMLS ID #A2323543, Harry Morgan, Associate, Royal Lepage Blue Sky. courtesy of Pillar9 System
- C$725,0004 bd4 ba2.3k sqft15 SW Cityscape Cres NE, Calgary, AB T3N 0S5For SaleMLS ID #A2318780, Manan Shah, Associate, Greater Calgary Real Estate. courtesy of Pillar9 System
- C$779,9007 bd4 ba2.2k sqft223 E Savanna Way NE, Calgary, AB T3J 0Z9For SaleMLS ID #A2304870, Clarissa Morales, Associate, Maxwell Capital Realty. courtesy of Pillar9 System
- C$719,0004 bd4 ba2.2k sqft44 E Cityside Rise NE, Calgary, AB T3N 1H7For SaleMLS ID #A2304900, Kul Mann, Associate, Re/Max Real Estate (Mountain View). courtesy of Pillar9 System
- C$589,0004 bd4 ba2k sqft533 N Savanna Blvd NE, Calgary, AB T3J 0X2For SaleMLS ID #A2328697, Sheeraz Munir, Associate, Exp Realty. courtesy of Pillar9 System
- C$659,9005 bd4 ba1.8k sqft19 Marthas Meadow Close E, Calgary, AB T3J 4N7For SaleMLS ID #A2322586, Harkirat Singh, Associate, Coldwell Banker Yad Realty. courtesy of Pillar9 System
- from C$746,9904 bd3 ba2.6k sqftSmythe Plan, Cityscape, Calgary, AB T3J 3X4New ConstructionMattamy Homes Canada
- C$734,9904 bd4 ba2.1k sqft131 E Cityside Ct NE, Calgary, AB T3N 2B6For SaleMLS ID #A2312776, Umer Sheikh, Associate, Diamond Realty & Associates Ltd. courtesy of Pillar9 System
- C$634,9004 bd4 ba1.7k sqft151 Saddlehorn Close NE, Calgary, AB T3J 5C6For SaleCentury 21 Canada
- C$669,9005 bd4 ba1.6k sqft16 S Saddletree Close NE, Calgary, AB T3J 5H9For SaleMLS ID #A2303175, Sukhman Khehra, Associate, Urban-Realty.Ca. courtesy of Pillar9 System
- C$919,9006 bd5 ba2.4k sqft4831 N 87th Ave NE, Calgary, AB T3J 2J5For SaleMLS ID #A2328104, Arvind Sharma, Associate, Exa Realty. courtesy of Pillar9 System
- C$649,0005 bd4 ba2k sqft15 N Saddletree Dr NE, Calgary, AB T3J 5C7For SaleMLS ID #A2313777, Matthew Mai, Associate, Cir Realty. courtesy of Pillar9 System
