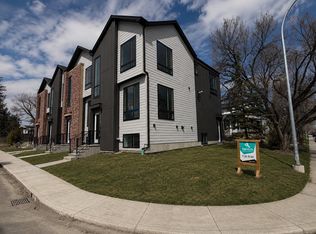
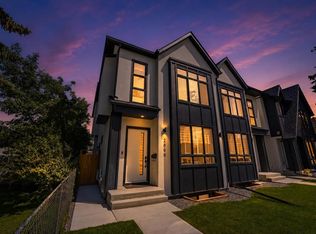
Welcome to 2826 43 Street SW. This full side-by-side LEGAL 4 plex offers four self-contained living spaces, making it an ideal opportunity for investors or owner-occupants looking to maximize rental income. Each side features 900 sq. ft. above grade, with 2 bedrooms, 1 full bathroom, and hardwood or LVP flooring throughout the upper level. Renovations to the upper units include stainless appliances (including dishwashers), tile, counters, and paint. Each bathroom has been renovated in the past few years. The fully developed legal basement suites, built in 2020, each offer an additional 2 bedrooms and 1 full bathroom. All units have full laundry rooms. Building improvements include new legal egress basement windows and weeping tile for added drainage protection. Additional updates include a roof approximately 6 years old, new fencing and sidewalks. Enjoy fenced backyards and two-car off-street parking. Situated on a quiet street in the desirable community of Glenbrook, this property offers an excellent opportunity to generate rental income from four separate living spaces or live in one unit while renting the others. All tenants are interested in staying and several have been there for 4-6 years.
For sale
C$1,249,900
2826 W 43rd St SW, Calgary, AB T3E 3N7
8beds
1,796sqft
Duplex
Built in 1965
-- sqft lot
$-- Zestimate®
C$696/sqft
C$-- HOA
What's special
Four self-contained living spacesNew fencingFenced backyardsTwo-car off-street parking
- 20 days
- 13
- 0
Zillow last checked:
Listing updated:
Listed by:
David Johnston, Associate,
Re/Max First
Source: courtesy of Pillar9 System,MLS®#: A2352068 Originating MLS®#: Calgary
Facts & features
Interior
Bedrooms & bathrooms
- Bedrooms: 8
- Bathrooms: 4
- Full bathrooms: 4
Bedroom
- Level: Main
- Dimensions: 8`9" x 12`2"
Other
- Level: Main
- Dimensions: 10`4" x 12`2"
Bedroom
- Level: Basement
- Dimensions: 10`10" x 8`9"
Other
- Level: Basement
- Dimensions: 10`10" x 13`8"
Bedroom
- Level: Main
- Dimensions: 8`9" x 12`1"
Other
- Level: Main
- Dimensions: 10`4" x 12`3"
Bedroom
- Level: Basement
- Dimensions: 10`8" x 13`8"
Bedroom
- Level: Basement
- Dimensions: 10`9" x 8`10"
Other
- Level: Main
- Dimensions: 4`11" x 7`4"
Other
- Level: Basement
- Dimensions: 7`4" x 5`0"
Other
- Level: Main
- Dimensions: 4`11" x 7`10"
Other
- Level: Basement
- Dimensions: 7`5" x 5`0"
Other
- Level: Basement
- Dimensions: 4`4" x 12`9"
Other
- Level: Basement
- Dimensions: 4`2" x 13`2"
Kitchen
- Level: Main
- Dimensions: 10`7" x 13`8"
Kitchen
- Level: Basement
- Dimensions: 10`10" x 8`1"
Kitchen
- Level: Main
- Dimensions: 10`7" x 13`8"
Kitchen
- Level: Basement
- Dimensions: 10`9" x 8`2"
Living room
- Level: Main
- Dimensions: 15`3" x 16`2"
Living room
- Level: Basement
- Dimensions: 14`3" x 10`1"
Living room
- Level: Main
- Dimensions: 15`5" x 16`2"
Living room
- Level: Basement
- Dimensions: 14`3" x 10`1"
Storage
- Level: Basement
- Dimensions: 7`6" x 10`1"
Storage
- Level: Basement
- Dimensions: 7`6" x 9`6"
Heating
- Baseboard, Electric, Forced Air, Natural Gas
Cooling
- None
Appliances
- Included: Dishwasher, Dryer, Electric Stove, Microwave Hood Fan, Refrigerator, Washer
- Laundry: In Basement, In Unit, Main Level
Features
- Closet Organizers
- Flooring: Ceramic Tile, Hardwood
- Windows: Window Coverings
- Basement: Full
- Has fireplace: No
- Common walls with other units/homes: 1 Common Wall,End Unit
Interior area
- Total interior livable area: 1,796 sqft
- Finished area above ground: 1,796
- Finished area below ground: 1,732
Property
Parking
- Total spaces: 4
- Parking features: Off Street
Features
- Levels: One
- Stories: 1
- Patio & porch: None
- Exterior features: None
- Fencing: Fenced
- Frontage length: 16.82M 55`2"
Lot
- Size: 6,534 Square Feet
- Features: Back Lane, Level, Rectangular Lot
Details
- Parcel number: 112560345
- Zoning: R-C2
Construction
Type & style
- Home type: MultiFamily
- Architectural style: Bungalow
- Property subtype: Duplex
- Attached to another structure: Yes
Materials
- Brick, Stucco, Wood Frame
- Foundation: Concrete Perimeter
- Roof: Asphalt Shingle
Condition
- New construction: No
- Year built: 1965
Community & HOA
Community
- Features: Park, Playground, Sidewalks
- Subdivision: Glenbrook
HOA
- Has HOA: No
Location
- Region: Calgary
Financial & listing details
- Price per square foot: C$696/sqft
- Date on market: 10/14/2026
- Inclusions: Total of - Dishwasher (4), Dryer (4), Electric Stove (4), Microwave Hood Fan (4), Refrigerator (4), Washer (4)
Price history
Price history is unavailable.
Public tax history
Tax history is unavailable.
Climate risks
Neighborhood: Glenbrook
Nearby schools
GreatSchools rating
No schools nearby
We couldn't find any schools near this home.


Similar homes
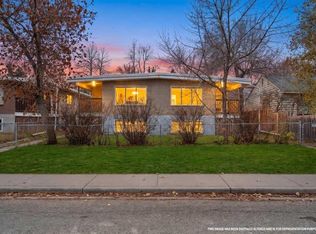
- C$1,168,9958 bd4 ba1.8k sqft4210 Richmond Rd SW, Calgary, AB T3E 4P3For Sale
 MLS ID #A2305928, David Lofthaug, Broker, Bode Platform Inc.. courtesy of Pillar9 System
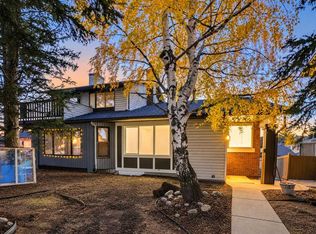
- C$999,9995 bd4 ba1.7k sqft3102 W 38th St SW, Calgary, AB T3E 3G3For Sale
 MLS ID #A2351118, Rick Emond, Associate, Re/Max Complete Realty. courtesy of Pillar9 System
- C$1,150,00010 bd4 ba2k sqft7407 36th Ave NW, Calgary, AB T3B 1V2For Sale
 MLS ID #A2356467, Viral Patel, Associate, Coldwell Banker Yad Realty. courtesy of Pillar9 System
- C$699,9005 bd3 ba1.1k sqft3509 SE 49th St SW, Calgary, AB T3E 6N8For Sale
 MLS ID #A2355728, Gursahib Singh, Associate, Pro Broker. courtesy of Pillar9 System
