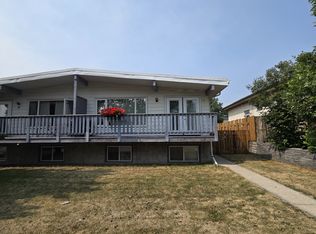
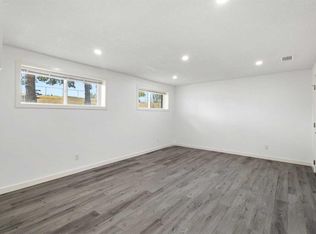
WELCOME to this FULL DUPLEX with 4 EXTENSIVELY RENOVATED LEGAL SUITES in the established community of Dalhousie. Offering 10 BEDROOMS, 4 BATHROOMS, TWO LEGAL SUITES and a TRIPLE DETACHED GARAGE, this property delivers exceptional flexibility and strong potential for investors seeking a substantial income-producing asset. Recent upgrades include NEW WINDOWS, RENOVATED BALCONIES and a NEW GARAGE ROOF. Each unit features a bright OPEN FLOOR PLAN with a spacious living area, an updated kitchen with NEW CABINETRY AND APPLIANCES, three main-level bedrooms and a full bathroom, plus SEPARATE LAUNDRY. The finished legal basements add even more value with a SECOND KITCHEN, two additional bedrooms, a full bathroom and a recreation area on each side, along with their own laundry for the lower living spaces. The thoughtful layout offers excellent versatility for tenants and extended family. The private fenced yard with mature trees and the renovated balconies provide desirable outdoor space, while the extensive parking, including the rare TRIPLE DETACHED GARAGE, adds lasting rental appeal. Located close to schools, shopping and everyday amenities, this is a turnkey opportunity in a well-established Calgary community. With EXTENSIVELY RENOVATED units, FOUR LEGAL SUITES, separate laundry, a significant bedroom count and exceptional parking, this is the kind of asset investors will want on their radar. Whether you’re building a rental portfolio or looking for a versatile long-term hold, this property offers an outstanding combination of income potential, functionality and future opportunity.
For sale
C$1,399,900
30/32 W Dalton Bay NW, Calgary, AB T3A 1H8
10beds
1,899sqft
Duplex
Built in 1968
-- sqft lot
$-- Zestimate®
C$737/sqft
C$-- HOA
What's special
Two legal suitesTriple detached garageNew windowsRenovated balconiesNew garage roofBright open floor planThree main-level bedrooms
- 24 days
- 48
- 2
Zillow last checked:
Listing updated:
Listed by:
Rahim Damji, Broker,
Propzap Realty
Source: courtesy of Pillar9 System,MLS®#: A2349383 Originating MLS®#: Calgary
Facts & features
Interior
Bedrooms & bathrooms
- Bedrooms: 10
- Bathrooms: 4
- Full bathrooms: 4
Bedroom
- Level: Main
- Dimensions: 12`6" x 10`7"
Other
- Level: Main
- Dimensions: 11`7" x 12`11"
Bedroom
- Level: Main
- Dimensions: 9`5" x 10`7"
Bedroom
- Level: Main
- Dimensions: 12`7" x 10`8"
Other
- Level: Main
- Dimensions: 11`7" x 12`10"
Bedroom
- Level: Main
- Dimensions: 9`5" x 10`6"
Bedroom
- Level: Basement
- Dimensions: 10`9" x 12`2"
Bedroom
- Level: Basement
- Dimensions: 10`1" x 9`10"
Bedroom
- Level: Basement
- Dimensions: 10`1" x 9`10"
Bedroom
- Level: Basement
- Dimensions: 10`10" x 12`3"
Other
- Level: Main
- Dimensions: 5`11" x 8`2"
Other
- Level: Main
- Dimensions: 5`11" x 8`0"
Other
- Level: Basement
- Dimensions: 5`9" x 9`1"
Other
- Level: Basement
- Dimensions: 5`8" x 9`1"
Other
- Level: Basement
- Dimensions: 12`2" x 10`8"
Other
- Level: Basement
- Dimensions: 12`2" x 10`7"
Game room
- Level: Basement
- Dimensions: 18`1" x 11`5"
Game room
- Level: Basement
- Dimensions: 18`1" x 11`5"
Kitchen
- Level: Main
- Dimensions: 9`6" x 11`6"
Kitchen
- Level: Main
- Dimensions: 9`5" x 11`8"
Kitchen
- Level: Basement
- Dimensions: 9`6" x 11`10"
Kitchen
- Level: Basement
- Dimensions: 9`5" x 11`10"
Living room
- Level: Main
- Dimensions: 19`1" x 12`0"
Living room
- Level: Main
- Dimensions: 19`1" x 12`2"
Heating
- Forced Air, Natural Gas
Cooling
- None
Appliances
- Included: Dishwasher, Dryer, Refrigerator, Stove(s), Washer
- Laundry: Laundry Room, Lower Level, Upper Level
Features
- Open Floorplan
- Flooring: Vinyl
- Basement: Full
- Number of fireplaces: 2
- Fireplace features: Basement, Brick Facing, Family Room, Wood Burning
- Common walls with other units/homes: No Common Walls
Interior area
- Total interior livable area: 1,899 sqft
- Finished area below ground: 1,794
Property
Parking
- Total spaces: 3
- Parking features: Alley Access, Garage Faces Rear, RV Access/Parking
- Garage spaces: 3
Features
- Levels: Bi-Level
- Stories: 1
- Patio & porch: Balcony(s)
- Exterior features: Balcony, Private Yard
- Fencing: Fenced
- Frontage length: 19.50M 64`0"
Lot
- Size: 6,969 Square Feet
- Features: Back Lane, Back Yard, Front Yard, Treed
Details
- Parcel number: 112618705
- Zoning: R-C2
Construction
Type & style
- Home type: MultiFamily
- Property subtype: Duplex
- Attached to another structure: Yes
Materials
- Stucco, Wood Frame, Wood Siding
- Foundation: Concrete Perimeter
- Roof: Tar/Gravel
Condition
- New construction: No
- Year built: 1968
Community & HOA
Community
- Features: Sidewalks, Street Lights
- Subdivision: Dalhousie
HOA
- Has HOA: No
Location
- Region: Calgary
Financial & listing details
- Price per square foot: C$737/sqft
- Date on market: 10/14/2026
- Date available: 11/16/2026
- Inclusions: Stove(s) x4, Refrigerator x4, Washer x4, Dryer x4, Dishwasher x4
Price history
Price history is unavailable.
Public tax history
Tax history is unavailable.
Climate risks
Neighborhood: Dalhousie
Nearby schools
GreatSchools rating
No schools nearby
We couldn't find any schools near this home.
Similar homes
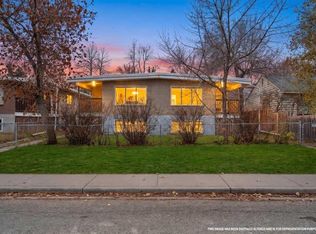
- C$1,150,00010 bd4 ba2k sqft7407 36th Ave NW, Calgary, AB T3B 1V2For Sale
 MLS ID #A2356467, Viral Patel, Associate, Coldwell Banker Yad Realty. courtesy of Pillar9 System
- C$1,299,90010 bd4 ba1.8k sqft907/909 E 16th St NE, Calgary, AB T2E 4S7For Sale
 MLS ID #A2349359, Rahim Damji, Broker, Propzap Realty. courtesy of Pillar9 System
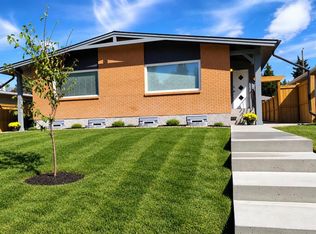
- C$1,249,9008 bd4 ba1.7k sqft2826 W 43rd St SW, Calgary, AB T3E 3N7For Sale
 MLS ID #A2352068, David Johnston, Associate, Re/Max First. courtesy of Pillar9 System
- C$1,128,0007 bd4 ba1k sqft4824 SW Claret St NW, Calgary, AB T2L 1C1For Sale
 MLS ID #A2352888, Danny Wai, Associate, Re/Max Real Estate (Mountain View). courtesy of Pillar9 System
