DALHOUSIE'S FIRST 8-PLEX CORNER LOT 3 STOREY | MINUTES FROM UOFC A rare multi-family offering in one of NW Calgary's most established communities. This is Dalhousie's first 8-plex - positioned on a corner lot with strong street exposure and long-term upside. Located just minutes from the University of Calgary, supporting consistent rental demand year after year. Each main residence offers 3 bedrooms and 3.5 bathrooms across a 3-storey layout. Each sunshine basement suite includes 2 bedrooms and 1 full bathroom, maximizing income potential. Surrounded by Dalhousie LRT, Foothills Medical Centre, Alberta Children's Hospital, schools, parks and major shopping. Limited new multi-family inventory in this pocket.
New construction
C$3,550,000
5811 Dalgetty Dr NW, Calgary, AB T3A 1J1
--beds
--baths
7,788sqft
Townhouse
Built in 2026
6,534 Square Feet Lot
$-- Zestimate®
C$456/sqft
C$-- HOA
What's special
Corner lotSunshine basement suiteStrong street exposure
- 36 days
- 39
- 0
Zillow last checked:
Listing updated:
Listed by:
Harry Sood, Associate,
Trec The Real Estate Company,
Shalika Sood, Associate,
Trec The Real Estate Company
Source: courtesy of Pillar9 System,MLS®#: A2349852 Originating MLS®#: Calgary
Facts & features
Interior
Heating
- Forced Air, Natural Gas
Cooling
- Other
Appliances
- Included: Dishwasher, Refrigerator, Stove(s), Washer/Dryer Stacked
- Laundry: In Unit
Features
- Built-in Features, Closet Organizers, Granite Counters, High Ceilings, Walk-In Closet(s)
- Basement: Full
Interior area
- Total interior livable area: 7,788 sqft
- Finished area above ground: 7,784
- Finished area below ground: 2,588
Property
Parking
- Total spaces: 4
- Parking features: Plug-In, Private Electric Vehicle Charging Station(s), Side By Side, Single Garage Detached
- Garage spaces: 4
Features
- Levels: Three Or More,3 (or more) Storey
- Stories: 1
- Patio & porch: Balcony(s), Deck
- Exterior features: Lighting, Private Entrance, Storage
- Fencing: Fenced
- Frontage length: 18.29M 60`0"
Lot
- Size: 6,534 Square Feet
- Dimensions: 60X110
- Features: Back Lane, Corner Lot
Details
- Parcel number: 112557943
- Zoning: R-CG
Construction
Type & style
- Home type: Townhouse
- Property subtype: Townhouse
Materials
- Cement Fiber Board, Stucco, Wood Frame
- Foundation: Concrete Perimeter
- Roof: Asphalt Shingle
Condition
- New construction: Yes
- Year built: 2026
Details
- Builder name: Ashmore Homes Inc
Community & HOA
Community
- Features: Golf, Park, Playground, Sidewalks, Street Lights, Tennis Court(s)
- Subdivision: Dalhousie
Location
- Region: Calgary
Financial & listing details
- Price per square foot: C$456/sqft
- Date on market: 10/2/2026
- Inclusions: NONE
Price history
Price history is unavailable.
Public tax history
Tax history is unavailable.
Climate risks
Neighborhood: Dalhousie
Nearby schools
GreatSchools rating
No schools nearby
We couldn't find any schools near this home.
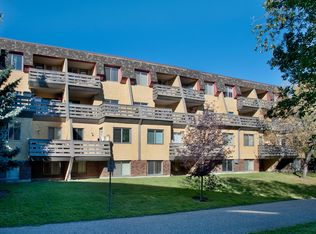
- C$--1 bd1 ba651 sqft5735 Dalgetty Dr NW #1-BEDROOM, Calgary, AB T3A2L4Off Market
- C$--2 bd1 ba998 sqft5735 Dalgetty Dr NW #2-BEDROOM, Calgary, AB T3A2L4Off Market
- C$--2 bd1 ba998 sqft5735 Dalgetty Dr NW #376836, Calgary, AB T3A2L4Off Market
- C$--1 bd1 ba651 sqft5735 Dalgetty Dr NW #376835, Calgary, AB T3A2L4Off Market
Similar homes
- C$3,700,0006 bd5 ba7.5k sqft183 Pinebrook Way SW, Rocky View County, AB T3Z 3K3For Sale
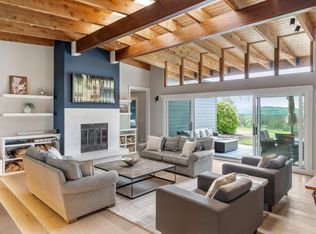 Century 21 Canada
- C$3,700,0006 bd5 ba7.5k sqft183 NE Pinebrook Way SW, Rocky View County, AB T3Z 3K3For Sale
 MLS ID #A2355270, Mark Evernden, Associate, Century 21 Bamber Realty Ltd.. courtesy of Pillar9 System
- C$3,600,0005 bd5 ba4k sqft66 W Mary Dover Dr SW, Calgary, AB T3E 7S9For Sale
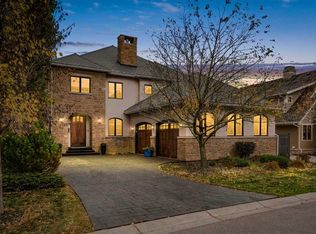 MLS ID #A2352071, Renata M. Reid, Associate, Sotheby's International Realty Canada. courtesy of Pillar9 System
- C$3,350,0005 bd6 ba4.7k sqft234 W Fortress Bay SW, Calgary, AB T3H 4H2For Sale
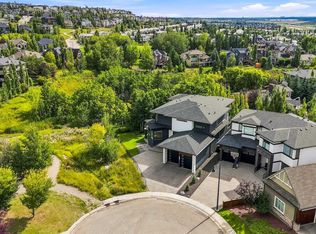 MLS ID #A2345465, Richard Tantzen, Associate, Cir Realty. courtesy of Pillar9 System
