Discover a uniquely functional and remarkably well-maintained property in the heart of inner-city SW Killarney. Successfully operated for 15 years as a private group home for developmentally delayed individuals, this turn-key residence offers a proven, fully realized layout ideal for continued care facility operations, supportive housing, or customized multi-generational living. The main floor is bright, open and accessible, designed for simple navigation and group living, and offers four spacious bedrooms plus a dedicated main-floor office. Accessible bathing: One full 5-piece bathrooms, along with a separate 3-piece roll-in accessible shower designed specifically for mobility needs. Downstairs, three additional bedrooms provide flexible living quarters or administrative space, complemented by a 3-piece bathroom dedicated to the lower level and ample storage and utility configurations throughout. Separate side entry for the basement for easy access. What truly sets this property apart is the infrastructure already in place. A custom rear ramp, engineered specifically for safe, comfortable client drop-offs and pick-ups, makes daily arrivals and departures easy, while an established Access Calgary route brings direct door-to-door transit service to the property daily, transporting residents to and from local day programs. Situated in a vibrant, highly walkable neighbourhood with quick access to downtown, transit corridors and local amenities, Killarney remains one of Calgary's most sought-after inner-city communities. Purpose-built properties like this are a rare find in today's market. Book your private showing today!
For sale
C$895,000
2807 E 32nd St SW, Calgary, AB T3E 2S1
8beds
1,894sqft
Single Family Residence
Built in 1953
6,098 Square Feet Lot
$-- Zestimate®
C$473/sqft
C$-- HOA
What's special
Four spacious bedroomsDedicated main-floor office
- 3 days
- 7
- 2
Zillow last checked:
Listing updated:
Listed by:
Hardeep Singh Sohee, Associate,
Exp Realty
Source: courtesy of Pillar9 System,MLS®#: A2350440 Originating MLS®#: Calgary
Originating MLS®#: CalgaryFacts & features
Interior
Bedrooms & bathrooms
- Bedrooms: 8
- Bathrooms: 3
- Full bathrooms: 3
Bedroom
- Level: Main
- Dimensions: 11`5" x 13`3"
Bedroom
- Level: Main
- Dimensions: 9`11" x 13`3"
Bedroom
- Level: Main
- Dimensions: 11`2" x 13`3"
Bedroom
- Level: Main
- Dimensions: 11`1" x 13`3"
Other
- Level: Main
- Dimensions: 13`5" x 11`1"
Bedroom
- Level: Basement
- Dimensions: 10`11" x 15`1"
Bedroom
- Level: Basement
- Dimensions: 13`1" x 10`6"
Bedroom
- Level: Basement
- Dimensions: 11`7" x 10`11"
Other
- Level: Main
- Dimensions: 9`7" x 13`3"
Other
- Level: Main
- Dimensions: 7`9" x 11`2"
Other
- Level: Basement
- Dimensions: 7`2" x 13`4"
Dining room
- Level: Main
- Dimensions: 16`1" x 12`7"
Dining room
- Level: Basement
- Dimensions: 11`7" x 11`11"
Other
- Level: Basement
- Dimensions: 14`3" x 18`4"
Game room
- Level: Basement
- Dimensions: 13`6" x 25`0"
Kitchen
- Level: Main
- Dimensions: 11`2" x 11`2"
Kitchen
- Level: Basement
- Dimensions: 13`7" x 13`2"
Living room
- Level: Main
- Dimensions: 12`4" x 19`8"
Storage
- Level: Basement
- Dimensions: 8`0" x 10`6"
Storage
- Level: Basement
- Dimensions: 10`9" x 8`1"
Heating
- Central, Fireplace(s)
Cooling
- None
Appliances
- Included: Dishwasher, Dryer, Electric Range, Gas Range, Microwave, Oven, Range Hood, Refrigerator, Washer
- Laundry: In Basement
Features
- Separate Entrance, Sump Pump(s)
- Flooring: Laminate, Tile
- Basement: Full
- Number of fireplaces: 1
- Fireplace features: Basement, Wood Burning
Interior area
- Total interior livable area: 1,894 sqft
Video & virtual tour
Property
Parking
- Total spaces: 3
- Parking features: Double Garage Detached
- Garage spaces: 2
Accessibility
- Accessibility features: Accessible Approach with Ramp, Accessible Bedroom, Accessible Full Bath
Features
- Levels: One
- Stories: 1
- Patio & porch: Deck, Pergola
- Exterior features: Garden
- Fencing: Fenced
- Frontage length: 15.24M 50`0"
Lot
- Size: 6,098 Square Feet
- Features: Cul-De-Sac, Front Yard
Details
- Parcel number: 111968520
- Zoning: DC (pre 1P2007)
Construction
Type & style
- Home type: SingleFamily
- Architectural style: Bungalow
- Property subtype: Single Family Residence
Materials
- Concrete, Vinyl Siding
- Foundation: Concrete Perimeter
- Roof: Asphalt Shingle
Condition
- New construction: No
- Year built: 1953
Community & HOA
Community
- Features: Park, Playground, Sidewalks
- Subdivision: Killarney/Glengarry
HOA
- Has HOA: No
Location
- Region: Calgary
Financial & listing details
- Price per square foot: C$473/sqft
- Date on market: 10/5/2026
- Inclusions: N/A
Price history
Price history is unavailable.
Public tax history
Tax history is unavailable.
Climate risks
Neighborhood: Killarney
Nearby schools
GreatSchools rating
No schools nearby
We couldn't find any schools near this home.
- C$1,750,8885 bd5 ba2.7k sqft2826 NE 31st St SW, Calgary, AB T3E2P1New Construction
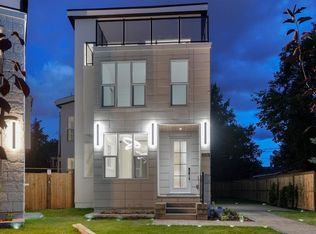
- C$1,888,7775 bd6 ba3k sqft2824 NW 31st St SW, Calgary, AB T3E2P1New Construction

- C$649,0004 bd3 ba1.2k sqft2807 E 29th St SW, Calgary, AB T3E2K7For Sale
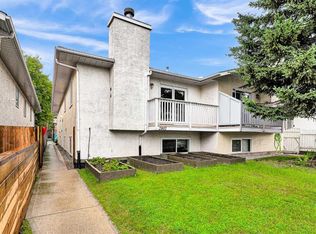
- C$949,9004 bd4 ba1.9k sqft2635 E 34th St SW, Calgary, AB T3E2W6For Sale
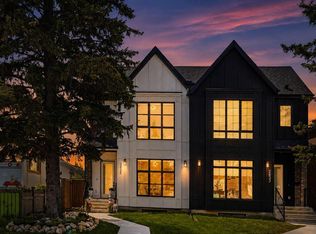
Similar homes
- C$799,9005 bd2 ba1.1k sqft3218 W 29th St SW, Calgary, AB T3E 2L1For Sale
 MLS ID #A2351438, John Mayberry, Associate, Cir Realty. courtesy of Pillar9 System
 - C$899,9005 bd4 ba2.4k sqft311 E Glamorgan Cres SW, Calgary, AB T3E 5B7For Sale
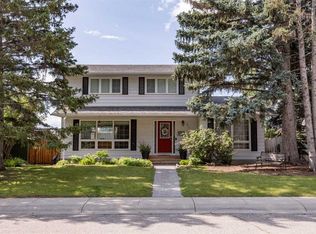 MLS ID #A2350961, Jonathan Popowich, Associate Broker, Exp Realty. courtesy of Pillar9 System
 - C$925,0006 bd4 ba2.4k sqft66 Sienna Park Ter SW, Calgary, AB T3H 3L4For Sale
 MLS ID #A2350741, Johnny Goyetche, Associate, Cir Realty. courtesy of Pillar9 System
 - C$799,0005 bd3 ba1.2k sqft163 E Westwood Dr SW, Calgary, AB T3C 2W2For Sale
 MLS ID #A2351223, Lori Loewen, Associate, Real Estate Professionals Inc.. courtesy of Pillar9 System
