Investor Alert! This property offers excellent cash-flow potential and endless possibilities. This spacious bi-level walkout in desirable Scenic Acres features approximately 3,200 sq. ft. of developed living space, 8 bedrooms, 6 bathrooms, and 2 kitchens. Highlights include hardwood flooring, a large primary bedroom with an updated five-piece ensuite and private deck, plus an expansive walkout lower level with high ceilings, numerous windows, and generous recreation space. Located on a quiet crescent within walking distance of the LRT, schools, parks, the YMCA, and Crowfoot Centre, with convenient access to major roadways. Call today for more information!
For sale
C$799,000
127 W Scenic Cove Cir NW, Calgary, AB T3L 1M5
9beds
2,037sqft
Single Family Residence
Built in 1986
6,098 Square Feet Lot
$-- Zestimate®
C$392/sqft
C$-- HOA
What's special
Spacious bi-level walkoutHardwood flooringLarge primary bedroomUpdated five-piece ensuitePrivate deckExpansive walkout lower levelHigh ceilings
- 3 days |
- 21 |
- 0 |
Zillow last checked:
Listing updated:
Listed by:
Jessica Ma, Associate,
Cir Realty
Source: courtesy of Pillar9 System,MLS®#: A2334863 Originating MLS®#: Calgary
Originating MLS®#: CalgaryFacts & features
Interior
Bedrooms & bathrooms
- Bedrooms: 9
- Bathrooms: 5
- Full bathrooms: 5
Bedroom
- Level: Main
- Dimensions: 11`7" x 14`4"
Bedroom
- Level: Main
- Dimensions: 14`10" x 8`7"
Bedroom
- Level: Main
- Dimensions: 14`1" x 19`4"
Bedroom
- Level: Main
- Dimensions: 12`8" x 11`3"
Other
- Level: Main
- Dimensions: 17`0" x 22`3"
Bedroom
- Level: Basement
- Dimensions: 14`3" x 11`6"
Bedroom
- Level: Basement
- Dimensions: 18`11" x 15`3"
Bedroom
- Level: Basement
- Dimensions: 15`1" x 9`9"
Bedroom
- Level: Basement
- Dimensions: 11`10" x 9`1"
Other
- Level: Main
- Dimensions: 9`6" x 6`10"
Other
- Level: Main
- Dimensions: 4`11" x 7`9"
Other
- Level: Basement
- Dimensions: 11`4" x 5`7"
Other
- Level: Main
- Dimensions: 6`4" x 5`4"
Other
- Level: Main
- Dimensions: 12`4" x 8`7"
Dining room
- Level: Main
- Dimensions: 10`4" x 10`7"
Dining room
- Level: Basement
- Dimensions: 9`1" x 14`6"
Foyer
- Level: Main
- Dimensions: 9`4" x 8`4"
Other
- Level: Basement
- Dimensions: 9`11" x 7`9"
Kitchen
- Level: Main
- Dimensions: 12`2" x 12`7"
Kitchen
- Level: Basement
- Dimensions: 10`3" x 14`6"
Walk in closet
- Level: Main
- Dimensions: 5`7" x 11`4"
Heating
- Forced Air, Natural Gas
Cooling
- None
Appliances
- Included: Dishwasher, Electric Range, Range Hood, Refrigerator, Washer/Dryer
- Laundry: In Unit
Features
- Laminate Counters
- Flooring: Hardwood, Tile
- Basement: Full
- Has fireplace: No
Interior area
- Total interior livable area: 2,037 sqft
- Finished area above ground: 1,953
- Finished area below ground: 1,471
Video & virtual tour
Property
Parking
- Total spaces: 2
- Parking features: Double Garage Attached
- Attached garage spaces: 2
Features
- Levels: Bi-Level
- Stories: 1
- Patio & porch: Deck
- Exterior features: Lighting
- Fencing: Fenced
- Frontage length: 12.80M 42`0"
Lot
- Size: 6,098 Square Feet
- Features: Standard Shaped Lot
Details
- Parcel number: 112392861
- Zoning: R-CG
Construction
Type & style
- Home type: SingleFamily
- Property subtype: Single Family Residence
Materials
- Wood Frame
- Foundation: Combination, Concrete Perimeter
- Roof: Asphalt Shingle
Condition
- New construction: No
- Year built: 1986
Community & HOA
Community
- Features: Park, Playground, Street Lights
- Subdivision: Scenic Acres
HOA
- Has HOA: No
Location
- Region: Calgary
Financial & listing details
- Price per square foot: C$392/sqft
- Date on market: 8/5/2026
- Inclusions: n/a
J
Jessica Ma, Associate
(403) 294-1500
By pressing Contact Agent, you agree that the real estate professional identified above may call/text you about your search, which may involve use of automated means and pre-recorded/artificial voices. You don't need to consent as a condition of buying any property, goods, or services. Message/data rates may apply. You also agree to our Terms of Use. Zillow does not endorse any real estate professionals. We may share information about your recent and future site activity with your agent to help them understand what you're looking for in a home.
Price history
Price history is unavailable.
Public tax history
Tax history is unavailable.
Climate risks
Neighborhood: Scenic Acres
Nearby schools
GreatSchools rating
No schools nearby
We couldn't find any schools near this home.
- C$665,0004 bd4 ba2.1k sqft132 E Scenic Cove Cir NW, Calgary, AB T3L1M9For Sale

- C$820,0004 bd3 ba1.8k sqft31 SW Scenic Cove Pl NW, Calgary, AB T3L1M6For Sale

- C$689,0005 bd4 ba1.2k sqft44 SW Scenic Cove Cir NW, Calgary, AB T3L1N1For Sale
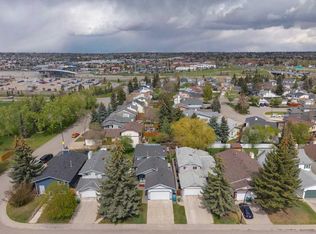
- C$799,9003 bd2 ba1.2k sqft7956 SE 71st Ave NW, Calgary, AB T3B4J3For Sale

- C$589,9904 bd3 ba1.3k sqft131 S Ranchlands Ct NW, Calgary, AB T3G1N8For Sale
- C$475,0003 bd3 ba1.3k sqft31 S Silvergrove Close NW, Calgary, AB T3B5R4For Sale
- C$--2 bd1 ba900 sqft1503 Ranchlands Way NW, Calgary, AB T3G1N3Off Market
- C$399,0003 bd2 ba1.1k sqft1419 NE Ranchlands Rd NW, Calgary, AB T3G1N2For Sale
Similar homes
- C$899,0006 bd4 ba2.5k sqft173 E Pantego Rd NW, Calgary, AB T3K 0B8For Sale
 MLS ID #A2334399, Joshua Looy, Associate, Real Broker. courtesy of Pillar9 System
 - C$848,8886 bd4 ba2.3k sqft95 N Hawkstone Close NW, Calgary, AB T3G 3P3For Sale
 MLS ID #A2305619, Kerling Vasquez Garcia, Associate, Cir Realty. courtesy of Pillar9 System
 - C$849,9006 bd5 ba2.5k sqft201 E Saddlelake Dr NE, Calgary, AB T3J 0P2For Sale
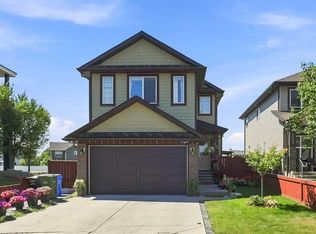 MLS ID #A2335156, Purnima Nalbo, Associate, Cir Realty. courtesy of Pillar9 System
 - C$729,9007 bd4 ba2.5k sqft104 S Taralake Cmn NE, Calgary, AB T3J 0J1For Sale
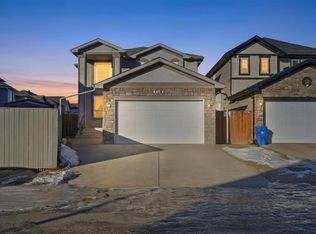 MLS ID #A2334112, Nisa Sukhbir, Associate, Prep Realty Inc.. courtesy of Pillar9 System
 - C$719,9006 bd3 ba1.3k sqft358 E Hawkstone Dr NW, Calgary, AB T3G 3T7For SaleMLS ID #A2330185, Robby Khun Khun, Associate, Real Broker. courtesy of Pillar9 System
- C$829,9006 bd4 ba2.4k sqft237 E Cornerstone Mnr NE, Calgary, AB T3N 1H4For SaleMLS ID #A2335277, Arun Kaushal, Broker, Prep Realty Inc.. courtesy of Pillar9 System
- C$719,9006 bd3 ba1.3k sqft75 E Arbour Ridge Way NW, Calgary, AB T3G 3T1For SaleMLS ID #A2325867, Rishma Kassam, Associate, Urban-Realty.Ca. courtesy of Pillar9 System
- C$794,0006 bd3 ba1k sqft5912 Dalton Dr NW, Calgary, AB T3A 1C6For SaleCentury 21 Canada
- C$749,0007 bd3 ba1.6k sqft4315 E Charleswood Dr NW, Calgary, AB T2L 2E3For SaleMLS ID #A2322109, Devon Sankey, Associate, Re/Max House Of Real Estate. courtesy of Pillar9 System
- C$789,9006 bd4 ba1.8k sqft2856 W Signal Hill Hts SW, Calgary, AB T3H 2M6For SaleMLS ID #A2326814, Chris Estrella, Associate, Re/Max Real Estate (Mountain View). courtesy of Pillar9 System
- C$849,9006 bd3 ba1.1k sqft4903 W Carney Rd NW, Calgary, AB T2L 1E6For SaleMLS ID #A2328709, Dean Stewart, Associate, Re/Max Real Estate (Mountain View). courtesy of Pillar9 System
- C$919,9006 bd4 ba2.4k sqft183 S Edgevalley Cir NW, Calgary, AB T3A 4X8For SaleMLS ID #A2317438, Dennis Hwang, Associate, Re/Max First. courtesy of Pillar9 System
- C$885,0007 bd5 ba2.9k sqft92 S Red Embers Ter NE, Calgary, AB T3N 1K8For SaleMLS ID #A2335718, Vaibhav Patel, Associate, Cir Realty. courtesy of Pillar9 System
- C$868,0006 bd4 ba2.2k sqft22 SE Sherwood Cv NW, Calgary, AB T3R 1R1For SaleMLS ID #A2310821, Emin Ozkan, Associate, Re/Max Complete Realty. courtesy of Pillar9 System
- C$674,0006 bd4 ba1.9k sqft168 N Templewood Dr NE, Calgary, AB T1Y 4G8For SaleMLS ID #A2334392, Christopher Blower, Associate, Remax River City. courtesy of Pillar9 System
- C$874,9006 bd3 ba1.9k sqft2812 W 19th St NW, Calgary, AB T2M 3V8For SaleMLS ID #A2325295, Jeffery Rombough, Associate, Royal Lepage Solutions. courtesy of Pillar9 System
- C$699,0006 bd2 ba1.1k sqft5051 S Vantage Cres NW, Calgary, AB T3A 1X6For SaleMLS ID #A2314155, Jian Hui Ouyang, Associate, Century 21 Bamber Realty Ltd.. courtesy of Pillar9 System
- C$699,0006 bd2 ba1.1k sqft5051 Vantage Cres NW, Calgary, AB T3A 1X6For SaleCentury 21 Canada
- C$968,0006 bd4 ba2.5k sqft29 NE Royal Birkdale Dr NW, Calgary, AB T3G 5C7For SaleMLS ID #A2330227, Amit Gupta, Associate Broker, Re/Max Real Estate (Mountain View). courtesy of Pillar9 System
- C$935,0006 bd4 ba1k sqft2816 W 24th St NW, Calgary, AB T2M 3Z3For SaleMLS ID #A2312384, Parker Xiong, Associate, Homecare Realty Ltd.. courtesy of Pillar9 System
