WELCOME TO ONE OF CALGARY'S MOST EXCITING MULTI-FAMILY INVESTMENT OPPORTUNITIES! This exceptional 2024-built 6 plex townhome development offers the rare combination of strong cash flow with a 5.45% CAP RATE, premium construction, assumable CMHC financing & outstanding long-term appreciation potential in the rapidly growing community of Bowness. Situated on a large 181' x 88' lot, this TURNKEY investment is FULLY LEASED and available for immediate possession, generating an impressive $218,388 in annual rental income. Even better, tenants pay their own utilities, helping keep operating costs low while maximizing returns. Unlike traditional apartment-style buildings, this development consists of 6 INDIVIDUAL TOWNHOMES with no basement suites and no units stacked above or below, providing tenants with greater privacy, quieter living and a true residential feel. This unique design has resulted in consistently strong demand and full occupancy since completion. The property includes 5 two-bedroom townhomes, each offering approximately 1,322 sq.ft., plus 1 spacious three-bedroom townhome with approximately 2,046 sq.ft. Every home features 2.5 bathrooms. The five two-bedroom units include a main-floor office/den, while the larger unit offers premium appliances, upgraded QUARTZ and a main-floor bedroom, creating flexible layouts that appeal to a wide range of tenants. Designed with quality and functionality in mind, every townhome showcases modern finishes and bright open-concept living spaces. Beautiful kitchens seamlessly connect to the dining and living areas, creating the perfect setting for everyday living and entertaining. Features include durable luxury vinyl plank flooring, granite countertops, stainless steel appliances, full-height cabinetry, stylish tile backsplashes and spacious dining nooks. Each home also offers private decks off both the second and third floors, extending the living space outdoors. Every unit includes its own ATTACHED GARAGE plus an additional driveway space, another feature that continues to attract quality long-term tenants. This project was approved through the CMHC MLI Select Program, and a qualified purchaser has the opportunity to assume the existing mortgage at an attractive 4.9% interest rate (subject to lender approval), providing a significant financing advantage. Located just minutes from downtown, the Bow River pathway system, parks, shopping, restaurants, Canada Olympic Park, the University of Calgary and Foothills Hospital, Bowness continues to be one of Calgary's most desirable and rapidly evolving communities. A fully occupied, purpose-built six-plex of this quality is an exceptionally rare offering. Whether you're expanding an investment portfolio or acquiring a premium income-producing asset, this outstanding property delivers immediate cash flow, exceptional tenant appeal and outstanding long-term value.
For sale
C$3,495,000
6110 Bowwood Dr NW, Calgary, AB T3B 2E8
--beds
--baths
1,322sqft
Townhouse
Built in 2024
9,147 Square Feet Lot
$-- Zestimate®
C$2,643/sqft
C$-- HOA
What's special
Premium appliancesModern finishesBright open-concept living spacesGranite countertopsStainless steel appliancesFull-height cabinetryStylish tile backsplashes
- 8 days |
- 17 |
- 0 |
Zillow last checked:
Listing updated:
Listed by:
Bryan Herman, Associate,
Real Broker
Source: courtesy of Pillar9 System,MLS®#: A2334679 Originating MLS®#: Calgary
Originating MLS®#: CalgaryFacts & features
Interior
Heating
- Forced Air, Natural Gas
Appliances
- Included: Dishwasher, Electric Stove, Microwave Hood Fan, Refrigerator, Washer/Dryer
Features
- Built-in Features, Closet Organizers, Granite Counters, Kitchen Island, Low Flow Plumbing Fixtures, No Smoking Home, Open Floorplan
- Basement: Full
Interior area
- Total interior livable area: 1,322 sqft
- Finished area above ground: 1,322
Property
Parking
- Total spaces: 11
- Parking features: Garage Faces Rear, Quad or More Attached, Single Garage Attached, Stall
- Attached garage spaces: 6
Features
- Levels: Three Or More,3 (or more) Storey
- Stories: 1
- Patio & porch: Balcony(s), Deck, Patio
- Exterior features: Private Entrance, Storage
- Frontage length: 55.63M 182`6"
Lot
- Size: 9,147 Square Feet
Details
- Parcel number: 112785155
- Zoning: M-C1
Construction
Type & style
- Home type: Townhouse
- Property subtype: Townhouse
Materials
- Wood Frame
- Foundation: Concrete Perimeter
- Roof: Asphalt Shingle
Condition
- Year built: 2024
Community & HOA
Community
- Subdivision: Bowness
Location
- Region: Calgary
Financial & listing details
- Price per square foot: C$2,643/sqft
- Date on market: 8/5/2026
- Inclusions: NA
Price history
Price history is unavailable.
Public tax history
Tax history is unavailable.
Climate risks
Neighborhood: Bowness
Nearby schools
GreatSchools rating
No schools nearby
We couldn't find any schools near this home.
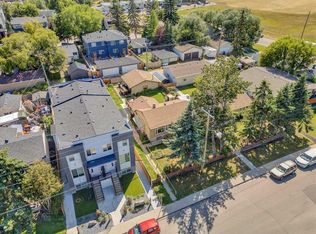
- C$700,0004 bd2 ba881 sqft6127 N 33rd Ave NW, Calgary, AB T3B1K6For Sale
- C$--2 bd1 ba700 sqft6123 33rd Ave NW #B1, Calgary, AB T3B1K6Off Market
- C$--3 bd3 ba1.4k sqft6123 33rd Ave NW #2, Calgary, AB T3B1K6Off Market
- C$--2 bd1 ba700 sqft6123 33rd Ave NW #B2, Calgary, AB T3B1K6Off Market
- C$--3 bd3 ba1.4k sqft6123 33rd Ave NW #3, Calgary, AB T3B1K6Off Market
- C$--2 bd1 ba700 sqft6123 33rd Ave NW #B2-B3, Calgary, AB T3B1K6Off Market
- C$--2 bd1 ba700 sqft6123 33rd Ave NW #B3, Calgary, AB T3B1K6Off Market
- C$700,0002 bd1 ba775 sqft6131 N 33rd Ave NW, Calgary, AB T3B1K6For Sale
Similar homes
- C$2,999,0002 bd2 ba1.5k sqft8539 W 48th Ave NW, Calgary, AB T3B 2B1For Sale
 MLS ID #A2327565, Jaycee Wang, Associate, Exp Realty. courtesy of Pillar9 System
 - C$2,590,0002 bd3 ba1.5k sqft7136 SW Bow Cres NW, Calgary, AB T3B 2B9For Sale
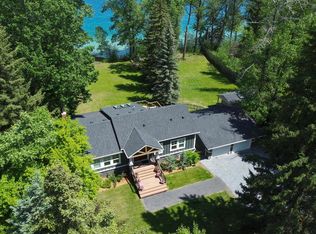 MLS ID #A2313639, Chris Richter, Associate, Re/Max House Of Real Estate. courtesy of Pillar9 System
 - C$2,900,000-- bd-- ba1.8k sqft922&926 2nd Ave NW, Calgary, AB T2N 0E2For Sale
 MLS ID #A2305357, Stephen Ling, Associate, Grand Realty. courtesy of Pillar9 System
 - C$1,999,9003 bd2 ba1.7k sqft1213 E 17a St NW, Calgary, AB T2N 2E8For Sale
 MLS ID #A2332153, Trevor Ramage, Associate, Re/Max First. courtesy of Pillar9 System
 - C$1,775,0005 bd4 ba1.9k sqft1032 S 80th Ave SW, Calgary, AB T2V 0V5For SaleMLS ID #A2337196, Daniel Kowall, Associate, Exp Realty. courtesy of Pillar9 System
- C$1,900,0002 bd2 ba1.7k sqft8808 48th Ave S, Calgary, AB T3B 2B2For SaleMLS ID #A2323863, Ken Rigel, Associate, Exp Realty. courtesy of Pillar9 System
- C$2,998,0003 bd2 ba1.3k sqft243201 E Range Road 33, Rocky View County, AB T3Z 2E6For SaleMLS ID #A2209793, Rachelle Starnes, Associate, Coldwell Banker Mountain Central. courtesy of Pillar9 System
- C$2,999,8884 bd3 ba1k sqft283055 W Township Road 250, Rocky View County, AB T1Z 0P6For SaleMLS ID #A2331366, Pammi Brar, Associate, Re/Max Real Estate (Mountain View). courtesy of Pillar9 System
- C$1,795,0005 bd2 ba1.3k sqft2910 W Marquette St SW, Calgary, AB T2T 3E3For SaleMLS ID #A2297058, John Hripko, Associate, Royal Lepage Benchmark. courtesy of Pillar9 System
- C$3,800,0004 bd2 ba1.2k sqft292234 S Township Road 264, Rocky View County, AB T4A 0N3For SaleMLS ID #A2309291, Liviu Arsenev, Associate, Real Broker. courtesy of Pillar9 System
- C$1,825,0003 bd4 ba1.9k sqft3936 W 1a St SW, Calgary, AB T2S 1R7For SaleMLS ID #A2331696, Seamus Boyd, Associate, Lpt Realty. courtesy of Pillar9 System
- C$3,399,0004 bd3 ba1.5k sqft264049 E Range Road 41, Rocky View County, AB T4C 2X5For SaleMLS ID #A2293964, Tajinder Dhillon, Associate, Urban-Realty.Ca. courtesy of Pillar9 System
- C$1,900,0005 bd4 ba1.9k sqft2828 W 24th St NW, Calgary, AB T2M 3Z3New ConstructionMLS ID #A2320968, Amrit Bedi, Associate, Coldwell Banker Yad Realty. courtesy of Pillar9 System
- C$2,195,0002 bd3 ba1.7k sqft8 SE Calais Ln SW, Calgary, AB T3E 7K1For SaleMLS ID #A2265048, Joel Semmens, Associate, Re/Max House Of Real Estate. courtesy of Pillar9 System
- C$2,199,9995 bd3 ba1.8k sqft61 NE Silverhorn Blvd, Rocky View County, AB T3R 0X3For SaleMLS ID #A2332849, Kyle Dexter, Associate, Exp Realty. courtesy of Pillar9 System
- C$1,749,9006 bd3 ba1.7k sqft271154 Range Rd W #285, Airdrie, AB T4B 2A4For SaleMLS ID #A2334261, Trenton Pittner, Associate, Real Broker. courtesy of Pillar9 System
- C$2,250,0003 bd2 ba1.6k sqft1314 S 15th Ave SW, Calgary, AB T3C 0X7For SaleMLS ID #A2310618, Jonathan Popowich, Associate Broker, Exp Realty. courtesy of Pillar9 System
- C$2,250,0004 bd2 ba1.7k sqft1316 S 15th Ave SW, Calgary, AB T3C 0X7For SaleMLS ID #A2310635, Jonathan Popowich, Associate Broker, Exp Realty. courtesy of Pillar9 System
- C$1,799,0003 bd4 ba1.2k sqft23 N Mahogany Cir SE #101, Calgary, AB T3M 2V7For SaleMLS ID #A2330268, Michael Laprairie, Broker, Jayman Realty Inc.. courtesy of Pillar9 System
- C$2,400,0005 bd3 ba1.8k sqft255192 E Range Road 282, Rocky View County, AB T1X 0J3For SaleMLS ID #A2301704, Amandeep Gill, Associate, Royal Lepage Metro. courtesy of Pillar9 System
