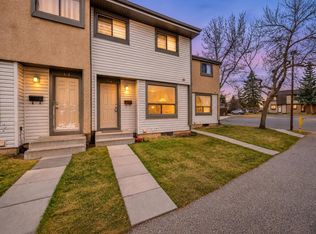
Nestled within the community of Temple, Calgary's Northeast quadrant welcomes you to this exquisitely crafted two-storey townhouse, offering a rare blend of contemporary living and serene tranquility. This thoughtfully designed row home unfolds over two levels. Three bedrooms provide ample space for rest and rejuvenation, complemented by 1.5 bathrooms, ensuring comfort and functionality for residents and guests alike. New Carpet and vinyl plank flooring grace the interiors, creating warmth and inviting ambiance throughout, while thoughtfully appointed features such as a pantry and brand new kitchen upgrades add practicality to everyday life. Enjoy the convenience of a parking stall, alongside access to visitor parking provided by the homeowner association. Outside, discover your own private backyard, perfect for outdoor relaxation or entertaining, while the community offers delightful amenities including playground, schools nearby, shopping nearby, sidewalks and street lights.
For sale
C$270,000
4360 W 58th St NE #65, Calgary, AB T1Y 4S4
3beds
1,083sqft
Townhouse
Built in 1979
-- sqft lot
$-- Zestimate®
C$249/sqft
C$418/mo HOA
What's special
Two-storey townhouseThree bedroomsBrand new kitchen upgradesPrivate backyard
- 2 hours
- 7
- 0
Zillow last checked:
Listing updated:
Listed by:
Amanda Panchuk, Associate,
Cir Realty,
Santanna Blake, Associate,
Cir Realty
Source: courtesy of Pillar9 System,MLS®#: A2359540 Originating MLS®#: Calgary
Facts & features
Interior
Bedrooms & bathrooms
- Bedrooms: 3
- Bathrooms: 2
- Full bathrooms: 1
- 1/2 bathrooms: 1
Bedroom
- Level: Second
- Dimensions: 8`9" x 11`1"
Bedroom
- Level: Second
- Dimensions: 10`0" x 7`10"
Other
- Level: Second
- Dimensions: 12`2" x 12`0"
Other
- Level: Main
- Dimensions: 7`6" x 4`6"
Other
- Level: Second
- Dimensions: 6`7" x 7`2"
Dining room
- Level: Main
- Dimensions: 10`10" x 7`10"
Kitchen
- Level: Main
- Dimensions: 8`3" x 9`11"
Living room
- Level: Main
- Dimensions: 12`2" x 11`10"
Heating
- Forced Air
Cooling
- None
Appliances
- Included: Dishwasher, Electric Stove, Refrigerator, Washer/Dryer
- Laundry: In Basement
Features
- No Animal Home, No Smoking Home, Pantry
- Flooring: Carpet
- Windows: Window Coverings
- Basement: Full
- Has fireplace: No
- Common walls with other units/homes: 2+ Common Walls
Interior area
- Total interior livable area: 1,083 sqft
- Finished area above ground: 1,083
Video & virtual tour
Property
Parking
- Total spaces: 1
- Parking features: Assigned, Off Street, Stall
Features
- Levels: Two,2 Storey
- Stories: 1
- Patio & porch: None
- Exterior features: Private Yard
- Fencing: Fenced
Lot
- Features: Back Yard
Details
- Parcel number: 112553342
- Zoning: M-CG
Construction
Type & style
- Home type: Townhouse
- Property subtype: Townhouse
Materials
- Vinyl Siding, Wood Frame
- Foundation: Concrete Perimeter
- Roof: Asphalt Shingle
Condition
- New construction: No
- Year built: 1979
Community & HOA
Community
- Features: Playground, Sidewalks, Street Lights
- Subdivision: Temple
HOA
- Has HOA: Yes
- Amenities included: Visitor Parking
- Services included: Maintenance Grounds, Professional Management, Reserve Fund Contributions, Residential Manager
- HOA fee: C$418 monthly
Location
- Region: Calgary
Financial & listing details
- Price per square foot: C$249/sqft
- Date on market: 11/20/2026
- Inclusions: N/A
Price history
Price history is unavailable.
Public tax history
Tax history is unavailable.
Climate risks
Neighborhood: Temple
Nearby schools
GreatSchools rating
No schools nearby
We couldn't find any schools near this home.
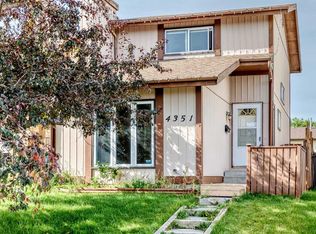
- C$419,0003 bd3 ba1.2k sqft4351 E 58th St NE, Calgary, AB T1Y4G2For Sale
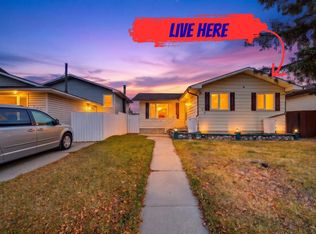
- C$550,0003 bd2 ba1k sqft128 W Templeridge Close NE, Calgary, AB T1Y4E2For Sale
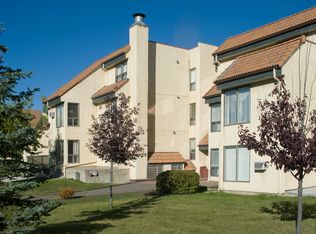
- C$--1 bd1 ba698 sqft231 Templegreen Dr NE #376837, Calgary, AB T1Y5S6Off Market
- C$--2 bd1 ba864 sqft231 Templegreen Dr NE #376838, Calgary, AB T1Y5S6Off Market
Similar homes
- C$270,0003 bd2 ba1k sqft56 E Falshire Ter NE, Calgary, AB T3J 3B3For Sale
 MLS ID #A2351723, Tanner Frezell, Associate, 2% Realty. courtesy of Pillar9 System
- C$259,9002 bd2 ba855 sqft2280 E 68th St NE #1108, Calgary, AB T1Y 7M1For Sale
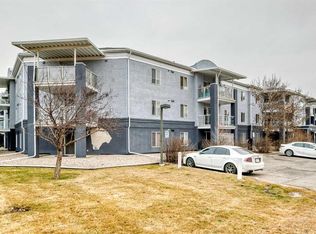 MLS ID #A2358974, Ricky Wadhwa, Associate, Maxwell Gold. courtesy of Pillar9 System
- C$299,9993 bd2 ba1k sqft2720 N Rundleson Rd NE #108, Calgary, AB T1Y 3Z4For Sale
 MLS ID #A2358370, Prakash Limbu, Associate, Cir Realty. courtesy of Pillar9 System
- C$285,0003 bd2 ba1.2k sqft10 N Falconer Ter NE, Calgary, AB T3J 1W4For Sale
 MLS ID #A2341591, Jaskaran Sekhon, Associate, Maxwell Central. courtesy of Pillar9 System
