Stylish, Move-In-Ready Townhome in Varsity Estates Welcome to this beautifully updated townhome in the highly sought-after Varsity community. Offering excellent value, modern finishes, and an outstanding location, this move-in-ready home is an ideal opportunity for first-time buyers, professionals, downsizers, or investors. The bright, open-concept main floor features durable laminate flooring and a welcoming living room highlighted by a striking stone-faced wood-burning fireplace. The renovated kitchen blends timeless style with modern touches, featuring crisp white cabinetry, elegant gold hardware, warm wood countertops, and stainless-steel appliances. A beautifully updated two-piece powder room completes the main level. Upstairs are two generously sized bedrooms and a refreshed four-piece bathroom with a deep soaker tub. The spacious primary bedroom provides a comfortable private retreat, while the second bedroom offers excellent flexibility as a guest room, home office, or roommate space. The fully developed basement provides valuable additional living space, including a comfortable family or media room and a versatile area ideal for a home gym, hobby room, workspace, or extra storage. Step outside to your private, fully fenced front patio—perfect for summer BBQs, entertaining, or enjoying your morning coffee. The professionally managed, pet-friendly complex offers reasonable condo fees and an assigned parking stall conveniently located just steps from your front door. The location is exceptional. You’re just minutes from the University of Calgary, Foothills Medical Center, Alberta Children’s Hospital, LRT, shopping, restaurants, and the extensive walking and cycling trails of Bowmont Park. Freshly painted and thoughtfully updated throughout, this home offers the perfect combination of comfort, style, and low-maintenance living in one of Calgary’s most established and convenient communities. Come see for yourself why Varsity remains one of Calgary’s most desirable places to live!
For sale
C$389,900
5315 N 53rd Ave NW #11, Calgary, AB T3A 2E7
2beds
896sqft
Townhouse
Built in 1975
-- sqft lot
$-- Zestimate®
C$435/sqft
C$415/mo HOA
What's special
Bright open-concept main floorDurable laminate flooringStriking stone-faced wood-burning fireplaceRenovated kitchenCrisp white cabinetryElegant gold hardwareWarm wood countertops
- 3 days
- 18
- 3
Zillow last checked:
Listing updated:
Listed by:
Rod Forsythe, Associate,
Real Estate Professionals Inc.
Source: courtesy of Pillar9 System,MLS®#: A2348626 Originating MLS®#: Calgary
Originating MLS®#: CalgaryFacts & features
Interior
Bedrooms & bathrooms
- Bedrooms: 2
- Bathrooms: 2
- Full bathrooms: 1
- 1/2 bathrooms: 1
Other
- Level: Second
- Dimensions: 14`5" x 9`6"
Bedroom
- Level: Second
- Dimensions: 10`9" x 8`10"
Other
- Level: Second
Other
- Level: Main
Family room
- Level: Lower
- Dimensions: 16`5" x 13`1"
Kitchen
- Level: Main
- Dimensions: 8`0" x 7`6"
Living room
- Level: Main
- Dimensions: 14`5" x 9`6"
Heating
- Forced Air, Natural Gas
Cooling
- None
Appliances
- Included: Dishwasher, Electric Stove, Range Hood, Refrigerator, Washer/Dryer
- Laundry: Lower Level
Features
- No Animal Home, No Smoking Home
- Flooring: Ceramic Tile, Laminate
- Windows: Vinyl Windows
- Basement: Full
- Number of fireplaces: 1
- Fireplace features: Gas, Living Room, Mantle
- Common walls with other units/homes: 1 Common Wall,2+ Common Walls
Interior area
- Total interior livable area: 896 sqft
- Finished area above ground: 918
- Finished area below ground: 425
Property
Parking
- Total spaces: 1
- Parking features: Assigned, Parking Pad
- Garage spaces: 1
- Has uncovered spaces: Yes
Features
- Levels: Two,2 Storey
- Stories: 1
- Entry location: Ground
- Patio & porch: Front Porch
- Exterior features: Courtyard
- Fencing: Fenced
Lot
- Features: Level, Low Maintenance Landscape, Private, See Remarks
Details
- Zoning: M-C1 d75
Construction
Type & style
- Home type: Townhouse
- Property subtype: Townhouse
Materials
- Wood Frame, Wood Siding
- Foundation: Concrete Perimeter
- Roof: Asphalt Shingle
Condition
- New construction: No
- Year built: 1975
Utilities & green energy
- Electric: 100 Amp Service
- Sewer: Public Sewer
- Water: Public
- Utilities for property: See Remarks
Community & HOA
Community
- Features: Playground, Street Lights
- Subdivision: Varsity
HOA
- Has HOA: Yes
- Amenities included: Playground
- Services included: Amenities of HOA/Condo, Common Area Maintenance, Insurance, Parking, Professional Management, Snow Removal, Trash
- HOA fee: C$415 monthly
Location
- Region: Calgary
Financial & listing details
- Price per square foot: C$435/sqft
- Date on market: 10/15/2026
- Inclusions: none
Price history
Price history is unavailable.
Public tax history
Tax history is unavailable.
Climate risks
Neighborhood: Varsity
Nearby schools
GreatSchools rating
No schools nearby
We couldn't find any schools near this home.
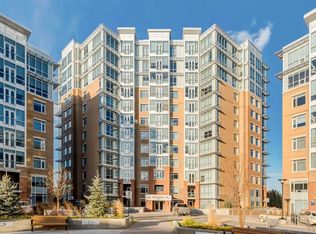
- C$439,9002 bd2 ba1.2k sqft32 E Varsity Estates Cir NW #408, Calgary, AB T3A2Y1For Sale
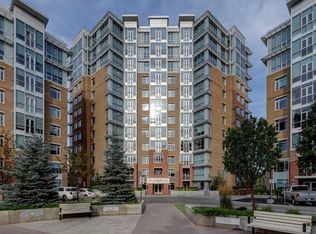
- C$335,9001 bd1 ba734 sqft32 E Varsity Estates Cir NW #604, Calgary, AB T3A2Y1For Sale
- C$--2 bd2 ba1.2k sqft32 Varsity Estates Cir NW #102, Calgary, AB T3A2Y1Off Market

- C$--2 bd3 ba1.5k sqft#405 32 Varsity Estates Cir NW, Calgary, AB T3A2Y1Off Market
Similar homes
- C$409,0005 bd3 ba934 sqft73 SW Penworth Close SE, Calgary, AB T2A 5N4For Sale
 MLS ID #A2352617, Daisy Mai, Associate, Grand Realty. courtesy of Pillar9 System
 - C$374,9002 bd2 ba1.2k sqft643 SW 4th Ave NE #16, Calgary, AB T2E 0J9For Sale
 MLS ID #A2350581, Kevin French, Associate, Charles. courtesy of Pillar9 System
 - C$350,0002 bd1 ba926 sqft420 W Grier Ave NE #34, Calgary, AB T2K 5X6For Sale
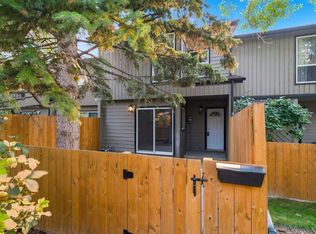 MLS ID #A2344143, Deric A. Burton, Associate, Real Broker. courtesy of Pillar9 System
 - C$460,0003 bd2 ba1.2k sqft2815 W Palliser Dr SW #6, Calgary, AB T2V 3S8For Sale
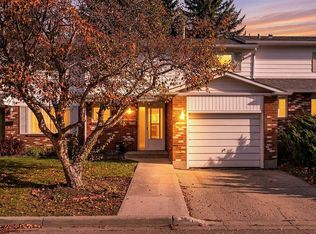 MLS ID #A2339466, Gary Brand, Associate, Cir Realty. courtesy of Pillar9 System
