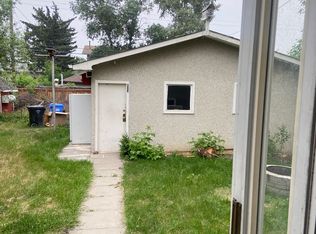
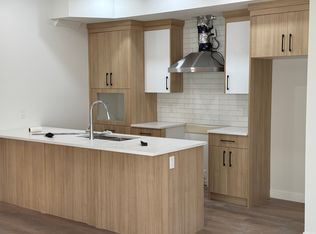
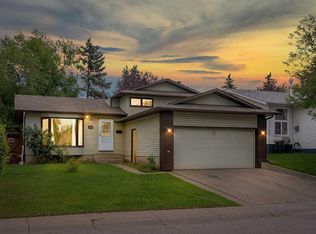
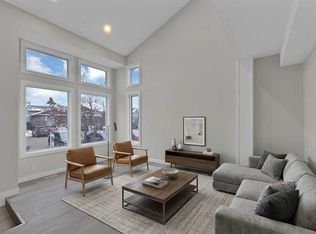
Welcome to 1338 34 St SE, a beautifully renovated bungalow home in the desirable community of Radisson Heights, offering approximately 1,300 sq. ft. of living space and extensive upgrades throughout, both inside and out! The exterior features fresh modern paint with stylish black accents and trims, brand-new windows throughout the entire home, including three basement egress-sized windows, a new exterior door, a separate basement entrance, and a front single-car garage, all situated on an impressive 130-ft-deep lot. The main floor features three generously sized bedrooms, including a spacious primary bedroom with its own private ensuite bathroom and walk-in closet, along with a separate laundry area for added convenience. Step inside to discover luxury vinyl plank flooring, fresh paint, new casings and baseboards, elegant black and gold fixtures, and modern light fixtures throughout. The living room is highlighted by a stunning black-tiled electric fireplace feature wall that creates an exceptional focal point and adds a touch of contemporary elegance. Enjoy the ambiance of thoughtfully installed pot lights throughout the home, featuring a convenient night-light function, perfect for creating a warm and cozy atmosphere in the evenings. The fully updated kitchen showcases gorgeous dual-tone cabinetry, quartz countertops, a modern tiled backsplash, and brand-new stainless steel appliances. The bathrooms have been tastefully upgraded with new tubs and shower bases, complemented by stylish oversized 2’ x 2’ tiles. Additional upgrades include new interior doors, custom bedroom closet cabinetry, and interconnected smoke alarms throughout the home. The fully developed basement offers a spacious three-bedroom layout with a separate entrance and its own dedicated laundry facilities. With separate laundry on both levels, this home offers outstanding functionality and flexibility. A rare opportunity to own an extensively renovated bungalow with a front garage, oversized lot, modern finishes, and exceptional versatility in Radisson Heights. This is a must-see property!
For sale
C$499,900
1338 W 34th St SE, Calgary, AB T2A 0Z9
6beds
1,273sqft
Semi Detached (Half Duplex)
Built in 1966
-- sqft lot
$-- Zestimate®
C$393/sqft
C$-- HOA
What's special
Three basement egress-sized windowsNew exterior doorSeparate basement entranceFront single-car garageThree generously sized bedroomsSeparate laundry areaLuxury vinyl plank flooring
- 23 hours
- 15
- 1
Zillow last checked:
Listing updated:
Listed by:
Rohit Malhotra, Associate,
Exp Realty
Source: courtesy of Pillar9 System,MLS®#: A2356050 Originating MLS®#: Calgary
Facts & features
Interior
Bedrooms & bathrooms
- Bedrooms: 6
- Bathrooms: 3
- Full bathrooms: 3
Bedroom
- Level: Main
- Dimensions: 11`4" x 12`0"
Bedroom
- Level: Main
- Dimensions: 11`4" x 12`0"
Other
- Level: Main
- Dimensions: 11`4" x 15`5"
Bedroom
- Level: Basement
- Dimensions: 9`11" x 10`11"
Bedroom
- Level: Basement
- Dimensions: 10`0" x 13`10"
Bedroom
- Level: Basement
- Dimensions: 9`8" x 10`0"
Other
- Level: Main
- Dimensions: 4`11" x 11`5"
Other
- Level: Basement
- Dimensions: 4`11" x 8`0"
Other
- Level: Main
- Dimensions: 7`9" x 4`0"
Dining room
- Level: Main
- Dimensions: 11`0" x 11`2"
Foyer
- Level: Main
- Dimensions: 3`7" x 3`11"
Other
- Level: Basement
- Dimensions: 4`10" x 12`10"
Kitchen
- Level: Main
- Dimensions: 10`4" x 11`9"
Kitchen
- Level: Basement
- Dimensions: 9`9" x 8`10"
Laundry
- Level: Main
- Dimensions: 3`11" x 4`11"
Laundry
- Level: Basement
- Dimensions: 2`1" x 2`8"
Living room
- Level: Main
- Dimensions: 15`3" x 14`4"
Living room
- Level: Basement
- Dimensions: 14`11" x 13`4"
Mud room
- Level: Basement
- Dimensions: 4`11" x 3`10"
Heating
- Forced Air, Natural Gas
Cooling
- None
Appliances
- Included: Dishwasher, Dryer, Electric Stove, Microwave, Refrigerator, Washer
- Laundry: In Basement, Main Level
Features
- See Remarks
- Basement: Full
- Number of fireplaces: 1
- Fireplace features: Electric, Living Room
- Common walls with other units/homes: 1 Common Wall
Interior area
- Total interior livable area: 1,273 sqft
- Finished area above ground: 1,273
- Finished area below ground: 887
Video & virtual tour
Property
Parking
- Total spaces: 2
- Parking features: Additional Parking, Driveway, On Street, Single Garage Attached, Attached Garage
- Attached garage spaces: 1
- Has uncovered spaces: Yes
Features
- Levels: One
- Stories: 1
- Patio & porch: Balcony(s)
- Exterior features: Balcony, Private Yard
- Fencing: Fenced
Lot
- Features: Back Lane, Back Yard, Lawn, See Remarks
Details
- Zoning: R-C1
Construction
Type & style
- Home type: MultiFamily
- Architectural style: Bungalow
- Property subtype: Semi Detached (Half Duplex)
- Attached to another structure: Yes
Materials
- Concrete, Wood Frame
- Foundation: Concrete Perimeter
- Roof: Asphalt Shingle
Condition
- New construction: No
- Year built: 1966
Community & HOA
Community
- Features: Park, Playground, Sidewalks, Street Lights
- Subdivision: Albert Park/Radisson Heights
HOA
- Has HOA: Yes
- Amenities included: None
- Services included: See Remarks
Location
- Region: Calgary
Financial & listing details
- Price per square foot: C$393/sqft
- Date on market: 11/4/2026
- Inclusions: N/A
Price history
Price history is unavailable.
Public tax history
Tax history is unavailable.
Climate risks
Neighborhood: Albert Park
Nearby schools
GreatSchools rating
No schools nearby
We couldn't find any schools near this home.

Similar homes
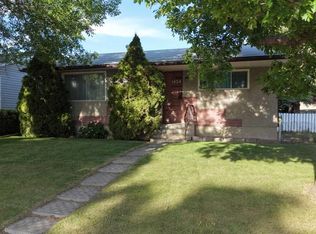
- C$439,9004 bd3 ba975 sqft3820 S 14th Ave SE, Calgary, AB T2A 0K3For Sale
 MLS ID #A2347511, Will Vo, Associate, Real Broker. courtesy of Pillar9 System
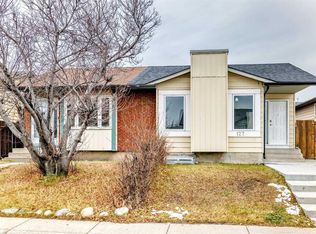
- C$499,9005 bd2 ba872 sqft127 E Whitworth Way NE, Calgary, AB T1Y 6B1For Sale
 MLS ID #A2355226, Abraham Koshy, Associate, Real Estate Professionals Inc.. courtesy of Pillar9 System
- C$559,9005 bd3 ba1.1k sqft139 W Whitlock Close NE, Calgary, AB T1Y 4X2For Sale
 MLS ID #A2356547, Manraj Samra, Associate, Maxvalue Realty Ltd.. courtesy of Pillar9 System
- C$549,9006 bd4 ba1.5k sqft5 S Martingrove Ct NE, Calgary, AB T3J 2S3For Sale
 MLS ID #A2356163, Arun Kaushal, Broker, Prep Realty Inc.. courtesy of Pillar9 System
