Court-Ordered Sale. Opportunity knocks!! 3 bedroom 2.5 bath 2 story home with partially finished basement in the established community of Falconridge. Close to schools, shopping, parks and walking paths. Featuring a fully fenced in private yard as well as fenced in front yard. This home has great potential and awaiting your personal touch. Great investor potential for renovation and possible flip property. This home is in need of some TLC and is being sold as-is, where-is, with no warranties or representations. The incredible value-added potential here is high: renovate and flip, invest for the long-term rental, or transform this home into your perfect space.
For sale
C$382,000
371 N Falshire Dr NE, Calgary, AB T3J 1T8
3beds
1,139sqft
Single Family Residence
Built in 1981
3,049 Square Feet Lot
$-- Zestimate®
C$335/sqft
C$-- HOA
What's special
Partially finished basementFenced in front yard
- 87 days |
- 99 |
- 1 |
Zillow last checked:
Listing updated:
Listed by:
Charlie Legrow, Associate,
Real Broker
Source: courtesy of Pillar9 System,MLS®#: A2302941 Originating MLS®#: Calgary
Originating MLS®#: CalgaryFacts & features
Interior
Bedrooms & bathrooms
- Bedrooms: 3
- Bathrooms: 3
- Full bathrooms: 2
- 1/2 bathrooms: 1
Other
- Level: Second
- Dimensions: 14`11" x 12`6"
Bedroom
- Level: Second
- Dimensions: 10`0" x 8`0"
Bedroom
- Level: Second
- Dimensions: 9`1" x 8`6"
Other
- Level: Main
- Dimensions: 5`7" x 4`6"
Other
- Level: Second
- Dimensions: 8`0" x 4`11"
Other
- Level: Basement
- Dimensions: 7`3" x 4`11"
Dining room
- Level: Main
- Dimensions: 8`4" x 6`11"
Family room
- Level: Basement
- Dimensions: 13`1" x 12`8"
Foyer
- Level: Main
- Dimensions: 7`11" x 3`8"
Kitchen
- Level: Main
- Dimensions: 10`11" x 11`0"
Living room
- Level: Main
- Dimensions: 13`4" x 11`5"
Heating
- Forced Air, Natural Gas
Cooling
- None
Appliances
- Included: See Remarks
- Laundry: In Basement
Features
- See Remarks
- Flooring: Carpet, Laminate
- Basement: Full
- Has fireplace: No
Interior area
- Total interior livable area: 1,139 sqft
Property
Parking
- Total spaces: 2
- Parking features: Parking Pad
- Has uncovered spaces: Yes
Features
- Levels: Two,2 Storey
- Stories: 1
- Patio & porch: None
- Exterior features: Private Yard
- Fencing: Fenced
- Frontage length: 9.00M 29`6"
Lot
- Size: 3,049 Square Feet
- Features: Back Lane, Back Yard, Front Yard
Details
- Parcel number: 101320762
- Zoning: R-CG
Construction
Type & style
- Home type: SingleFamily
- Property subtype: Single Family Residence
Materials
- Wood Frame
- Foundation: Concrete Perimeter
- Roof: Asphalt Shingle
Condition
- New construction: No
- Year built: 1981
Community & HOA
Community
- Features: Park, Playground
- Subdivision: Falconridge
HOA
- Has HOA: No
Location
- Region: Calgary
Financial & listing details
- Price per square foot: C$335/sqft
- Date on market: 4/27/2026
- Inclusions: see remarks
Charlie Legrow, Associate
Charlie Legrow, Associate
(403) 606-2730
By pressing Contact Agent, you agree that the real estate professional identified above may call/text you about your search, which may involve use of automated means and pre-recorded/artificial voices. You don't need to consent as a condition of buying any property, goods, or services. Message/data rates may apply. You also agree to our Terms of Use. Zillow does not endorse any real estate professionals. We may share information about your recent and future site activity with your agent to help them understand what you're looking for in a home.
Price history
Price history is unavailable.
Public tax history
Tax history is unavailable.
Climate risks
Neighborhood: Falconridge
Nearby schools
GreatSchools rating
No schools nearby
We couldn't find any schools near this home.
- C$--2 bd1 ba800 sqft360 Falshire Dr NE #2-BEDROOM, Calgary, AB T3J2G3Off Market
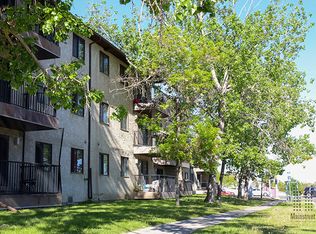
- C$--1 bd1 ba500 sqft360 Falshire Dr NE #1-BEDROOM, Calgary, AB T3J2G3Off Market
- C$1,2731 bd1 ba500 sqft360 Falshire Dr NE #505872, Calgary, AB T3J2G3For Rent
- C$1,4022 bd1 ba800 sqft360 Falshire Dr NE #505873, Calgary, AB T3J2G3For Rent
- C$--2 bd1 ba800 sqft360 Falshire Dr NE, Calgary, AB T3J2G3Off Market
- C$450,0003 bd2 ba1.2k sqft88 W Faldale Close NE, Calgary, AB T3J1V9For Sale
- C$529,9005 bd3 ba1k sqft72 W Faldale Close NE, Calgary, AB T3J1V9For Sale
- C$499,9003 bd3 ba1.1k sqft18 S Coral Springs Cir NE, Calgary, AB T3J3P4For Sale
Similar homes
- C$422,0004 bd2 ba875 sqft250 N Falmere Way NE, Calgary, AB T3J 2X6For Sale
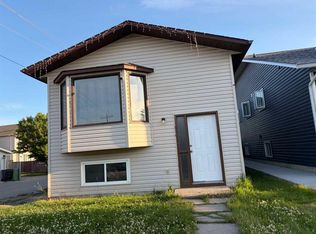 MLS ID #A2322960, Annie Thai, Associate, First Place Realty. courtesy of Pillar9 System
 - C$449,9005 bd2 ba1k sqft379 Falmere Rd NE, Calgary, AB T3J 2Z5For Sale
 MLS ID #A2326447, Dhanwant Chahal, Associate, Re/Max Complete Realty. courtesy of Pillar9 System
 - C$475,0003 bd2 ba1k sqft235 E Fallswater Rd NE, Calgary, AB T3J 1B2For Sale
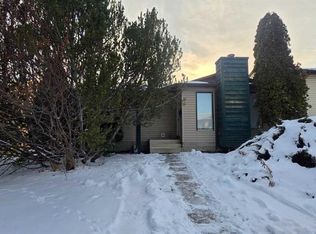 MLS ID #A2299188, Alex Liu, Associate, Wexcel. courtesy of Pillar9 System
 - C$498,5003 bd2 ba1.1k sqft268 W Falton Dr NE, Calgary, AB T3J 2W6For Sale
 MLS ID #A2322093, Asif Malik, Associate, Royal Lepage Metro. courtesy of Pillar9 System
 - C$359,0004 bd3 ba1.3k sqft242 NW Taracove Pl NE, Calgary, AB T3J 4T4For SaleMLS ID #A2323595, Michelle Plach, Broker, Honestdoor Inc.. courtesy of Pillar9 System
- C$460,0003 bd2 ba1k sqft140 S Martindale Blvd NE, Calgary, AB T3J 2X5For SaleMLS ID #A2312233, Tim Mangat, Associate, Cir Realty. courtesy of Pillar9 System
- C$499,9005 bd3 ba1.4k sqft6934 S Laguna Way NE, Calgary, AB T1Y 6W2For SaleMLS ID #A2330918, Steve Sklenka, Associate, Re/Max House Of Real Estate. courtesy of Pillar9 System
- C$490,0004 bd3 ba1.1k sqft114 SW Castledale Way NE, Calgary, AB T3J 2A2For SaleMLS ID #A2328535, Fazle Momen, Associate, Urban-Realty.Ca. courtesy of Pillar9 System
- C$370,0004 bd2 ba882 sqft649 N Pineland Rd NE, Calgary, AB T1Y 3L5For SaleMLS ID #A2283667, Michelle Plach, Broker, Honestdoor Inc.. courtesy of Pillar9 System
- C$484,9004 bd3 ba1.1k sqft47 NW Martinridge Way NE, Calgary, AB T3J 3C9For SaleMLS ID #A2324590, Santosh Rana, Associate, First Place Realty. courtesy of Pillar9 System
- C$418,0003 bd2 ba765 sqft821 E Whitemont Dr NE, Calgary, AB T1Y 3S6For SaleMLS ID #A2313285, Cam Luong, Associate, Grand Realty. courtesy of Pillar9 System
- C$499,0004 bd4 ba1k sqft151 N Taracove Estate Dr NE, Calgary, AB T3J 4R1For SaleMLS ID #A2325112, Fazle Momen, Associate, Urban-Realty.Ca. courtesy of Pillar9 System
- C$425,0003 bd4 ba1.3k sqft333 E Taralake Way NE #2103, Calgary, AB T3J 0R5For SaleMLS ID #A2317223, Vishal Jasra, Associate, Urban-Realty.Ca. courtesy of Pillar9 System
- C$289,9003 bd2 ba1.1k sqft20 E Falbury Cres NE #161, Calgary, AB T3J 1L7For SaleMLS ID #A2326105, Brad Lesanko, Associate, Re/Max Complete Realty. courtesy of Pillar9 System
- C$479,0005 bd2 ba1.1k sqft6879 Rundlehorn Dr NE, Calgary, AB T1Y 4P2For SaleCentury 21 Canada
- C$489,0005 bd2 ba1k sqft168 W Castlebrook Dr NE, Calgary, AB T3J 1V7For SaleMLS ID #A2315665, Darshan Sidhu, Associate, Royal Lepage Metro. courtesy of Pillar9 System
- C$479,0005 bd2 ba1.1k sqft6879 E Rundlehorn Dr NE, Calgary, AB T1Y 4P2For SaleMLS ID #A2328399, Tarjinder Dhillon, Associate, Century 21 Bravo Realty. courtesy of Pillar9 System
- C$499,5004 bd3 ba1.2k sqft210 S Saddlebrook Way NE, Calgary, AB T3J 0B5For SaleMLS ID #A2319258, Jag Duggal, Associate, Maxwell Central. courtesy of Pillar9 System
- C$424,9003 bd3 ba976 sqft196 N Fonda Dr SE, Calgary, AB T2A 6E6For SaleMLS ID #A2320858, Trach Luong, Associate, Grand Realty. courtesy of Pillar9 System
- C$399,0003 bd2 ba1.1k sqft1419 NE Ranchlands Rd NW, Calgary, AB T3G 1N2For SaleMLS ID #A2328453, Craig Durkovich, Associate, Real Estate Professionals Inc.. courtesy of Pillar9 System
