More space, more possibilities, and NO CONDO FEES. Be sure to check out the virtual tour! Long-time homeowners are ready to pass this home along to its next chapter, creating an opportunity for someone looking to get into a well-established community and make a home their own. One of the standout features is the layout. Unlike many of the neighbouring units, this home has a full second level with three bedrooms, and with the developed basement, offers more than 1,500 sq. ft. of living space across three levels. The spacious primary bedroom includes a generous closet, while large, sunny east-facing windows bring plenty of natural light into the upper level. The location is equally appealing, on a quiet street in a family-friendly area close to schools and just minutes from Fish Creek Park. Outside, you’ll find a private yard with a BBQ and a large west-facing back deck, perfect for enjoying the afternoon and evening sun. There’s also a carport to keep your vehicle protected from the elements. Inside, the home offers several practical features, including newer windows, CENTRAL AIR CONDITIONING and a recently serviced furnace. The kitchen has additional countertop space with removable side boards, while the developed basement provides even more usable living space. A chair lift is already installed, offering added accessibility and flexibility for the future. The home is ready for some updating, allowing the next owner to personalize the space and make improvements over time. Whether you’re a first-time buyer looking for an affordable way into home ownership without condo fees, a pet owner who wants a YARD OF YOUR OWN, an investor looking for potential upside, or an empty nester seeking a flexible home with accessibility features, there’s a lot to work with here. Three bedrooms upstairs, more than 1,500 sq. ft. of living space, your own yard, no condo fees, and a great location near Fish Creek Park. A home with plenty of space and the opportunity to make it your own.
For sale
C$425,000
148 E Deerview Way SE, Calgary, AB T2J 6K3
3beds
1,122sqft
Townhouse
Built in 1981
1,742 Square Feet Lot
$-- Zestimate®
C$379/sqft
C$-- HOA
What's special
Developed basementSpacious primary bedroomGenerous closetLarge sunny east-facing windowsLarge west-facing back deckNewer windowsCentral air conditioning
- 7 days
- 34
- 0
Zillow last checked:
Listing updated:
Listed by:
Graham Doody, Associate,
Cir Realty
Source: courtesy of Pillar9 System,MLS®#: A2343539 Originating MLS®#: Calgary
Originating MLS®#: CalgaryFacts & features
Interior
Bedrooms & bathrooms
- Bedrooms: 3
- Bathrooms: 2
- Full bathrooms: 1
- 1/2 bathrooms: 1
Other
- Level: Upper
- Dimensions: 15`9" x 10`6"
Bedroom
- Level: Upper
- Dimensions: 9`7" x 7`8"
Bedroom
- Level: Upper
- Dimensions: 9`3" x 9`4"
Other
- Level: Main
- Dimensions: 7`7" x 4`2"
Other
- Level: Upper
- Dimensions: 5`11" x 7`10"
Bonus room
- Level: Basement
- Dimensions: 9`1" x 9`9"
Dining room
- Level: Main
- Dimensions: 11`2" x 9`5"
Foyer
- Level: Main
- Dimensions: 3`10" x 7`1"
Other
- Level: Basement
- Dimensions: 9`4" x 14`3"
Game room
- Level: Basement
- Dimensions: 18`10" x 17`0"
Other
- Level: Upper
- Dimensions: 4`8" x 10`1"
Kitchen
- Level: Main
- Dimensions: 9`3" x 10`2"
Living room
- Level: Main
- Dimensions: 15`8" x 13`10"
Storage
- Level: Basement
- Dimensions: 2`10" x 3`9"
Heating
- Forced Air
Cooling
- Central Air
Appliances
- Included: Dishwasher, Dryer, Freezer, Microwave, Refrigerator, Stove(s)
- Laundry: In Basement, Laundry Room
Features
- Pantry, Storage
- Flooring: Carpet, Tile, Wood
- Windows: Window Coverings
- Basement: Full
- Has fireplace: No
- Common walls with other units/homes: 2+ Common Walls
Interior area
- Total interior livable area: 1,122 sqft
- Finished area above ground: 1,122
- Finished area below ground: 520
Video & virtual tour
Property
Parking
- Total spaces: 2
- Parking features: Concrete, Covered, Parking Pad
- Garage spaces: 1
- Carport spaces: 1
- Covered spaces: 2
- Has uncovered spaces: Yes
Features
- Levels: Two,2 Storey
- Stories: 1
- Entry location: Ground
- Patio & porch: Deck
- Exterior features: None
- Fencing: Fenced
- Frontage length: 6.11M 20`1"
Lot
- Size: 1,742 Square Feet
- Features: Back Lane, Back Yard, City Lot, Front Yard, Interior Lot, Level, Rectangular Lot
Details
- Parcel number: 111964183
- Zoning: M-CG d38
Construction
Type & style
- Home type: Townhouse
- Property subtype: Townhouse
- Attached to another structure: Yes
Materials
- Wood Frame
- Foundation: Concrete Perimeter
- Roof: Asphalt Shingle
Condition
- New construction: No
- Year built: 1981
Utilities & green energy
- Electric: 100 Amp Service
Community & HOA
Community
- Features: Park, Playground, Sidewalks, Street Lights
- Subdivision: Deer Ridge
HOA
- Has HOA: No
Location
- Region: Calgary
Financial & listing details
- Price per square foot: C$379/sqft
- Date on market: 9/11/2026
- Inclusions: 2X White Sideboards in the Kitchen, BBQ, Freestanding Water Cooler
Price history
Price history is unavailable.
Public tax history
Tax history is unavailable.
Climate risks
Neighborhood: Deer Ridge
Nearby schools
GreatSchools rating
No schools nearby
We couldn't find any schools near this home.

Similar homes
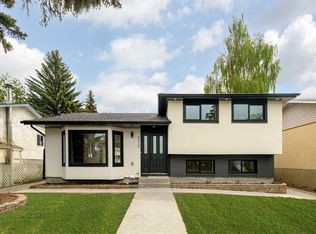
- C$424,9003 bd3 ba1.6k sqft1011 SE Canterbury Dr SW #25, Calgary, AB T2W 2S8For Sale
 MLS ID #A2336989, Caleb Reich, Associate, Re/Max Landan Real Estate. courtesy of Pillar9 System
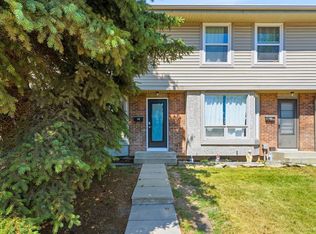
 - C$309,9003 bd2 ba1.1k sqft123 W Queensland Dr SE #13, Calgary, AB T2J 5J4For Sale
 MLS ID #A2333194, Sherwin Brierton, Associate, Royal Lepage Solutions. courtesy of Pillar9 System
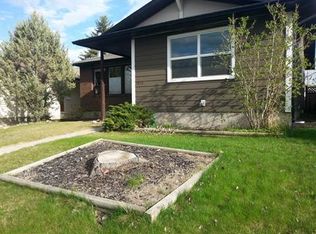
 - C$426,8502 bd2 ba1.3k sqft61 SE Somervale Point SW, Calgary, AB T2Y 3K4For Sale
 MLS ID #A2332638, Andrea Adi, Associate, Exp Realty. courtesy of Pillar9 System
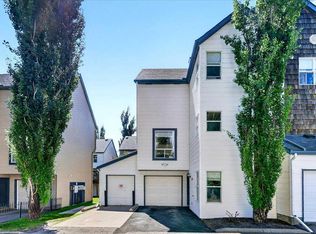
 - C$399,9003 bd3 ba1.6k sqft137 NE Bridlewood Ln SW, Calgary, AB T2Y 3X8For Sale
 MLS ID #A2328938, Big John Peterson, Associate, Re/Max Realty Professionals. courtesy of Pillar9 System
