
Located in the desirable community of New Brighton, this well-kept two-storey home offers a functional layout, quality finishes, and a comfortable living environment ideal for families. The main floor features an open-concept design with hardwood flooring and large windows that bring in plenty of natural light. The living room is centered around a stone-faced fireplace, creating a warm and inviting space. The adjoining dining area flows seamlessly into the kitchen, making it well-suited for both everyday living and entertaining. The kitchen is thoughtfully designed with stainless steel appliances, ample counter space, and a walk-in pantry, providing both practicality and convenience. Upstairs, the primary bedroom offers a spacious retreat with a large window, an oversized walk-in closet, and a well-appointed ensuite complete with a soaker tub, separate glass shower, and generous counter space. Two additional bedrooms and a full bathroom complete the upper level. The fully finished basement adds valuable living space and includes a versatile recreation area, an additional bedroom, and a full bathroom—suitable for guests, a home office, or family use. Outside, the south-facing backyard is fully usable and designed for enjoyment, featuring a deck and fire pit area—ideal for relaxing or spending time outdoors. Close to schools, parks, and everyday amenities, this home presents a solid opportunity in a well-established and family-friendly neighborhood.
For sale
C$519,800
1833 New Brighton Dr N, Calgary, AB T2Z 4N8
4beds
1,464sqft
Single Family Residence
Built in 2006
2,613 Square Feet Lot
$-- Zestimate®
C$355/sqft
C$31/mo HOA
What's special
Well-kept two-storey homeFunctional layoutQuality finishesOpen-concept designHardwood flooringStone-faced fireplaceWarm and inviting space
- 119 days |
- 74 |
- 12 |
Likely to sell faster than
Zillow last checked:
Listing updated:
Listed by:
Adamson Okpara, Associate,
Exp Realty,
Patrick Okose, Associate,
Exp Realty
Source: courtesy of Pillar9 System,MLS®#: A2294121 Originating MLS®#: Calgary
Originating MLS®#: CalgaryFacts & features
Interior
Bedrooms & bathrooms
- Bedrooms: 4
- Bathrooms: 4
- Full bathrooms: 3
- 1/2 bathrooms: 1
Bedroom
- Level: Second
- Dimensions: 10`5" x 9`1"
Bedroom
- Level: Second
- Dimensions: 12`5" x 9`9"
Other
- Level: Second
- Dimensions: 19`11" x 13`0"
Bedroom
- Level: Basement
- Dimensions: 11`11" x 7`0"
Other
- Level: Main
- Dimensions: 5`5" x 5`0"
Other
- Level: Second
- Dimensions: 7`10" x 4`11"
Other
- Level: Basement
- Dimensions: 7`7" x 4`9"
Other
- Level: Second
- Dimensions: 8`0" x 7`10"
Dining room
- Level: Main
- Dimensions: 13`2" x 12`6"
Game room
- Level: Basement
- Dimensions: 15`11" x 11`9"
Kitchen
- Level: Main
- Dimensions: 13`9" x 12`9"
Laundry
- Level: Basement
- Dimensions: 7`7" x 7`6"
Living room
- Level: Main
- Dimensions: 14`9" x 12`11"
Heating
- Central, Fireplace(s), Forced Air
Cooling
- None
Appliances
- Included: Dryer, Electric Range, Microwave, Range Hood, Refrigerator, Washer
- Laundry: In Basement, Laundry Room
Features
- Kitchen Island, No Smoking Home, Pantry
- Flooring: Concrete
- Basement: Full
- Number of fireplaces: 1
- Fireplace features: Gas
Interior area
- Total interior livable area: 1,464 sqft
Video & virtual tour
Property
Parking
- Total spaces: 1
- Parking features: Parking Pad
- Has uncovered spaces: Yes
Features
- Levels: Two,2 Storey
- Stories: 1
- Patio & porch: Balcony(s), Front Porch, See Remarks
- Exterior features: Balcony, Fire Pit, Garden, Private Yard, Storage
- Fencing: Fenced
- Frontage length: 7.46M 24`6"
Lot
- Size: 2,613 Square Feet
- Features: Back Lane, Back Yard, Landscaped, Level, Rectangular Lot
Details
- Parcel number: 101564487
- Zoning: SR
Construction
Type & style
- Home type: SingleFamily
- Property subtype: Single Family Residence
Materials
- Concrete, Other, Vinyl Siding, Wood Frame
- Foundation: Concrete Perimeter
- Roof: Asphalt Shingle
Condition
- New construction: No
- Year built: 2006
Community & HOA
Community
- Features: Lake, Park, Playground, Sidewalks, Street Lights
- Subdivision: New Brighton
HOA
- Has HOA: No
- Amenities included: Other
- HOA fee: C$371 annually
Location
- Region: Calgary
Financial & listing details
- Price per square foot: C$355/sqft
- Date on market: 3/17/2026
- Inclusions: N/A
Adamson Okpara, Associate
Adamson Okpara, Associate
(587) 703-1344
By pressing Contact Agent, you agree that the real estate professional identified above may call/text you about your search, which may involve use of automated means and pre-recorded/artificial voices. You don't need to consent as a condition of buying any property, goods, or services. Message/data rates may apply. You also agree to our Terms of Use. Zillow does not endorse any real estate professionals. We may share information about your recent and future site activity with your agent to help them understand what you're looking for in a home.
Price history
Price history is unavailable.
Public tax history
Tax history is unavailable.
Climate risks
Neighborhood: New Brighton
Nearby schools
GreatSchools rating
No schools nearby
We couldn't find any schools near this home.
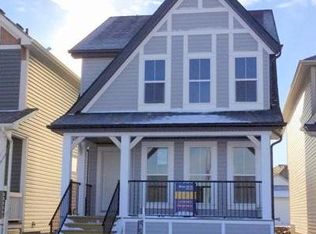
- C$--3 bd3 ba-- sqft1729 New Brighton Dr SE, Calgary, AB T2Z0T9Off Market
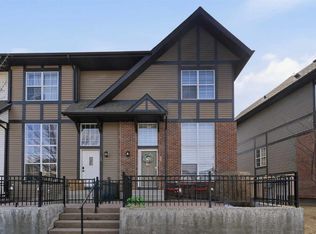
- C$419,9002 bd3 ba1.2k sqft59 N New Brighton Cmn SE, Calgary, AB T2Z0T5For Sale
- C$659,9004 bd4 ba1.7k sqft174 NE Brightondale Cres SE, Calgary, AB T2Z4K1For Sale

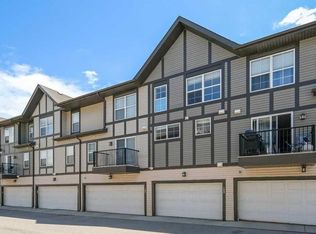
- C$365,0002 bd3 ba1k sqft159 New Brighton Vlg SE, Calgary, AB T2Z0T6For Sale
- C$525,0004 bd3 ba1.5k sqft1005 E New Brighton Gdns SE, Calgary, AB T2Z4X2For Sale
- C$399,9002 bd3 ba1.2k sqft3031 S New Brighton Gdns SE, Calgary, AB T2Z0A4For Sale
- C$378,0002 bd3 ba1.2k sqft55 S Copperfield Ct SE, Calgary, AB T2Z4Z3For Sale
- C$700,0004 bd4 ba1.9k sqft31 N Brightondale Close SE, Calgary, AB T2Z4M6For Sale
Similar homes
- C$620,0004 bd4 ba1.3k sqft173 N Copperfield Gdns SE, Calgary, AB T2Z 4C2For Sale
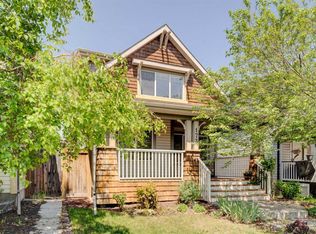 MLS ID #A2323793, Michael Hale, Associate, Exp Realty. courtesy of Pillar9 System
 - C$529,0003 bd3 ba1k sqft104 NE Copperstone Ter SE, Calgary, AB T2Z 0J5For Sale
 MLS ID #A2310366, Lynne Clost, Associate, Trec The Real Estate Company. courtesy of Pillar9 System
 - C$534,9003 bd4 ba1.3k sqft117 W Copperpond Parade SE, Calgary, AB T2Z 5A9For Sale
 MLS ID #A2308789, Alan Ng, Associate, Real Broker. courtesy of Pillar9 System
 - C$512,5003 bd2 ba1k sqft89 E Prestwick Way SE, Calgary, AB T2Z 3W7For Sale
 MLS ID #A2299240, Sean Vickers, Associate, Real Broker. courtesy of Pillar9 System
 - C$499,0003 bd3 ba1.4k sqft249 W Elgin Meadows Park SE, Calgary, AB T2Z 1B4For SaleMLS ID #A2316813, Jeffrey Tincher, Associate, Real Broker. courtesy of Pillar9 System
- C$599,0003 bd3 ba1.7k sqft1564 NE Copperfield Blvd SE, Calgary, AB T2Z 0P6For SaleMLS ID #A2310554, Gaganjit Multani, Associate, Re/Max Real Estate (Mountain View). courtesy of Pillar9 System
- C$685,0004 bd4 ba1.9k sqft509 S New Brighton Dr SE, Calgary, AB T2Z 0N9For SaleMLS ID #A2320525, Amandeep Sidhu, Associate, Trec The Real Estate Company. courtesy of Pillar9 System
- C$529,9004 bd4 ba1.4k sqft65 E Taralake Ter NE, Calgary, AB T3J 0A4For SaleMLS ID #A2327322, Arun Kaushal, Broker, Prep Realty Inc.. courtesy of Pillar9 System
- C$639,9004 bd4 ba1.6k sqft245 E Auburn Crest Way SE, Calgary, AB T3M 1T6For SaleMLS ID #A2313811, David Johnston, Associate, Re/Max First. courtesy of Pillar9 System
- C$525,0003 bd3 ba1.1k sqft72 Auburn Bay Blvd SE, Calgary, AB T3M 0V7For SaleMLS ID #A2322612, Daniyal Nasiri, Associate, Maxwell Canyon Creek. courtesy of Pillar9 System
- C$519,9004 bd3 ba1.1k sqft155 N Tarington Grn NE, Calgary, AB T3J 3X3For SaleMLS ID #A2299628, Happe Dhillon, Associate, Re/Max Crown. courtesy of Pillar9 System
- C$582,0004 bd4 ba1.3k sqft345 Mahogany Blvd SE, Calgary, AB T3M 1V1For SaleMLS ID #A2284350, Stephanie Hartland, Associate, Stonemere Real Estate Solutions. courtesy of Pillar9 System
- C$545,0003 bd3 ba1.4k sqft32 Cranston Gate SE, Calgary, AB T3M 0W8For SaleMLS ID #A2315223, Barry Harvey, Associate, Royal Lepage Solutions. courtesy of Pillar9 System
- C$507,9003 bd3 ba1.2k sqft40 W Cimarron Grove Dr, Okotoks, AB T1S 2H1For SaleMLS ID #A2328196, Lindsay Christie, Associate, Cir Realty. courtesy of Pillar9 System
- C$560,0003 bd3 ba1.3k sqft849 NW Mahogany Blvd SE, Calgary, AB T3M 2H1For SaleMLS ID #A2326122, Alex Sazanovich, Associate, Cir Realty. courtesy of Pillar9 System
- C$624,9004 bd4 ba1.5k sqft80 W Legacy Cres SE, Calgary, AB T2X 0W6For SaleMLS ID #A2327155, Morris Tkachuk, Associate Broker, 2% Realty. courtesy of Pillar9 System
- C$565,0003 bd4 ba1.1k sqft198 SW Masters Ave SE, Calgary, AB T3M 2B7For SaleMLS ID #A2311917, Brook Bailly, Associate, Real Broker. courtesy of Pillar9 System
- C$519,9003 bd3 ba1.3k sqft88 W Legacy Mews SE, Calgary, AB T2X 0Y5For SaleMLS ID #A2320354, James Zhan, Associate, Grand Realty. courtesy of Pillar9 System
- C$544,9994 bd4 ba1.3k sqft8474 E Saddleridge Dr NE, Calgary, AB T3J 5H8For SaleMLS ID #A2302356, Avtar Singh, Associate, Lpt Realty. courtesy of Pillar9 System
- C$699,9003 bd3 ba1.8k sqft714 N Auburn Bay Hts SE, Calgary, AB T3M 1K9For SaleMLS ID #A2325015, Jessica Wirsche, Associate, Maxwell Canyon Creek. courtesy of Pillar9 System
