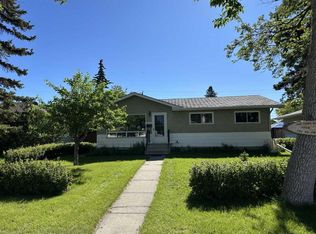
A rare FULL DUPLEX OPPORTUNITY with exceptional flexibility, multiple (FOUR) existing living spaces and incredible potential for an investor, multi-generational household, or owner looking to offset their mortgage with rental income. Offering over 3200sf above grade between both sides, this unique property provides a variety of possibilities both now and in the future. One side features a spacious 1760sf TWO STOREY HOME WITH FULLY DEVELOPED BASEMENT. Keep the home as one large residence, live here while generating income from the neighbouring units, or explore the potential to create an additional basement suite with its own separate entrance (subject to city requirements). The two storey side does require some TLC, but its size and layout offer an excellent opportunity to renovate and add value. The adjoining 1450sf BUNGALOW adds even more versatility. Its lower level already includes an EXISTING 1-BEDROOM LEGAL SUITE, along with an ADDITIONAL STUDIO STYLE LIVING SPACE with a kitchenette. The bungalow also benefits from an existing SEPARATE SIDE ENTRANCE, helping provide privacy and independence between living areas. For an investor with vision, the property offers the potential for UP TO FIVE SELF-CONTAINED LIVING SPACES across the entire duplex (subject to city requirements). Alternatively, occupy one side and rent the other, accommodate extended family while maintaining separate spaces, or simply hold the property as a substantial full-duplex rental. Outside, the property is already well designed for multiple households. The backyards are SEPARATELY FENCES, each with its own access to the EXPANSIVE REAR PARKING PAD spanning the width of the property. There is also significant potential to further develop the parking area with up to two garages or one oversized garage. Big properties create big possibilities, and this one offers a combination of space, existing rental infrastructure and future value-add potential that is difficult to find. Whether your vision is a multi-unit investment, mortgage-helper setup, multi-generational property or renovation project, there is plenty here to work with.
For sale
C$809,900
2615/2613 S 39th St SE, Calgary, AB T2B 1A8
10beds
3,241sqft
Duplex
Built in 1970
-- sqft lot
$-- Zestimate®
C$250/sqft
C$-- HOA
What's special
Existing separate side entrance
- 37 days
- 32
- 1
Zillow last checked:
Listing updated:
Listed by:
Mark John, Associate,
Re/Max First
Source: courtesy of Pillar9 System,MLS®#: A2341560 Originating MLS®#: Calgary
Originating MLS®#: CalgaryFacts & features
Interior
Bedrooms & bathrooms
- Bedrooms: 10
- Bathrooms: 5
- Full bathrooms: 4
- 1/2 bathrooms: 1
Bedroom
- Level: Main
- Dimensions: 11`0" x 11`9"
Bedroom
- Level: Main
- Dimensions: 8`1" x 11`8"
Bedroom
- Level: Main
- Dimensions: 8`1" x 10`1"
Other
- Level: Suite
- Dimensions: 8`7" x 14`3"
Bedroom
- Level: Upper
- Dimensions: 8`1" x 10`5"
Bedroom
- Level: Upper
- Dimensions: 10`1" x 11`9"
Other
- Level: Upper
- Dimensions: 18`8" x 11`7"
Bedroom
- Level: Basement
- Dimensions: 8`8" x 10`7"
Bedroom
- Level: Basement
- Dimensions: 8`8" x 10`9"
Bedroom
- Level: Basement
- Dimensions: 8`8" x 10`11"
Other
- Level: Main
- Dimensions: 7`9" x 8`4"
Other
- Level: Suite
- Dimensions: 7`5" x 6`3"
Other
- Level: Suite
- Dimensions: 7`0" x 7`0"
Other
- Level: Main
- Dimensions: 6`2" x 3`1"
Other
- Level: Upper
- Dimensions: 8`1" x 6`8"
Den
- Level: Basement
- Dimensions: 8`10" x 10`11"
Dining room
- Level: Main
- Dimensions: 7`5" x 9`9"
Dining room
- Level: Main
- Dimensions: 10`1" x 11`4"
Foyer
- Level: Main
- Dimensions: 9`4" x 6`11"
Other
- Level: Suite
- Dimensions: 5`3" x 8`3"
Other
- Level: Basement
- Dimensions: 4`8" x 3`11"
Game room
- Level: Suite
- Dimensions: 12`4" x 23`1"
Kitchen
- Level: Main
- Dimensions: 8`0" x 8`0"
Kitchen
- Level: Suite
- Dimensions: 5`9" x 7`5"
Kitchen
- Level: Suite
- Dimensions: 11`4" x 5`1"
Kitchen
- Level: Main
- Dimensions: 8`6" x 7`11"
Laundry
- Level: Main
- Dimensions: 7`9" x 7`0"
Living room
- Level: Main
- Dimensions: 12`1" x 18`1"
Living room
- Level: Suite
- Dimensions: 9`1" x 12`5"
Living room
- Level: Main
- Dimensions: 18`7" x 11`10"
Heating
- Forced Air
Cooling
- None
Appliances
- Included: Dishwasher, Electric Oven, Refrigerator, Washer/Dryer
- Laundry: Multiple Locations
Features
- Separate Entrance, Storage
- Flooring: Carpet, Ceramic Tile
- Windows: Window Coverings
- Basement: Full
- Number of fireplaces: 1
- Fireplace features: Wood Burning
- Common walls with other units/homes: 1 Common Wall
Interior area
- Total interior livable area: 3,241 sqft
Property
Parking
- Total spaces: 4
- Parking features: Off Street, Parking Pad
- Has uncovered spaces: Yes
Features
- Levels: Two,2 Storey
- Stories: 1
- Patio & porch: None
- Exterior features: Private Entrance, Private Yard
- Fencing: Cross Fenced,Fenced
- Frontage length: 49.98M 164`0"
Lot
- Size: 6,098 Square Feet
- Features: Back Lane, Back Yard, Cleared, Few Trees, Front Yard, Lawn, Level, Low Maintenance Landscape
Details
- Parcel number: 112509517
- Zoning: R-CG
Construction
Type & style
- Home type: MultiFamily
- Property subtype: Duplex
- Attached to another structure: Yes
Materials
- Stucco, Wood Frame, Wood Siding
- Foundation: Concrete Perimeter
- Roof: Asphalt Shingle
Condition
- New construction: No
- Year built: 1970
Community & HOA
Community
- Features: Park, Playground, Sidewalks, Street Lights
- Subdivision: Forest Lawn
HOA
- Has HOA: No
Location
- Region: Calgary
Financial & listing details
- Price per square foot: C$250/sqft
- Date on market: 9/1/2026
- Inclusions: Refrigerator x 3, Oven x 3, Washer/Dryer x 2, Dishwasher x 1
Price history
Price history is unavailable.
Public tax history
Tax history is unavailable.
Climate risks
Neighborhood: Forest Lawn
Nearby schools
GreatSchools rating
No schools nearby
We couldn't find any schools near this home.

Similar homes
- C$685,0008 bd5 ba3.1k sqft126 N Marbrooke Cir NE, Calgary, AB T2A 2W6For Sale
 MLS ID #A2339546, Natherine Leger, Associate, Real Broker. courtesy of Pillar9 System
 - C$1,175,0008 bd4 ba2.6k sqft203 N 42nd Ave SW, Calgary, AB T2S 1A7For Sale
 MLS ID #A2348856, Karlee Mushie, Associate, Remax Innovations. courtesy of Pillar9 System
 - C$779,9007 bd4 ba2.3k sqft71 S Marthas Meadow Close NE, Calgary, AB T3J 4Z2For Sale
 MLS ID #A2338652, Amandeep Gill, Associate, Royal Lepage Metro. courtesy of Pillar9 System
 - C$799,8007 bd5 ba2.3k sqft360 Saddlemont Blvd NE, Calgary, AB T3J 0M8For Sale
 MLS ID #A2347567, Ahsan Ashraf, Associate, Real Broker. courtesy of Pillar9 System
