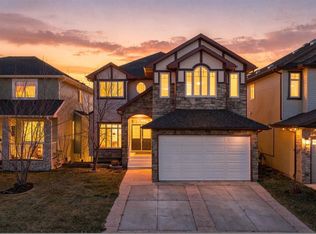
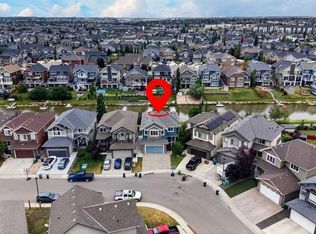
Welcome to Luxury Living! Welcome to Coopers. Discover this exceptionally well-maintained 2,736 sq. ft. home, ideally backing onto a beautiful walking path. Featuring 6 bedrooms, 3.5 bathrooms, a fully finished basement, and an oversized heated garage, this home offers the perfect blend of comfort, space, and functionality. With two spacious living areas on the main floor, a large bonus room upstairs, and an additional main-floor office, there is plenty of room for the entire family. Enjoy the outdoors in the large south-facing backyard, complete with a built deck, and storage shed, perfect for relaxing and entertaining. And that's not all! The oversized garage is fully insulated and heated, while central air conditioning ensures year-round comfort. A fantastic opportunity to enjoy spacious family living in the most desirable community of Airdrie. Step inside to an impressive open-to-above foyer. The main floor offers two spacious living areas, a formal dining space, a family room with a cozy gas fireplace, a well-appointed kitchen with breakfast nook, plus a private office, and a spacious mudroom. Upstairs features a spacious primary bedroom with vaulted ceilings, walk-in closet, and 4-piece ensuite with a jetted tub and separate shower. Three additional bedrooms, a 4-piece bathroom, upper-floor laundry, and a large bonus room with a second gas fireplace complete this level. The fully finished basement, completed at the time of construction, offers heated floors, two additional bedrooms, a 4-piece bathroom, recreation space, and ample storage. Enjoy the large south-facing backyard with a built deck and storage shed. Additional highlights include an oversized insulated and heated garage with a separate man door, parking for three vehicles on the driveway, central air conditioning, HRV, and central vacuum. A fantastic and well kept family home backing onto pathway is hard to find. Contact your favourite REALTOR® today to book your private viewing!
For sale
C$824,900
41 N Coopers Close SW, Airdrie, AB T4B 2X1
7beds
2,732sqft
Single Family Residence
Built in 2002
4,791 Square Feet Lot
$-- Zestimate®
C$302/sqft
C$8/mo HOA
What's special
Fully finished basementOversized heated garageLarge bonus room upstairsAdditional main-floor officeLarge south-facing backyardBuilt deckStorage shed
- 2 days
- 6
- 0
Zillow last checked:
Listing updated:
Listed by:
Muhammad Salah-Ud-Din, Associate,
Urban-Realty.Ca
Source: courtesy of Pillar9 System,MLS®#: A2359420 Originating MLS®#: Calgary
Facts & features
Interior
Bedrooms & bathrooms
- Bedrooms: 7
- Bathrooms: 4
- Full bathrooms: 3
- 1/2 bathrooms: 1
Bedroom
- Level: Main
- Dimensions: 13`9" x 9`6"
Bedroom
- Level: Upper
- Dimensions: 9`7" x 10`6"
Bedroom
- Level: Upper
- Dimensions: 9`11" x 9`7"
Bedroom
- Level: Upper
- Dimensions: 9`4" x 9`11"
Other
- Level: Upper
- Dimensions: 14`10" x 11`9"
Bedroom
- Level: Basement
- Dimensions: 13`4" x 9`5"
Bedroom
- Level: Basement
- Dimensions: 9`4" x 8`0"
Other
- Level: Main
- Dimensions: 7`0" x 4`11"
Other
- Level: Upper
- Dimensions: 9`7" x 10`9"
Other
- Level: Basement
- Dimensions: 8`1" x 4`11"
Other
- Level: Upper
- Dimensions: 10`0" x 10`11"
Bonus room
- Level: Upper
- Dimensions: 20`11" x 15`5"
Dining room
- Level: Main
- Dimensions: 18`8" x 7`0"
Family room
- Level: Main
- Dimensions: 15`3" x 13`10"
Kitchen
- Level: Main
- Dimensions: 11`0" x 14`0"
Mud room
- Level: Main
- Dimensions: 11`4" x 5`1"
Heating
- See Remarks
Cooling
- Other
Appliances
- Included: Dishwasher, Electric Stove, Freezer, Microwave Hood Fan, Other, Refrigerator, Washer/Dryer
- Laundry: Upper Level
Features
- Granite Counters, High Ceilings, See Remarks
- Flooring: Carpet
- Basement: Full
- Number of fireplaces: 1
- Fireplace features: Gas
Interior area
- Total interior livable area: 2,732 sqft
Property
Parking
- Total spaces: 4
- Parking features: Double Garage Attached
- Attached garage spaces: 2
Features
- Levels: Two,2 Storey
- Stories: 1
- Patio & porch: Other
- Exterior features: Other, Storage
- Fencing: Fenced
- Frontage length: 12.83M 42`1"
Lot
- Size: 4,791 Square Feet
- Features: Backs on to Park/Green Space, City Lot, Landscaped, Many Trees, Other
Details
- Parcel number: 114112747
- Zoning: R1
Construction
Type & style
- Home type: SingleFamily
- Property subtype: Single Family Residence
Materials
- Mixed, Other, Vinyl Siding
- Foundation: Concrete Perimeter
- Roof: Asphalt Shingle
Condition
- New construction: No
- Year built: 2002
Community & HOA
Community
- Features: Other, Street Lights
- Subdivision: Coopers Crossing
HOA
- Has HOA: No
- Amenities included: Other
- HOA fee: C$100 annually
Location
- Region: Airdrie
Financial & listing details
- Price per square foot: C$302/sqft
- Date on market: 11/20/2026
- Inclusions: N/A
Price history
Price history is unavailable.
Public tax history
Tax history is unavailable.
Climate risks
Neighborhood: The Cooper's Town
Nearby schools
GreatSchools rating
No schools nearby
We couldn't find any schools near this home.
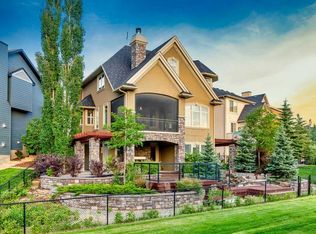
- C$1,125,0005 bd4 ba3k sqft135 E Coopers Hl SW, Airdrie, AB T4B3L7For Sale
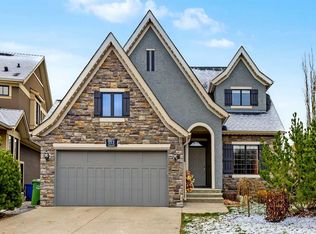
- C$515,0003 bd4 ba1.7k sqft100 N Coopers Cmn SW #150, Airdrie, AB T4B3C7For Sale

- C$439,9003 bd3 ba1.5k sqft100 S Coopers Cmn SW #119, Airdrie, AB T4B3C7For Sale

- C$1,020,0005 bd4 ba2.1k sqft153 W Coopers Park SW, Airdrie, AB T4B3L7For Sale
Similar homes
- C$824,9004 bd3 ba2.4k sqft97 E Baysprings Gdns SW, Airdrie, AB T4B 5C6New Construction
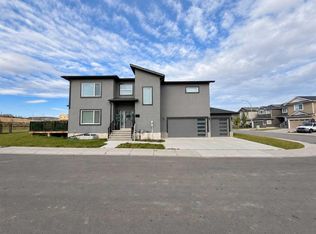 MLS ID #A2352210, Abid Jahangir, Broker, Prep Ultra Realty Ltd.. courtesy of Pillar9 System
- C$690,0004 bd3 ba2.5k sqft104 S Hillcrest Ave SW, Airdrie, AB T4B 4C8For Sale
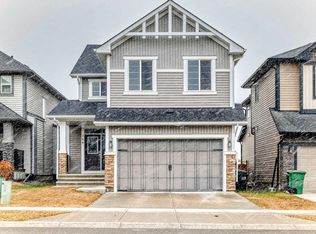 MLS ID #A2359055, Tanya Mcfarlane, Associate, First Place Realty. courtesy of Pillar9 System
- C$799,9005 bd4 ba2.7k sqft1826 W Baywater St SW, Airdrie, AB T4B 0A8For Sale
 MLS ID #A2355882, Rebecca Garrett, Associate, Real Broker. courtesy of Pillar9 System
- C$825,0006 bd4 ba2.3k sqft1846 NW Baywater St SW, Airdrie, AB T4B 0A8For Sale
 MLS ID #A2337079, Justin Wiechnik, Associate, Grassroots Realty Group. courtesy of Pillar9 System
