2 YEARS FREE CONDO FEES | NEW BUILD TOWNHOME | LOW CONDO FEES | 4 BED (3 UP, 1 DOWN) / 2.5 BATH / 1,462 SQ FT | OVERSIZED SINGLE ATTACHED GARAGE + DRIVEWAY | IMMEDIATE POSSESSION – Welcome to the Elm 2 townhome by Minto Communities, an award-winning Canadian builder, located in Wildflower, proudly voted Best New Community in Canada. This vibrant, master-planned community in Airdrie is designed with lifestyle and connection in mind, offering a thoughtful mix of home styles in a neighbourhood built to grow with you. This brand-new townhome features a functional and modern layout ideal for today’s homeowner. The main floor offers a well-designed living space at the front of the home, creating a welcoming area to relax or entertain. The kitchen is centrally located and showcases stainless steel appliances, a large island, modern finishes, ample cabinetry, and storage. The dining area is positioned at the rear of the home with direct access to a private balcony—perfect for morning coffee or unwinding at the end of the day. A convenient 2-piece bathroom completes this level. Upstairs, the spacious primary bedroom includes a walk-in closet and a private 3-piece ensuite. Two additional bedrooms, a full 4-piece bathroom, and conveniently tucked-away upper-floor laundry provide excellent functionality for families, guests, or home office needs. The lower level features a large foyer with direct access to the oversized single attached garage, along with a fourth bedroom—ideal for guests, a home office, or flex space. A full driveway adds valuable additional parking, offering everyday convenience rarely found in townhome living. Residents of Wildflower enjoy exclusive access to The Hillside Hub, a standout amenity centre featuring Airdrie’s first outdoor pool, a hot tub, open-air sports court, and a variety of shared indoor and outdoor spaces designed for gathering, recreation, or quiet retreat. With nearby parks, pathways, amenities, and easy access to major routes, Wildflower delivers a truly well-rounded lifestyle. Combining award-winning community planning, modern design, low condo fees, and immediate possession, this is an outstanding opportunity to own a stylish new build townhome in one of Canada’s most celebrated communities. Don’t miss your chance to make Wildflower home! Book your visit today!
New construction
C$415,000
25 E Wildwoods Ct SW #1416, Airdrie, AB T4B 5V8
4beds
1,462sqft
Townhouse
Built in 2026
1,306 Square Feet Lot
$-- Zestimate®
C$284/sqft
C$265/mo HOA
What's special
- 85 days |
- 17 |
- 2 |
Zillow last checked:
Listing updated:
Listed by:
Ben Pinckney, Associate,
Re/Max House Of Real Estate,
Jordan Helwerda, Associate,
Re/Max House Of Real Estate
Source: courtesy of Pillar9 System,MLS®#: A2314213 Originating MLS®#: Calgary
Originating MLS®#: CalgaryFacts & features
Interior
Bedrooms & bathrooms
- Bedrooms: 4
- Bathrooms: 3
- Full bathrooms: 2
- 1/2 bathrooms: 1
Bedroom
- Level: Upper
- Dimensions: 7`10" x 11`3"
Bedroom
- Level: Upper
- Dimensions: 9`0" x 11`3"
Other
- Level: Upper
- Dimensions: 13`5" x 14`0"
Bedroom
- Level: Lower
- Dimensions: 9`3" x 9`7"
Other
- Level: Main
- Dimensions: 6`5" x 4`6"
Other
- Level: Upper
- Dimensions: 5`0" x 7`4"
Other
- Level: Upper
- Dimensions: 9`9" x 4`5"
Dining room
- Level: Main
- Dimensions: 9`3" x 9`2"
Foyer
- Level: Lower
- Dimensions: 7`7" x 11`2"
Other
- Level: Lower
- Dimensions: 9`2" x 3`0"
Kitchen
- Level: Main
- Dimensions: 13`3" x 12`5"
Living room
- Level: Main
- Dimensions: 13`9" x 11`7"
Heating
- Forced Air, Natural Gas
Cooling
- None
Appliances
- Included: Dishwasher, Dryer, Electric Range, Microwave, Refrigerator, Washer
- Laundry: Upper Level
Features
- Breakfast Bar, High Ceilings, No Animal Home, No Smoking Home, Open Floorplan, Walk-In Closet(s)
- Flooring: Carpet, Tile
- Basement: None
- Has fireplace: No
- Common walls with other units/homes: 2+ Common Walls
Interior area
- Total interior livable area: 1,462 sqft
- Finished area above ground: 1,204
- Finished area below ground: 257
Video & virtual tour
Property
Parking
- Total spaces: 2
- Parking features: Driveway, Garage Faces Rear, Single Garage Attached, Attached Garage
- Attached garage spaces: 1
- Has uncovered spaces: Yes
Features
- Levels: Two,2 Storey
- Stories: 1
- Patio & porch: Balcony(s)
- Exterior features: Private Entrance
- Pool features: Association
- Fencing: None
- Frontage length: 5.43M 17`10"
Lot
- Size: 1,306 Square Feet
- Features: Low Maintenance Landscape, Other
Details
- Zoning: TBD
Construction
Type & style
- Home type: Townhouse
- Property subtype: Townhouse
Materials
- Cement Fiber Board, Wood Frame
- Foundation: Concrete Perimeter
- Roof: Asphalt Shingle
Condition
- New construction: Yes
- Year built: 2026
Community & HOA
Community
- Features: Clubhouse, Other, Park, Playground, Sidewalks, Street Lights
- Subdivision: Wildflower
HOA
- Has HOA: Yes
- Amenities included: Fitness Center, Park
- Services included: Common Area Maintenance, Insurance, Maintenance Grounds, Professional Management, Reserve Fund Contributions, Snow Removal
- HOA fee: C$265 monthly
- Second HOA fee: Has HOA fee
Location
- Region: Airdrie
Financial & listing details
- Price per square foot: C$284/sqft
- Date on market: 5/24/2026
- Inclusions: N/A
Price history
Price history is unavailable.
Public tax history
Tax history is unavailable.
Climate risks
Neighborhood: T4B
Nearby schools
GreatSchools rating
No schools nearby
We couldn't find any schools near this home.
- C$399,9903 bd3 ba1.1k sqft25 W Wildwoods Ct SW #1007, Airdrie, AB T4B5V7New Construction
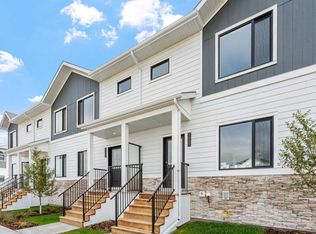
- C$434,9904 bd3 ba1.3k sqft25 W Wildwoods Ct SW #1207, Airdrie, AB T4B5V7New Construction

- C$529,9903 bd3 ba1.7k sqft1167 E Fowler Rd SW, Airdrie, AB T4B5T1New Construction
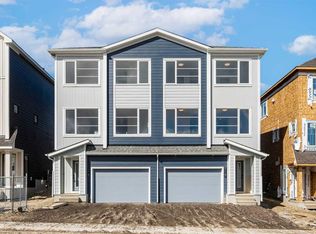
- C$550,0004 bd4 ba1.5k sqft2362 S Sagewood Cres SW, Airdrie, AB T4B3M8For Sale

- C$395,0003 bd3 ba1.3k sqft2384 E Sagewood Gate SW #1201, Airdrie, AB T4B0K7For Sale
- C$--3 bd3 ba1.2k sqft2384 S Sagewood Gate SW #1201, Airdrie, AB T4B0K7Off Market
- C$--3 bd3 ba1.2k sqft2384 Sagewood Gate SW #1201, Airdrie, AB T4B0K7Off Market
- C$625,9903 bd3 ba1.6k sqft2046 W Fowler Rd SW, Airdrie, AB T4B5M3For Sale
Similar homes
- C$434,9904 bd3 ba1.3k sqft25 W Wildwoods Ct SW #1207, Airdrie, AB T4B 5V7New ConstructionMLS ID #A2321655, Ben Pinckney, Associate, Re/Max House Of Real Estate. courtesy of Pillar9 System
- C$399,9903 bd3 ba1.1k sqft25 W Wildwoods Ct SW #1007, Airdrie, AB T4B 5V7New ConstructionMLS ID #A2314215, Ben Pinckney, Associate, Re/Max House Of Real Estate. courtesy of Pillar9 System
- C$395,0003 bd4 ba1.1k sqft535 Canals Cross SW, Airdrie, AB T4B 4L3For Sale
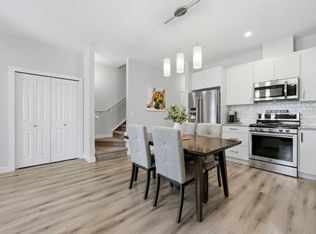 MLS ID #A2323313, Derek Woelfle, Associate, Real Broker. courtesy of Pillar9 System
 - C$389,0003 bd3 ba1.5k sqft394 Canals Cross SW, Airdrie, AB T4B 4L4For Sale
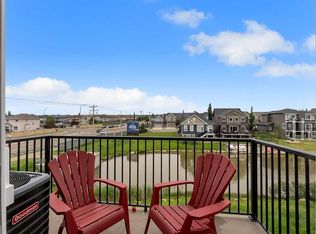 MLS ID #A2327511, Natalie Berthiaume, Associate, Cir Realty. courtesy of Pillar9 System
 - C$449,9003 bd3 ba1.5k sqft733 S Point Gate SW, Airdrie, AB T4B 5H7For SaleMLS ID #A2330011, Pragnesh Patel, Associate, Re/Max Complete Realty. courtesy of Pillar9 System
- C$479,0004 bd3 ba1.6k sqft81 N Midtown Blvd SW Unit 405, Airdrie, AB T4B 4E7New ConstructionMLS ID #A2328656, Irina Lucardie, Associate, Cir Realty. courtesy of Pillar9 System
- C$459,9993 bd3 ba1.5k sqft229 S Point Park SW, Airdrie, AB T4B 5G8For SaleMLS ID #A2307944, Chinwendu Chukwu, Associate, Real Broker. courtesy of Pillar9 System
- C$429,0003 bd3 ba1.5k sqft40 N Livingston Parade NE #202, Calgary, AB T4B 3P6New ConstructionMLS ID #A2337615, David Lofthaug, Broker, Bode Platform Inc.. courtesy of Pillar9 System
- C$424,9003 bd3 ba1.2k sqft137 Pantego Ln NW, Calgary, AB T3K 0T1For SaleMLS ID #A2334955, Don Wong, Associate, 2% Realty. courtesy of Pillar9 System
- C$549,9004 bd3 ba1.7k sqft834 W Bayview Ter SW, Airdrie, AB T4B 5M5For SaleMLS ID #A2331544, Amrit Bedi, Associate, Coldwell Banker Yad Realty. courtesy of Pillar9 System
- C$529,9903 bd3 ba1.7k sqft1167 E Fowler Rd SW, Airdrie, AB T4B 5T1New ConstructionMLS ID #A2299842, Ben Pinckney, Associate, Re/Max House Of Real Estate. courtesy of Pillar9 System
- C$480,0003 bd3 ba1.6k sqft224 S Point Park SW, Airdrie, AB T4B 5C3For SaleMLS ID #A2321452, Sean De Guzman, Associate, Century 21 Bravo Realty. courtesy of Pillar9 System
- C$365,0002 bd3 ba1.2k sqft101 N Panatella Sq NW #209, Calgary, AB T3K 2R9For SaleMLS ID #A2337860, Gaurav Nagpal, Broker, Sixty6 Real Estate. courtesy of Pillar9 System
- C$474,0003 bd3 ba1.2k sqft7 N Lambeau Ln SE, Airdrie, AB T4A 3P4For SaleMLS ID #A2324354, Manpreet Giran, Associate, Amovista. courtesy of Pillar9 System
- C$394,9003 bd3 ba1.4k sqft95 N Skyview Close NE #410, Calgary, AB T3N 1X2For SaleMLS ID #A2335749, Paul Chukwuka Oliver, Broker, Decore Real Estate Ltd.. courtesy of Pillar9 System
- C$439,9003 bd3 ba1.2k sqft83 E Savanna Park NE, Calgary, AB T3J 0Y8For SaleMLS ID #A2335173, Usman Ishaq, Associate, Diamond Realty & Associates Ltd. courtesy of Pillar9 System
- C$415,0002 bd3 ba1.2k sqft101 Panatella Sq NW #403, Calgary, AB T3K 6C7For SaleMLS ID #A2319097, Gary Basra, Associate, Real Broker. courtesy of Pillar9 System
- C$399,9003 bd3 ba1.3k sqft14800 N 1st St NW #207, Calgary, AB T3P 1Y4New ConstructionMLS ID #A2330144, Boyd Rowsell, Broker, Manor Hill Realty Yyc Inc.. courtesy of Pillar9 System
- C$479,9003 bd3 ba1.4k sqft615 Evanston Line NW, Calgary, AB T3P 1S2For SaleMLS ID #A2336119, Jessica Chan, Broker, Jessica Chan Real Estate & Management Inc.. courtesy of Pillar9 System
- C$430,0003 bd3 ba1.4k sqft132 W Sage Hill Grv NW, Calgary, AB T3R 0Z8For SaleMLS ID #A2321588, Sam Askar, Associate, Century 21 Bravo Realty. courtesy of Pillar9 System
