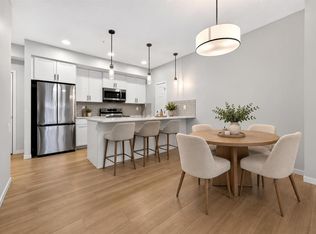
Say goodbye to hearing footsteps upstairs! Welcome to top-floor peace and quiet in this bright, beautifully laid-out 2 bed, 2 bath Carrington home. From the second you step inside, the soaring light and airy flow make an instant impression. The kitchen was clearly designed for people who love to cook and host: quartz counters, ceiling-height cupboards, stainless appliances, and an expansive eat-up island where everyone naturally ends up hanging out. Unwind at the end of the day in a primary bedroom that feels like your own sanctuary, complete with a walk-in wardrobe and private ensuite. The second bedroom is ready for whatever you need; work-from-home den, guest room, or workout studio, right next to another full 4-piece bath. Beyond aesthetics, the home delivers exceptional utility, including a massive in-suite laundry room, an in-suite Ventilation Fan to circulate fresh outdoor air, a titled heated underground parking stall, and two dedicated main-floor storage lockers (a rare find in condo living). All of this just minutes from Carrington’s shops, parks, easy ring-road commuting via Stoney and Deerfoot, and a quick 15-minute drive to the Calgary International Airport. Move straight in and enjoy the peace!
For sale
C$295,000
33 N Carringham Gate NW #3420, Calgary, AB T3P 2H6
2beds
778sqft
Apartment
Built in 2025
-- sqft lot
$-- Zestimate®
C$379/sqft
C$349/mo HOA
What's special
Top-floor peace and quietQuartz countersCeiling-height cupboardsStainless appliancesExpansive eat-up islandWalk-in wardrobePrivate ensuite
- 6 days
- 7
- 0
Zillow last checked:
Listing updated:
Listed by:
Justin Havre, Associate,
Exp Realty,
Ray Yang, Associate,
Exp Realty
Source: courtesy of Pillar9 System,MLS®#: A2356779 Originating MLS®#: Calgary
Facts & features
Interior
Bedrooms & bathrooms
- Bedrooms: 2
- Bathrooms: 2
- Full bathrooms: 2
Other
- Level: Main
- Dimensions: 9`11" x 12`8"
Bedroom
- Level: Main
- Dimensions: 8`7" x 10`6"
Other
- Level: Main
- Dimensions: 8`5" x 5`0"
Other
- Level: Main
- Dimensions: 8`5" x 4`11"
Other
- Level: Main
- Dimensions: 9`7" x 15`3"
Laundry
- Level: Main
- Dimensions: 5`6" x 10`4"
Living room
- Level: Main
- Dimensions: 14`6" x 15`3"
Heating
- Baseboard
Cooling
- Rough-In
Appliances
- Included: Dishwasher, Dryer, Electric Range, Garage Control(s), Microwave Hood Fan, Washer
- Laundry: Laundry Room
Features
- Elevator, High Ceilings, No Smoking Home, Quartz Counters
- Flooring: Carpet
- Windows: Vinyl Windows, Window Coverings
- Has fireplace: No
- Common walls with other units/homes: 2+ Common Walls
Interior area
- Total interior livable area: 778.12 sqft
Video & virtual tour
Property
Parking
- Total spaces: 1
- Parking features: Titled, Underground
Features
- Levels: Single Level Unit
- Stories: 4
- Entry location: Top
- Patio & porch: Balcony(s)
- Exterior features: Balcony, BBQ gas line, Courtyard
Details
- Parcel number: 112723179
- Zoning: DC
Construction
Type & style
- Home type: Apartment
- Property subtype: Apartment
- Attached to another structure: Yes
Materials
- Composite Siding, Wood Frame
- Foundation: Concrete Perimeter
Condition
- New construction: No
- Year built: 2025
Details
- Builder name: Cedarglen
Community & HOA
Community
- Features: Playground
- Subdivision: Carrington
HOA
- Has HOA: Yes
- Amenities included: Bicycle Storage, Elevator(s), Parking, Visitor Parking
- Services included: Common Area Maintenance, Gas, Heat, Insurance, Maintenance Grounds, Parking, Professional Management, Reserve Fund Contributions, Sewer, Snow Removal, Trash, Water
- HOA fee: C$349 monthly
Location
- Region: Calgary
Financial & listing details
- Price per square foot: C$379/sqft
- Date on market: 11/12/2026
- Inclusions: N/A
Price history
Price history is unavailable.
Public tax history
Tax history is unavailable.
Climate risks
Neighborhood: Carrington
Nearby schools
GreatSchools rating
No schools nearby
We couldn't find any schools near this home.
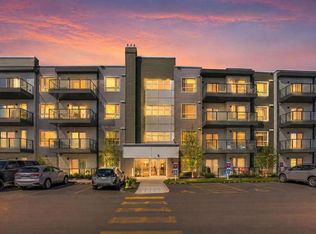
- C$308,0002 bd2 ba840 sqft33 N Carringham Gate NW #3413, Calgary, AB T3P2H6For Sale
- C$359,0002 bd2 ba1.1k sqft33 S Carringham Gate NW #1102, Calgary, AB T3P2H6For Sale
- C$374,9002 bd2 ba1k sqft33 N Carringham Gate NW #3415, Calgary, AB T3P2H6For Sale

- C$303,9992 bd2 ba782 sqft33 N Carringham Gate NW #2204, Calgary, AB T3P2H6For Sale
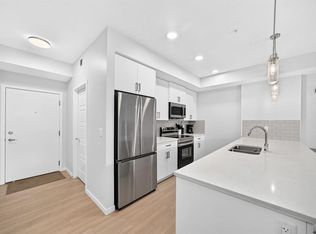
Similar homes
- C$299,9002 bd2 ba822 sqft33 E Carringham Gate NW #1101, Calgary, AB T3P 2H6For Sale
 MLS ID #A2349192, Bobby Kooner, Associate, Cir Realty. courtesy of Pillar9 System
- C$303,9992 bd2 ba782 sqft33 N Carringham Gate NW #2204, Calgary, AB T3P 2H6For SaleMLS ID #A2330646, Lisa La, Associate, Homecare Realty Ltd.. courtesy of Pillar9 System
- C$308,0002 bd2 ba840 sqft33 N Carringham Gate NW #3413, Calgary, AB T3P 2H6For SaleMLS ID #A2351976, Diana Thomas, Associate, Cir Realty. courtesy of Pillar9 System
- C$299,9992 bd1 ba931 sqft12 N Evanscrest Gdns NW, Calgary, AB T3P 0S1For Sale
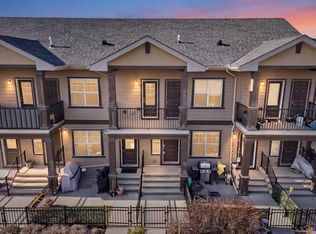 MLS ID #A2355677, Jamie D'mello-Okoli, Associate, Lpt Realty. courtesy of Pillar9 System
