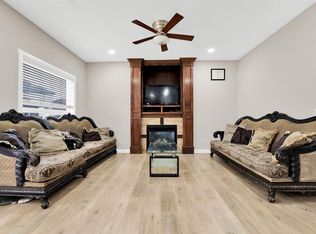
**WELCOME to this spacious | 5 BEDROOMS | 3.5 BATHROOMS | FULLY FINISHED BASEMENT WITH ILLEGAL SUITE | DOUBLE CAR GARAGE** The **main floor** features a bright and open layout with a spacious living room, separate family room, dining area with large windows, functional kitchen, convenient full bath, and laundry area. Upstairs, the **primary bedroom** includes a private ensuite with a relaxing soaker tub, walk-in shower, and a large walk-in closet. Two additional generously sized bedrooms and a full 4-piece bathroom complete the upper level. The **fully finished basement** features an illegal suite with 2 bedrooms, bathroom, kitchen, living area, and a separate entrance — offering excellent rental potential or extended family living options. Enjoy the large, low-maintenance sunny backyard and double detached garage. Located close to walking paths, with easy access to Stoney Trail, Saddletowne Circle, C-Train, bus routes, schools, shopping, and all major roadways.
For sale
C$699,000
40 W Saddlelake Gdns NE, Calgary, AB T3J 0R7
4beds
1,820sqft
Single Family Residence
Built in 2014
3,484 Square Feet Lot
$-- Zestimate®
C$384/sqft
C$-- HOA
What's special
- 91 days |
- 8 |
- 0 |
Zillow last checked:
Listing updated:
Listed by:
Baljinder Dhillon, Associate,
Re/Max Complete Realty,
Khush Sidhu, Associate,
Re/Max Complete Realty
Source: courtesy of Pillar9 System,MLS®#: A2303188 Originating MLS®#: Calgary
Originating MLS®#: CalgaryFacts & features
Interior
Bedrooms & bathrooms
- Bedrooms: 4
- Bathrooms: 4
- Full bathrooms: 4
Bedroom
- Level: Upper
- Dimensions: 10`5" x 8`5"
Bedroom
- Level: Upper
- Dimensions: 10`9" x 9`11"
Other
- Level: Upper
- Dimensions: 11`4" x 12`7"
Bedroom
- Level: Basement
- Dimensions: 12`2" x 10`2"
Other
- Level: Main
- Dimensions: 11`0" x 5`5"
Other
- Level: Upper
- Dimensions: 9`11" x 4`11"
Other
- Level: Basement
- Dimensions: 8`11" x 4`9"
Other
- Level: Upper
- Dimensions: 9`3" x 10`2"
Bonus room
- Level: Upper
- Dimensions: 14`11" x 11`11"
Family room
- Level: Main
- Dimensions: 16`8" x 10`0"
Living room
- Level: Main
- Dimensions: 14`7" x 9`7"
Living room
- Level: Basement
- Dimensions: 16`3" x 10`1"
Heating
- Forced Air
Cooling
- None
Appliances
- Included: Dishwasher, Dryer, Electric Stove, Refrigerator, Washer
- Laundry: Main Level
Features
- Built-in Features, Chandelier, Granite Counters, Kitchen Island, No Animal Home, No Smoking Home, Walk-In Closet(s)
- Flooring: Carpet, Ceramic Tile, Hardwood
- Windows: Window Coverings
- Basement: Full
- Number of fireplaces: 1
- Fireplace features: Gas
Interior area
- Total interior livable area: 1,820 sqft
Property
Parking
- Total spaces: 4
- Parking features: Double Garage Attached
- Attached garage spaces: 2
Features
- Levels: Two,2 Storey
- Stories: 1
- Patio & porch: See Remarks
- Exterior features: Private Yard
- Fencing: Fenced
- Frontage length: 9.79M 32`1"
Lot
- Size: 3,484 Square Feet
- Features: Back Yard, City Lot, Rectangular Lot
Details
- Parcel number: 101723350
- Zoning: R-G
Construction
Type & style
- Home type: SingleFamily
- Property subtype: Single Family Residence
Materials
- Vinyl Siding, Wood Frame
- Foundation: Concrete Perimeter
- Roof: Asphalt Shingle
Condition
- New construction: No
- Year built: 2014
Community & HOA
Community
- Features: Playground, Sidewalks
- Subdivision: Saddle Ridge
HOA
- Has HOA: No
Location
- Region: Calgary
Financial & listing details
- Price per square foot: C$384/sqft
- Date on market: 4/18/2026
- Inclusions: NA
Baljinder Dhillon, Associate
Baljinder Dhillon, Associate
(587) 439-3233
By pressing Contact Agent, you agree that the real estate professional identified above may call/text you about your search, which may involve use of automated means and pre-recorded/artificial voices. You don't need to consent as a condition of buying any property, goods, or services. Message/data rates may apply. You also agree to our Terms of Use. Zillow does not endorse any real estate professionals. We may share information about your recent and future site activity with your agent to help them understand what you're looking for in a home.
Price history
Price history is unavailable.
Public tax history
Tax history is unavailable.
Climate risks
Neighborhood: Saddle Ridge
Nearby schools
GreatSchools rating
No schools nearby
We couldn't find any schools near this home.
- C$999,9007 bd5 ba2.9k sqft30 SW Saddlelake Vw NE, Calgary, AB T3J0R6For Sale

- C$--3 bd1 ba1k sqft215 Saddlebrook Way NE, Calgary, AB T3J0B5Off Market
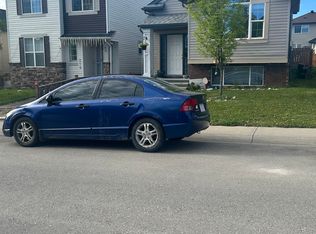
- C$549,9005 bd3 ba1.1k sqft211 N Saddlebrook Way NE, Calgary, AB T3J0B5For Sale
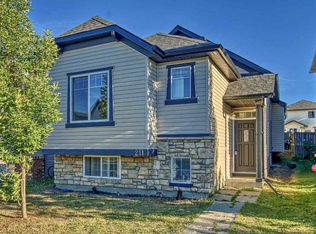
- C$549,9005 bd3 ba1.1k sqft211 Saddlebrook Way NE, Calgary, AB T3J0B5For Sale
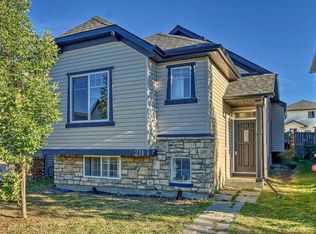
- C$499,5004 bd3 ba1.2k sqft210 S Saddlebrook Way NE, Calgary, AB T3J0B5For Sale
- C$549,9003 bd3 ba1.3k sqft11 N Saddlebrook Mews NE, Calgary, AB T3J0B3For Sale
- C$679,9006 bd4 ba1.8k sqft38 W Saddleland Cres NE, Calgary, AB T3J5K5For Sale
- C$925,0007 bd6 ba2.8k sqft332 N Saddlemont Blvd NE, Calgary, AB T3J0M9For Sale
Similar homes
- C$699,9994 bd4 ba1.8k sqft11 E Taralake Way NE, Calgary, AB T3J 5L8For Sale
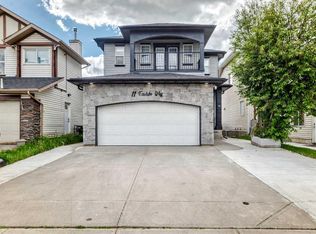 MLS ID #A2321595, Gurjit Ghai, Associate Broker, Grand Realty. courtesy of Pillar9 System
 - C$799,9007 bd5 ba2.3k sqft360 Saddlemont Blvd NE, Calgary, AB T3J 0M8For Sale
 MLS ID #A2329971, Ahsan Ashraf, Associate, Real Broker. courtesy of Pillar9 System
 - C$689,9006 bd4 ba1.8k sqft183 SE Saddleback Rd NE, Calgary, AB T3J 4K6For Sale
 MLS ID #A2318613, Sardul Chahal, Broker, 1313 Elite Realty. courtesy of Pillar9 System
 - C$649,9004 bd4 ba1.5k sqft56 S Corner Meadows Park NE, Calgary, AB T3N 1J8For Sale
 MLS ID #A2326323, Roland Gjelaj, Associate, Exp Realty. courtesy of Pillar9 System
 - C$774,9006 bd4 ba2.3k sqft46 E Saddlecrest Gdns NE, Calgary, AB T3J 0C4For SaleMLS ID #A2301088, Aman Gill, Associate, Re/Max House Of Real Estate. courtesy of Pillar9 System
- C$699,9004 bd3 ba1.3k sqft7165 N California Blvd NE, Calgary, AB T1Y 6W1For SaleMLS ID #A2327879, Amandeep Gill, Associate, Royal Lepage Metro. courtesy of Pillar9 System
- C$714,9004 bd4 ba1.9k sqft33 N Redstone Dr NE, Calgary, AB T3N 0N2For SaleMLS ID #A2320814, Aziz Wadya, Associate, Trec The Real Estate Company. courtesy of Pillar9 System
- C$624,9985 bd3 ba1.6k sqft79 Saddleridge Close NE, Calgary, AB T3J 4X2For SaleMLS ID #A2317012, Carla Barney, Associate, Ko Realty Ltd.. courtesy of Pillar9 System
- C$725,0005 bd4 ba2k sqft101 N Redstone Dr NE, Calgary, AB T3N 0N2For SaleMLS ID #A2324186, Kate Mehri, Associate, Town Residential. courtesy of Pillar9 System
- C$749,9006 bd4 ba2.4k sqft591 W Taralake Way NE, Calgary, AB T3J 0J1For SaleMLS ID #A2314864, Jas Amrok, Broker, Amovista. courtesy of Pillar9 System
- C$834,9995 bd5 ba2.5k sqft127 N Saddlecrest Grv NE, Calgary, AB T3J 2K3For SaleMLS ID #A2304100, Raj Bhopla, Associate, Exp Realty. courtesy of Pillar9 System
- C$630,0005 bd4 ba1.1k sqft398 W Martindale Dr NE, Calgary, AB T3J 0H8For SaleMLS ID #A2320516, Hasib Ullah, Associate, Urban-Realty.Ca. courtesy of Pillar9 System
- C$650,0003 bd3 ba1.8k sqft61 W Cityscape Vw NE, Calgary, AB T3N 0W9For SaleMLS ID #A2305971, Amandeep Gill, Associate, Royal Lepage Metro. courtesy of Pillar9 System
- C$725,0006 bd5 ba2.2k sqft19 S Skyview Ranch Cres NE, Calgary, AB T3N 0E2For SaleMLS ID #A2306082, Jaggi Jaswal, Associate, Trec The Real Estate Company. courtesy of Pillar9 System
- C$640,0004 bd4 ba1.3k sqft392 S Redstone Dr NE, Calgary, AB T3N 0R1For SaleMLS ID #A2299186, Peter Pasion, Associate, Cir Realty. courtesy of Pillar9 System
- C$674,9004 bd4 ba1.9k sqft503 W Windbrook Hts SW, Airdrie, AB T4B 3X2For SaleMLS ID #A2327431, Sarah Walczak, Associate, Re/Max First. courtesy of Pillar9 System
- C$789,0006 bd4 ba2.4k sqft93 Skyview Shores Ter NE, Calgary, AB T3N 0E8For SaleMLS ID #A2320514, Gurpreet Singh Sran, Associate, Exp Realty. courtesy of Pillar9 System
- C$679,9996 bd4 ba2.2k sqft12966 NW Coventry Hills Way NE, Calgary, AB T3K 5R2For SaleMLS ID #A2320882, Jideofor Onuegbu, Associate, Re/Max Real Estate (Mountain View). courtesy of Pillar9 System
- C$619,9993 bd3 ba1.7k sqft77 S Red Sky Way NE, Calgary, AB T3N 0X6For SaleMLS ID #A2299991, Deonte Doslov-Doctor, Associate, Maxwell Capital Realty. courtesy of Pillar9 System
- C$719,0003 bd3 ba2.2k sqft691 E Panamount Blvd NW, Calgary, AB T3K 0J1For SaleMLS ID #A2290579, Roy Ren, Associate, Homecare Realty Ltd.. courtesy of Pillar9 System
