Welcome to exceptional value in the heart of Calgary’s vibrant Beltline. This updated 2-bedroom, 1-bathroom condo offers 845 sqft of bright, functional living space, perfect for first-time buyers looking to enter the market or investors seeking a low-maintenance, high-demand rental property. Thoughtfully and extensively updated in 2020 (inlcuding kitchen, bathroom, floors, paint, lutron lighting system, new washer) this home is move-in or rent-ready from day one. The kitchen features updated cabinetry, tile backsplash, undermount lighting, and stainless steel appliances, maximizing both style and storage. The open-concept layout flows seamlessly into a sun filled living area, leading to a private south facing balcony, ideal for enjoying Calgary’s sunny days. The smart floorplan includes in-suite laundry, additional in-unit storage, and a flexible second bedroom with barn door, perfect as a home office, guest space, or den. Large windows throughout provide an abundance of natural light, enhancing the overall sense of space. Located in a solid, quiet concrete building with only 16 units and an assigned parking, this home offers a true inner-city lifestyle. Just steps to 17th Avenue SW and minutes to downtown, you’ll enjoy walkable access to Calgary’s best cafés, restaurants, shopping, groceries, and transit (including nearby LRT access). Building updates, including windows (2009), exterior improvements (2009 and ongoing), and mechanical upgrades inlcuding new high efficiency boiler (2011), contribute to long-term value and attractive condo fees—making this an ideal “lock-and-leave” or investment property. Whether you're looking to own your first home or expand your portfolio, this is a rare opportunity to secure an affordable property in one of Calgary’s most sought-after urban communities.
For sale
C$249,500
1222 S 13th Ave SW #205, Calgary, AB T3C 0T1
2beds
845sqft
Apartment
Built in 1965
-- sqft lot
$-- Zestimate®
C$295/sqft
C$606/mo HOA
What's special
- 108 days |
- 8 |
- 1 |
Zillow last checked:
Listing updated:
Listed by:
Amy Bellomo, Associate,
Sotheby's International Realty Canada
Source: courtesy of Pillar9 System,MLS®#: A2295423 Originating MLS®#: Calgary
Originating MLS®#: CalgaryFacts & features
Interior
Bedrooms & bathrooms
- Bedrooms: 2
- Bathrooms: 1
- Full bathrooms: 1
Other
- Level: Main
- Dimensions: 13`4" x 11`11"
Bedroom
- Level: Main
- Dimensions: 10`11" x 10`4"
Other
- Level: Main
- Dimensions: 13`4" x 4`11"
Other
- Level: Main
- Dimensions: 15`6" x 12`3"
Living room
- Level: Main
- Dimensions: 17`5" x 13`11"
Heating
- Baseboard
Cooling
- None
Appliances
- Included: Dishwasher, Microwave, Range, Refrigerator, Washer
- Laundry: In Unit, See Remarks
Features
- Ceiling Fan(s), No Animal Home, No Smoking Home, Open Floorplan, Quartz Counters
- Flooring: Ceramic Tile, Vinyl
- Doors: French Doors
- Windows: Window Coverings
- Has fireplace: No
- Common walls with other units/homes: 1 Common Wall
Interior area
- Total interior livable area: 845 sqft
Video & virtual tour
Property
Parking
- Total spaces: 1
- Parking features: Stall, Assigned
Features
- Levels: Single Level Unit
- Stories: 4
- Entry location: Other
- Patio & porch: Balcony(s)
- Exterior features: Balcony
Details
- Parcel number: 101787384
- Zoning: CC-MH
Construction
Type & style
- Home type: Apartment
- Property subtype: Apartment
- Attached to another structure: Yes
Materials
- Brick, Concrete
Condition
- New construction: No
- Year built: 1965
Community & HOA
Community
- Features: Park, Playground, Sidewalks, Street Lights
- Subdivision: Beltline
HOA
- Has HOA: Yes
- Amenities included: Coin Laundry, Parking
- Services included: Common Area Maintenance, Heat, Insurance, Professional Management, Reserve Fund Contributions, Sewer, Snow Removal, Trash, Water
- HOA fee: C$606 monthly
Location
- Region: Calgary
Financial & listing details
- Price per square foot: C$295/sqft
- Date on market: 4/8/2026
- Inclusions: Butcher Block/Kitchen Island
Amy Bellomo, Associate
Amy Bellomo, Associate
(403) 998-8854
By pressing Contact Agent, you agree that the real estate professional identified above may call/text you about your search, which may involve use of automated means and pre-recorded/artificial voices. You don't need to consent as a condition of buying any property, goods, or services. Message/data rates may apply. You also agree to our Terms of Use. Zillow does not endorse any real estate professionals. We may share information about your recent and future site activity with your agent to help them understand what you're looking for in a home.
Price history
Price history is unavailable.
Public tax history
Tax history is unavailable.
Climate risks
Neighborhood: Beltline
Nearby schools
GreatSchools rating
No schools nearby
We couldn't find any schools near this home.
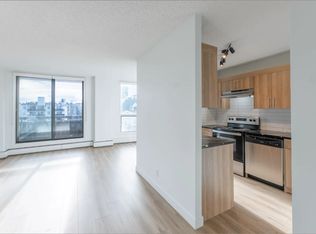
- C$--2 bd1 ba870 sqft1228 13th Ave SW #703, Calgary, AB T3C0T1Off Market
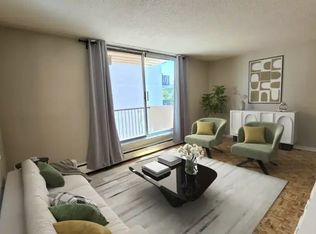
- C$--1 bd1 ba608 sqft1220 13th Ave SW #1A, Calgary, AB T3C0T1Off Market
- C$--1 bd1 ba670 sqft1228 13th Ave SW #1B-1BA-670SQFT, Calgary, AB T3C0T1Off Market
- C$--2 bd1 ba870 sqft1228 13th Ave SW #2B-1BA-870SQFT, Calgary, AB T3C0T1Off Market
- C$--2 bd1 ba870 sqft1228 13th Ave SW #6C5DA434D, Calgary, AB T3C0T1Off Market
- C$--1 bd1 ba670 sqft1228 13th Ave SW #1E9FED76F, Calgary, AB T3C0T1Off Market
- C$--1 bd1 ba670 sqft1228 13th Ave SW #1035843, Calgary, AB T3C0T1Off Market
- C$--2 bd1 ba870 sqft1228 13th Ave SW #1035845, Calgary, AB T3C0T1Off Market
Similar homes
- C$235,0002 bd1 ba723 sqft1320 S 12th Ave SW #607, Calgary, AB T3C 3R6For Sale
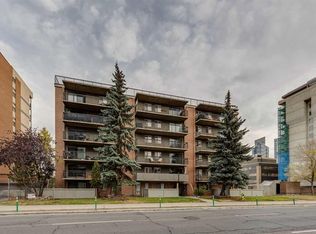 MLS ID #A2330794, Chris Dingle, Associate, Remax Innovations. courtesy of Pillar9 System
 - C$274,9002 bd2 ba907 sqft1334 S 14th Ave SW #205, Calgary, AB T3C 0W2For Sale
 MLS ID #A2329629, Paulina Ciezar, Associate, Real Broker. courtesy of Pillar9 System
 - C$229,9002 bd1 ba673 sqft2308 E 17b St SW #302, Calgary, AB T2T 4S8For Sale
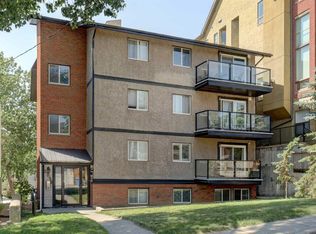 MLS ID #A2328741, Carolyn Watson, Associate, Nineteen 88 Real Estate. courtesy of Pillar9 System
 - C$280,0002 bd2 ba900 sqft1334 S 14th Ave SW #202, Calgary, AB T3C 0W2For Sale
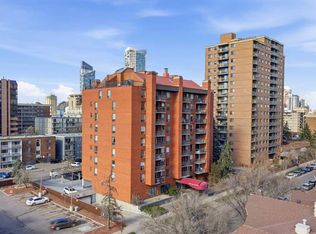 MLS ID #A2309411, Derek Thistle, Associate, Real Broker. courtesy of Pillar9 System
 - C$244,5002 bd1 ba784 sqft903 N 19th Ave SW #307, Calgary, AB T2T 0H8For SaleMLS ID #A2307745, David Johnston, Associate, Re/Max First. courtesy of Pillar9 System
- C$224,9002 bd1 ba819 sqft111 N 14th Ave SE #412, Calgary, AB T2G 4Z8For SaleMLS ID #A2331204, Gillian Stewart, Associate, Royal Lepage Benchmark. courtesy of Pillar9 System
- C$250,0002 bd1 ba804 sqft515 N 17th Ave SW #2B, Calgary, AB T2M 0N4For SaleMLS ID #A2295114, Dusko Sremac, Associate, Real Broker. courtesy of Pillar9 System
- C$278,0002 bd2 ba967 sqft1516 S 11th Ave SW #2, Calgary, AB T3C 0M9For SaleMLS ID #A2326642, Jenny Mayhew, Associate Broker, 2% Realty. courtesy of Pillar9 System
- C$270,0002 bd1 ba843 sqft1111 N 15th Ave SW #204, Calgary, AB T2R 0S8For SaleMLS ID #A2280082, Darshan Sidhu, Associate, Royal Lepage Metro. courtesy of Pillar9 System
- C$249,0002 bd1 ba771 sqft519 N 17th Ave SW #720, Calgary, AB T2S 0A9For SaleMLS ID #A2295176, Robin Hillier, Associate, Exp Realty. courtesy of Pillar9 System
- C$280,0002 bd2 ba977 sqft1033 NW 15th Ave SW #204, Calgary, AB T2R 0S5For SaleMLS ID #A2312476, Jessica Wirsche, Associate, Maxwell Canyon Creek. courtesy of Pillar9 System
- C$290,0002 bd2 ba893 sqft1334 NE 14th Ave SW #505, Calgary, AB T3C 0W2For SaleMLS ID #A2320744, Erin Reeves, Associate, Exp Realty. courtesy of Pillar9 System
- C$274,9002 bd1 ba831 sqft2010 E 35th Ave SW #207, Calgary, AB T2T 2E1For SaleMLS ID #A2331083, Jamie Newton, Associate, Re/Max First. courtesy of Pillar9 System
- C$250,0002 bd1 ba827 sqft718 12th Ave SW #206, Calgary, AB T2R 0H7For SaleMLS ID #A2278007, Jesse Bydevaate, Associate, Re/Max First. courtesy of Pillar9 System
- C$265,0002 bd1 ba769 sqft626 S 15th Ave SW #402, Calgary, AB T2R 0R5For SaleMLS ID #A2319608, Justin Havre, Associate, Exp Realty. courtesy of Pillar9 System
- C$244,9992 bd1 ba815 sqft220 S 13th Ave SW #306, Calgary, AB T2R 1L6For SaleMLS ID #A2319357, Erin O'meara, Associate, The Real Estate District. courtesy of Pillar9 System
- C$258,8522 bd2 ba1.1k sqft1720 W 13th St SW #306, Calgary, AB T2T 3P4For SaleMLS ID #A2297252, Deric A. Burton, Associate, Real Broker. courtesy of Pillar9 System
- C$244,9002 bd1 ba955 sqft128 S 15th Ave SW #605, Calgary, AB T2R 0P5For SaleMLS ID #A2315052, Sarah Graham, Associate, 2% Realty. courtesy of Pillar9 System
- C$269,9002 bd2 ba840 sqft706 E 15th Ave SW #403, Calgary, AB T2R 0R7For SaleMLS ID #A2317050, Laura Christie, Associate, Cir Realty. courtesy of Pillar9 System
- C$280,0002 bd2 ba989 sqft1720 W 13th St SW #301, Calgary, AB T2T 3P4For SaleMLS ID #A2315391, Delmer Kuk, Associate, Keller Williams Bold Realty. courtesy of Pillar9 System
