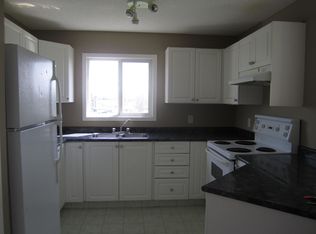
Welcome to Unit 8412 at 304 Mackenzie Way SW, a beautifully refreshed fourth-floor, one-bedroom plus den apartment offering a functional layout and convenient location just steps from the elevators. The spacious kitchen and dining area provides plenty of room for everyday living and entertaining, complemented by new countertops, fresh paint throughout, and new baseboards and casings for a clean, updated finish. The well-sized primary bedroom is joined by a versatile den, ideal for a home office, hobby room, or additional sitting area. The bathroom is a standout feature, equipped with a fully accessible walk-in tub featuring jets and hydrotherapy, providing added comfort and accessibility. A full-size stacked washer and dryer adds everyday convenience right inside the suite. With its fourth-floor location, thoughtful accessibility features, generous living spaces, and extensive interior updates, this move-in-ready home is an excellent option for buyers looking for comfortable, low-maintenance condo living in Airdrie.
For sale
C$199,000
304 S Mackenzie Way SW #8412, Airdrie, AB T4B 3H6
1beds
575sqft
Apartment
Built in 2005
-- sqft lot
$-- Zestimate®
C$346/sqft
C$516/mo HOA
What's special
One-bedroom plus denFunctional layoutNew countertopsFresh paint throughoutNew baseboards and casingsWell-sized primary bedroomThoughtful accessibility features
- 6 days
- 10
- 0
Zillow last checked:
Listing updated:
Listed by:
Chad Durocher, Associate,
Royal Lepage Blue Sky,
Margo Durocher, Associate,
Royal Lepage Blue Sky
Source: courtesy of Pillar9 System,MLS®#: A2349707 Originating MLS®#: Calgary
Originating MLS®#: CalgaryFacts & features
Interior
Bedrooms & bathrooms
- Bedrooms: 1
- Bathrooms: 1
- Full bathrooms: 1
Other
- Level: Main
- Dimensions: 11`4" x 10`10"
Other
- Level: Main
- Dimensions: 6`0" x 9`0"
Den
- Level: Main
- Dimensions: 11`8" x 11`0"
Eat in kitchen
- Level: Main
- Dimensions: 13`8" x 10`10"
Heating
- Baseboard, Natural Gas
Cooling
- None
Appliances
- Included: Dishwasher, Electric Stove, Microwave Hood Fan, Range Hood, Refrigerator, Washer/Dryer Stacked
- Laundry: In Unit
Features
- Ceiling Fan(s), Soaking Tub
- Flooring: Laminate
- Has fireplace: No
- Common walls with other units/homes: 1 Common Wall,No One Above
Interior area
- Total interior livable area: 575.87 sqft
- Finished area above ground: 575
Property
Parking
- Total spaces: 1
- Parking features: Enclosed, Parkade, Secured, Titled
Accessibility
- Accessibility features: Accessible Approach with Ramp, Accessible Full Bath, Bathroom Grab Bars, Therapeutic Whirlpool
Features
- Levels: Single Level Unit
- Stories: 4
- Entry location: Top
- Patio & porch: Balcony(s)
- Exterior features: Balcony
- Has spa: Yes
- Spa features: Bath
Details
- Parcel number: 56465503
- Zoning: DC-7
Construction
Type & style
- Home type: Apartment
- Property subtype: Apartment
- Attached to another structure: Yes
Materials
- Cement Fiber Board, Concrete, Wood Frame
- Foundation: Concrete Perimeter
- Roof: Asphalt Shingle
Condition
- New construction: No
- Year built: 2005
Community & HOA
Community
- Features: Sidewalks, Street Lights
- Subdivision: Midtown
HOA
- Has HOA: Yes
- Amenities included: Elevator(s), Parking, Secured Parking, Trash, Visitor Parking
- Services included: Common Area Maintenance, Electricity, Gas, Heat, Professional Management, Reserve Fund Contributions, Sewer, Snow Removal, Trash, Water
- HOA fee: C$516 monthly
Location
- Region: Airdrie
Financial & listing details
- Price per square foot: C$346/sqft
- Date on market: 10/3/2026
- Inclusions: none
Price history
Price history is unavailable.
Public tax history
Tax history is unavailable.
Climate risks
Neighborhood: Downtown
Nearby schools
GreatSchools rating
No schools nearby
We couldn't find any schools near this home.
- C$--2 bd2 ba940 sqft304 Mackenzie Way SW #6313, Airdrie, AB T4B3H6Off Market
- C$239,9002 bd2 ba1k sqft304 N Mackenzie Way SW #7207, Airdrie, AB T4B3H6For Sale
- C$--2 bd2 ba970 sqft#7201 304 Mackenzie Way SW, Airdrie, AB T4B3H7Off Market
- C$209,9002 bd1 ba711 sqft304 NW Mackenzie Way SW #8101, Airdrie, AB T4B3H6For Sale

Similar homes
- C$229,9002 bd2 ba761 sqft403 NE Mackenzie Way SW #8112, Airdrie, AB T4B 3V7For Sale
 MLS ID #A2343820, Ankur Goklaney, Associate, Cir Realty. courtesy of Pillar9 System
 - C$229,0001 bd1 ba648 sqft300 E Edwards Way NW #303, Airdrie, AB T4B 3B4For Sale
 MLS ID #A2314912, Todd Skoby, Associate, Cir Realty. courtesy of Pillar9 System
 - C$259,0002 bd2 ba761 sqft403 N Mackenzie Way SW #6210, Airdrie, AB T4B 3V7For Sale
 MLS ID #A2329371, Letticia Tam, Associate, First Place Realty. courtesy of Pillar9 System
 - C$225,0001 bd1 ba485 sqft2781 E Chinook Winds Dr SW #14103, Airdrie, AB T4B 3S5For Sale
 MLS ID #A2329322, Kulvir Singh Sidhu, Associate, Nextspace Realty. courtesy of Pillar9 System
