2 Bedroom / 2 Bathroom / 843 SF / Newer Flooring / Newer Appliances / Updated Fireplace... Welcome to this beautifully maintained 2-Bedroom / 2 Bathroom apartment that truly showcases pride of ownership throughout! From the moment you arrive, you’ll appreciate the spacious foyer entrance that offers a warm and inviting welcome for guests, along with newer premium laminate flooring that flows seamlessly throughout the home, creating a stylish no-carpet interior. The bright and airy living room is flooded with natural light from the oversized window and features a beautifully updated gas fireplace that adds warmth, charm, and a modern focal point to the space. Step outside onto the private balcony where you can relax and enjoy the gorgeous views. The kitchen has been tastefully updated with stainless steel appliances, offering both functionality and contemporary appeal, while the generous dining area easily accommodates a well-sized table, making it perfect for family dinners or entertaining friends. The spacious primary bedroom comfortably fits a queen-sized bed and features a walk-through closet leading to the private 3-piece ensuite complete with a shower stall. The second bedroom is equally spacious and conveniently located near the well-appointed 4-piece main bathroom. Additional highlights include in-suite laundry, ample storage, and an outdoor parking stall. Even better, the condo fees include ALL utilities, adding exceptional value and peace of mind. Situated in a well-managed complex close to shopping, grocery stores, restaurants, parks, and public transportation, this beautiful home offers the perfect combination of comfort, style, and convenience. A truly move-in-ready property that you won’t want to miss!
For sale
C$214,900
604 NE 8th St SW #1303, Airdrie, AB T4B 2W4
2beds
843sqft
Apartment
Built in 2002
-- sqft lot
$-- Zestimate®
C$255/sqft
C$555/mo HOA
What's special
Newer premium laminate flooringStylish no-carpet interiorOversized windowBeautifully updated gas fireplacePrivate balconyGorgeous viewsStainless steel appliances
- 52 days |
- 3 |
- 0 |
Zillow last checked:
Listing updated:
Listed by:
Morris Tkachuk, Associate Broker,
2% Realty
Source: courtesy of Pillar9 System,MLS®#: A2312887 Originating MLS®#: Calgary
Originating MLS®#: CalgaryFacts & features
Interior
Bedrooms & bathrooms
- Bedrooms: 2
- Bathrooms: 2
- Full bathrooms: 2
Other
- Level: Main
- Dimensions: 12`0" x 10`10"
Bedroom
- Level: Main
- Dimensions: 11`10" x 10`4"
Other
- Level: Main
Other
- Level: Main
Dining room
- Level: Main
- Dimensions: 13`8" x 9`11"
Kitchen
- Level: Main
- Dimensions: 9`11" x 9`5"
Laundry
- Level: Main
Living room
- Level: Main
- Dimensions: 14`2" x 14`0"
Heating
- Baseboard, Hot Water, Natural Gas
Cooling
- None
Appliances
- Included: Dishwasher, Electric Stove, Microwave Hood Fan, Refrigerator, Washer/Dryer Stacked
- Laundry: In Unit
Features
- Ceiling Fan(s), Closet Organizers, See Remarks, Walk-In Closet(s)
- Flooring: Laminate
- Windows: Window Coverings
- Number of fireplaces: 1
- Fireplace features: Gas
- Common walls with other units/homes: 2+ Common Walls
Interior area
- Total interior livable area: 843 sqft
- Finished area above ground: 843
Property
Parking
- Total spaces: 1
- Parking features: Stall, Assigned
Features
- Levels: Single Level Unit
- Stories: 4
- Entry location: Other
- Patio & porch: Balcony(s)
- Exterior features: Balcony
- Has spa: Yes
- Spa features: Bath
Lot
- Size: 871 Square Feet
Details
- Parcel number: 103635921
- Zoning: DC-7
Construction
Type & style
- Home type: Apartment
- Property subtype: Apartment
- Attached to another structure: Yes
Materials
- Vinyl Siding, Wood Frame
Condition
- New construction: No
- Year built: 2002
Community & HOA
Community
- Features: Park, Playground, Sidewalks, Street Lights
- Subdivision: Luxstone
HOA
- Has HOA: Yes
- Amenities included: Elevator(s), Visitor Parking
- Services included: Amenities of HOA/Condo, Common Area Maintenance, Electricity, Gas, Heat, Insurance, Professional Management, Reserve Fund Contributions, Sewer, Snow Removal, Trash, Water
- HOA fee: C$555 monthly
Location
- Region: Airdrie
Financial & listing details
- Price per square foot: C$255/sqft
- Date on market: 5/21/2026
- Date available: 07/31/2026
- Inclusions: N/A
Morris Tkachuk, Associate Broker
Morris Tkachuk, Associate Broker
(403) 606-3500
By pressing Contact Agent, you agree that the real estate professional identified above may call/text you about your search, which may involve use of automated means and pre-recorded/artificial voices. You don't need to consent as a condition of buying any property, goods, or services. Message/data rates may apply. You also agree to our Terms of Use. Zillow does not endorse any real estate professionals. We may share information about your recent and future site activity with your agent to help them understand what you're looking for in a home.
Price history
Price history is unavailable.
Public tax history
Tax history is unavailable.
Climate risks
Neighborhood: Downtown
Nearby schools
GreatSchools rating
No schools nearby
We couldn't find any schools near this home.
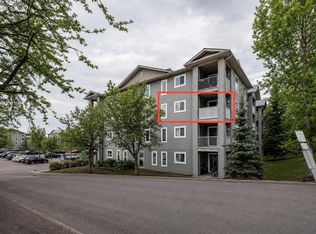
- C$219,9002 bd2 ba910 sqft604 NE 8th St SW #1301, Airdrie, AB T4B2W4For Sale
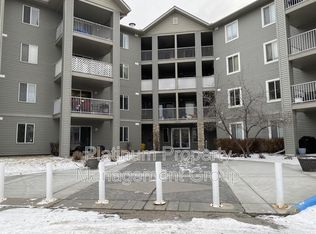
- C$210,0002 bd1 ba815 sqft604 NE 8th St SW #1206, Airdrie, AB T4B2W4For Sale

- C$--2 bd2 ba843 sqft1203 8th St SW UNIT 1, Airdrie, AB T4B2W4Off Market
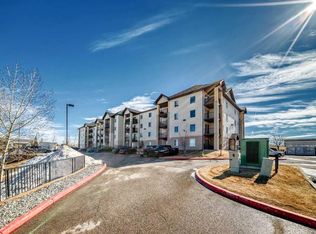
- C$214,0002 bd2 ba839 sqft604 NE 8th St SW #4106, Airdrie, AB T4B2W4For Sale

- C$339,9003 bd3 ba1.2k sqft760 S Railway Gate SW #204, Airdrie, AB T4B3C6For Sale
- C$235,0002 bd2 ba971 sqft604 W 8th St SW #3301, Airdrie, AB T4B2W4For Sale
- C$--1 bd1 ba576 sqft403 Mackenzie Way SW #206, Airdrie, AB T4B3V7Off Market
- C$--2 bd2 ba824 sqft403 Mackenzie Way SW UNIT 1302, Airdrie, AB T4B3V7Off Market
Similar homes
- C$230,0002 bd2 ba759 sqft403 E Mackenzie Way SW #9103, Airdrie, AB T4B 3V7For Sale
 MLS ID #A2313436, Ryan Kelly, Associate, Lpt Realty. courtesy of Pillar9 System
 - C$219,9002 bd2 ba930 sqft700 W Willowbrook Rd NW #2132, Airdrie, AB T4B 0L5For Sale
 MLS ID #A2313161, Guy Cooley, Associate, Re/Max First. courtesy of Pillar9 System
 - C$250,0002 bd2 ba845 sqft304 N Mackenzie Way SW #6310, Airdrie, AB T4B 3H6For Sale
 MLS ID #A2294862, Keiran Hughes, Associate, Real Broker. courtesy of Pillar9 System
 - C$189,9002 bd2 ba985 sqft700 W Willowbrook Rd NW #2327, Airdrie, AB T4B 0L5For Sale
 MLS ID #A2317717, Morris Tkachuk, Associate Broker, 2% Realty. courtesy of Pillar9 System
 - C$260,0002 bd2 ba765 sqft403 W Mackenzie Way SW #1305, Airdrie, AB T4B 3V7For SaleMLS ID #A2300210, Samir Sales, Associate, Lpt Realty. courtesy of Pillar9 System
- C$249,9002 bd2 ba848 sqft604 E Lake Blvd NE #1404, Airdrie, AB T4A 0G6For SaleMLS ID #A2324337, Injot Kaur, Associate, Exp Realty. courtesy of Pillar9 System
- C$290,0002 bd2 ba998 sqft604 NW East Lake Blvd NE #1318, Airdrie, AB T4A 0G6For SaleMLS ID #A2327228, Brad Walker, Associate, Real Broker. courtesy of Pillar9 System
- C$299,9002 bd2 ba886 sqft132 E 1st Ave NW #401, Airdrie, AB T4B 3H4For SaleMLS ID #A2322040, Kipp Mcgonigal, Associate, Grassroots Realty Group. courtesy of Pillar9 System
- C$230,0001 bd1 ba493 sqft2781 Chinook Winds Dr SW #14104, Airdrie, AB T4B 3S5For SaleMLS ID #A2321965, Daniyal Nasiri, Associate, Maxwell Canyon Creek. courtesy of Pillar9 System
- C$219,9002 bd1 ba694 sqft355 W Taralake Way NE #105, Calgary, AB T3J 0M1For SaleMLS ID #A2326616, Nirwair Singh Bajwa, Associate, Exp Realty. courtesy of Pillar9 System
- C$248,9002 bd2 ba844 sqft17 S Country Village Bay NE #1309, Calgary, AB T3K 5Z3For SaleMLS ID #A2326713, Romel Castro, Associate, Lpt Realty. courtesy of Pillar9 System
- C$225,0002 bd1 ba707 sqft5 Saddlestone Way NE #207, Calgary, AB T3J 0S2For SaleMLS ID #A2326496, Navin Hamal, Associate, Exp Realty. courtesy of Pillar9 System
- C$220,0002 bd2 ba816 sqft92 NW Saddletree Ct NE #218, Calgary, AB T3J 0K9For SaleMLS ID #A2309900, Adrienne Mcgarvey, Associate, 2% Realty. courtesy of Pillar9 System
- C$220,0002 bd1 ba685 sqft7110 SE 80th Ave NE #309, Calgary, AB T3J 0N4For SaleMLS ID #A2315078, Kashif Sohail, Associate, Urban-Realty.Ca. courtesy of Pillar9 System
- C$235,0002 bd2 ba772 sqft5 S Saddlestone Way NE #217, Calgary, AB T3J 0S2For SaleMLS ID #A2325303, Justin Havre, Associate, Exp Realty. courtesy of Pillar9 System
- C$209,9002 bd1 ba850 sqft6224 N 17th Ave SE #2210, Calgary, AB T2A 7X8For SaleMLS ID #A2324389, Nabil Noorani, Associate, Real Broker. courtesy of Pillar9 System
- C$224,5001 bd1 ba627 sqft712 S 4th St NE #21, Calgary, AB T2E 3S8For SaleMLS ID #A2326543, Craig Rushton, Associate, Century 21 Bamber Realty Ltd.. courtesy of Pillar9 System
- C$219,0001 bd1 ba682 sqft60 SE Panatella St NW #4210, Calgary, AB T3K 0M1For SaleMLS ID #A2310641, Ray Cote, Associate, Cir Realty. courtesy of Pillar9 System
- C$214,9002 bd1 ba722 sqft5601 E Dalton Dr NW #107A, Calgary, AB T3A 2E2For SaleMLS ID #A2317038, Carolyn Watson, Associate, Nineteen 88 Real Estate. courtesy of Pillar9 System
- C$317,9002 bd2 ba924 sqft162 Country Village Cir NE #201, Calgary, AB T3K 0E6For SaleMLS ID #A2327635, Kenton Ryan, Associate Broker, Re/Max First. courtesy of Pillar9 System
- Alberta
- Division No. 6
- Airdrie
- T4B 2W4
- Downtown
- 604 NE 8th St SW Unit 1303
Nearby cities
Nearby neighborhoods
Nearby zip codes
Other Airdrie Topics
