
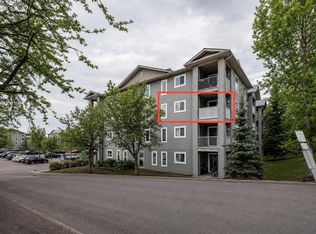
Why rent when you can own? Take advantage of today’s market conditions whether you’re a first time home buyer or a seasoned investor. This rare and beautifully maintained main-floor condo checks all the boxes for comfort, convenience, and value. Freshly painted and move in ready, this bright and inviting unit is located in one of Airdrie’s most convenient downtown locations. The open concept layout creates a welcoming atmosphere from the moment you step inside. The functional corner kitchen flows seamlessly into the spacious dining and living areas, making everyday living and entertaining effortless. The thoughtfully designed floor plan features two well-sized bedrooms separated by the living room, offering excellent privacy and functionality. The primary bedroom includes a walk in closet and private ensuite, while the second bedroom is conveniently located near the 4 piece main bathroom. A dedicated in suite laundry room with ample storage space adds to the home’s everyday convenience. Step outside through the patio door for quick and private access, with your parking stall located just across the way, making grocery runs and daily errands a breeze. Adding further value, all windows and the patio door were recently replaced in 2025. This well managed and beautifully maintained complex offers abundant visitor parking, mature trees, and attractive green spaces throughout. Located in the heart of Airdrie, you’ll enjoy a bus stop right outside the complex, with Airdrie Learning Connection just a 3-minute drive away. Major grocery stores, parks, restaurants, and other amenities are all within a 2-5 minute drive. Don’t miss this fantastic opportunity to own a well kept home in an unbeatable location. Book your private showing with your favorite Realtor today before it’s gone! VISITOR'S PARKING DIRECTIONS:- As you enter the complex take first left and then on first right there are ample stalls marked as Visitor's Parking. Some photo's are "VIRTUALLY STAGED"
For sale
C$214,000
604 NE 8th St SW #4106, Airdrie, AB T4B 2W4
2beds
839sqft
Apartment
Built in 2002
-- sqft lot
$-- Zestimate®
C$255/sqft
C$538/mo HOA
What's special
Main-floor condoFreshly paintedBright and inviting unitOpen concept layoutFunctional corner kitchenThoughtfully designed floor planTwo well-sized bedrooms
- 37 days |
- 8 |
- 1 |
Zillow last checked:
Listing updated:
Listed by:
Mustafa Vora, Associate,
Cir Realty
Source: courtesy of Pillar9 System,MLS®#: A2317691 Originating MLS®#: Calgary
Originating MLS®#: CalgaryFacts & features
Interior
Bedrooms & bathrooms
- Bedrooms: 2
- Bathrooms: 2
- Full bathrooms: 2
Bedroom
- Level: Main
- Dimensions: 10`4" x 11`11"
Other
- Level: Main
- Dimensions: 11`10" x 10`8"
Other
- Level: Main
- Dimensions: 4`11" x 8`7"
Other
- Level: Main
- Dimensions: 7`9" x 5`0"
Dining room
- Level: Main
- Dimensions: 14`1" x 12`0"
Kitchen
- Level: Main
- Dimensions: 10`0" x 8`10"
Living room
- Level: Main
- Dimensions: 9`11" x 11`10"
Living room
- Level: Main
- Dimensions: 11`10" x 10`8"
Heating
- Baseboard
Cooling
- None
Appliances
- Included: Dishwasher, Dryer, Electric Range, Microwave, Refrigerator, Washer
- Laundry: In Unit
Features
- Elevator, Kitchen Island, No Animal Home, No Smoking Home, Soaking Tub, Storage
- Flooring: Carpet, Linoleum
- Windows: Window Coverings
- Has fireplace: No
- Common walls with other units/homes: 2+ Common Walls
Interior area
- Total interior livable area: 839.19 sqft
Video & virtual tour
Property
Parking
- Total spaces: 2
- Parking features: Assigned, Stall
Features
- Levels: Single Level Unit
- Stories: 4
- Entry location: Ground
- Patio & porch: See Remarks
- Exterior features: Garden, Misting System, Private Entrance
Details
- Parcel number: 103675480
- Zoning: DC-7
Construction
Type & style
- Home type: Apartment
- Property subtype: Apartment
- Attached to another structure: Yes
Materials
- Vinyl Siding, Wood Frame
Condition
- New construction: No
- Year built: 2002
Community & HOA
Community
- Features: Park, Playground, Sidewalks, Street Lights
- Subdivision: Downtown
HOA
- Has HOA: Yes
- Amenities included: Elevator(s), Park, Parking, Snow Removal, Trash, Visitor Parking
- Services included: Common Area Maintenance, Electricity, Gas, Heat, Insurance, Maintenance Grounds, Professional Management, Reserve Fund Contributions, Snow Removal, Trash, Water
- HOA fee: C$538 monthly
Location
- Region: Airdrie
Financial & listing details
- Price per square foot: C$255/sqft
- Date on market: 6/5/2026
- Date available: 08/04/2026
- Inclusions: Window Blinds
Mustafa Vora, Associate
Mustafa Vora, Associate
(403) 483-7241
By pressing Contact Agent, you agree that the real estate professional identified above may call/text you about your search, which may involve use of automated means and pre-recorded/artificial voices. You don't need to consent as a condition of buying any property, goods, or services. Message/data rates may apply. You also agree to our Terms of Use. Zillow does not endorse any real estate professionals. We may share information about your recent and future site activity with your agent to help them understand what you're looking for in a home.
Price history
Price history is unavailable.
Public tax history
Tax history is unavailable.
Climate risks
Neighborhood: Downtown
Nearby schools
GreatSchools rating
No schools nearby
We couldn't find any schools near this home.
- C$219,9002 bd2 ba910 sqft604 NE 8th St SW #1301, Airdrie, AB T4B2W4For Sale
- C$214,9002 bd2 ba843 sqft604 NE 8th St SW #1303, Airdrie, AB T4B2W4For Sale

- C$210,0002 bd1 ba815 sqft604 NE 8th St SW #1206, Airdrie, AB T4B2W4For Sale

- C$339,9003 bd3 ba1.2k sqft760 S Railway Gate SW #204, Airdrie, AB T4B3C6For Sale

- C$235,0002 bd2 ba971 sqft604 W 8th St SW #3301, Airdrie, AB T4B2W4For Sale
- C$--2 bd2 ba843 sqft1203 8th St SW UNIT 1, Airdrie, AB T4B2W4Off Market
- C$--1 bd1 ba576 sqft403 Mackenzie Way SW #206, Airdrie, AB T4B3V7Off Market
- C$--2 bd2 ba824 sqft403 Mackenzie Way SW UNIT 1302, Airdrie, AB T4B3V7Off Market
Similar homes
- C$219,9002 bd2 ba910 sqft604 NE 8th St SW #1301, Airdrie, AB T4B 2W4For SaleMLS ID #A2293472, Heather Yates, Broker, Yates Real Estate Ltd. courtesy of Pillar9 System
- C$215,0002 bd2 ba836 sqft304 W Mackenzie Way SW #8223, Airdrie, AB T4B 3H6For Sale
 MLS ID #A2325218, Justin Havre, Associate, Exp Realty. courtesy of Pillar9 System
 - C$209,0002 bd1 ba851 sqft304 N Mackenzie Way SW #7103, Airdrie, AB T4B 3H6For Sale
 MLS ID #A2310904, Megan Julian, Associate, Re/Max Real Estate (Mountain View). courtesy of Pillar9 System
 - C$230,0002 bd2 ba759 sqft403 E Mackenzie Way SW #9103, Airdrie, AB T4B 3V7For Sale
 MLS ID #A2313436, Ryan Kelly, Associate, Lpt Realty. courtesy of Pillar9 System
 - C$248,8002 bd2 ba763 sqft403 E Mackenzie Way SW #4317, Airdrie, AB T4B 3V7For SaleMLS ID #A2324086, Omer Hyder, Associate, Re/Max House Of Real Estate. courtesy of Pillar9 System
- C$249,9002 bd2 ba770 sqft403 W Mackenzie Way SW #4304, Airdrie, AB T4B 3V7For SaleMLS ID #A2319208, Yang Liu, Associate, Skyrock. courtesy of Pillar9 System
- C$215,0001 bd1 ba669 sqft108 N Country Village Cir NE #110, Calgary, AB T3K 0E3For SaleMLS ID #A2328170, Shannon Johnstone, Associate, First Place Realty. courtesy of Pillar9 System
- C$219,9002 bd1 ba694 sqft355 W Taralake Way NE #105, Calgary, AB T3J 0M1For SaleMLS ID #A2326616, Nirwair Singh Bajwa, Associate, Exp Realty. courtesy of Pillar9 System
- C$248,9002 bd2 ba844 sqft17 S Country Village Bay NE #1309, Calgary, AB T3K 5Z3For SaleMLS ID #A2326713, Romel Castro, Associate, Lpt Realty. courtesy of Pillar9 System
- C$215,0002 bd2 ba845 sqft6224 S 17th Ave SE #2222, Calgary, AB T2A 7X8For SaleMLS ID #A2321668, Zachary Montgomery, Associate, Maxwell Canyon Creek. courtesy of Pillar9 System
- C$229,9002 bd2 ba750 sqft48 E Panatella Rd NW #207, Calgary, AB T3K 0V4For SaleMLS ID #A2319722, Vincent Phan, Associate, 2% Realty. courtesy of Pillar9 System
- C$225,0002 bd1 ba707 sqft5 Saddlestone Way NE #207, Calgary, AB T3J 0S2For SaleMLS ID #A2326496, Navin Hamal, Associate, Exp Realty. courtesy of Pillar9 System
- C$235,0002 bd2 ba772 sqft5 S Saddlestone Way NE #217, Calgary, AB T3J 0S2For SaleMLS ID #A2325303, Justin Havre, Associate, Exp Realty. courtesy of Pillar9 System
- C$239,9002 bd2 ba873 sqft1735 N 11th Ave SW #204, Calgary, AB T3C 3S9For SaleMLS ID #A2327622, Tim Desautels, Associate, Remax Innovations. courtesy of Pillar9 System
- C$209,9002 bd1 ba850 sqft6224 N 17th Ave SE #2210, Calgary, AB T2A 7X8For SaleMLS ID #A2324389, Nabil Noorani, Associate, Real Broker. courtesy of Pillar9 System
- C$317,9002 bd2 ba924 sqft162 Country Village Cir NE #201, Calgary, AB T3K 0E6For SaleMLS ID #A2327635, Kenton Ryan, Associate Broker, Re/Max First. courtesy of Pillar9 System
- C$219,0001 bd1 ba682 sqft60 SE Panatella St NW #4210, Calgary, AB T3K 0M1For SaleMLS ID #A2310641, Ray Cote, Associate, Cir Realty. courtesy of Pillar9 System
- C$243,9002 bd2 ba880 sqft333 SE Taravista Dr NE #1117, Calgary, AB T3J 0H4For SaleMLS ID #A2318244, Kiaira Chita, Associate, Exp Realty. courtesy of Pillar9 System
- C$210,0002 bd1 ba738 sqft5601 SW Dalton Dr NW #202C, Calgary, AB T3A 2E2For SaleMLS ID #A2313142, Sharon R. Weir, Associate, Trec The Real Estate Company. courtesy of Pillar9 System
- C$199,9002 bd1 ba518 sqft4641 N 128th Ave NE #1209, Calgary, AB T3N 1T3For SaleMLS ID #A2315330, Monit Kaushal, Associate, Prep Realty Inc.. courtesy of Pillar9 System
- Alberta
- Division No. 6
- Airdrie
- T4B 2W4
- Downtown
- 604 NE 8th St SW Unit 4106
Nearby cities
Nearby neighborhoods
Nearby zip codes
Other Airdrie Topics
