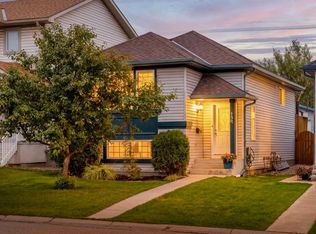
BEST VALUE IN HIDDEN VALLEY, AIR CONDITIONING, NO POLY B, OVERSIZED HEATED 20 X 27 GARAGE, NEWER ROOF, NEWER FURNACE, BRAND NEW KITCHEN WITH QUARTZ COUNTERTOPS, FULLY DEVELOPED! Driving onto the street you'll appreciate the cul-de-sac feel where few cars come through, the newer roof and the front porch- a perfect place to watch your kids play. Walking into the home you're welcomed by a bright, airy layout featuring vinyl plank flooring throughout, a cozy front living room, a brand new modern kitchen with stainless steel appliances and dining area, a convenient 2-piece powder room, and directt access to your SOUTH facing backyard. Heading upstairs you have three bedrooms, including a fair sized primary and a bright, functional 4-piece bedroom. Heading downstairs, a fully finished rec room is ideal for movie nights, as a game room, a fourth bedroom, or a gym. Outside you have a huge deck with a generous, low-maintenance backyard space and an oversized heated double garage (20'5" x 27'8") that easily fits a full-size truck and SUV with room to spare. Conveniently located close to schools, parks, public transit, and local amenities, this home offers the perfect balance of comfort and convenience.
For sale
C$535,000
41 SW Hidden Hills Way NW, Calgary, AB T3A 5T1
3beds
1,031sqft
Single Family Residence
Built in 1997
3,484 Square Feet Lot
$-- Zestimate®
C$519/sqft
C$-- HOA
What's special
Newer roofVinyl plank flooring throughoutDining area
- 3 hours
- 4
- 0
Zillow last checked:
Listing updated:
Listed by:
Nathan Leech, Associate,
Re/Max First
Source: courtesy of Pillar9 System,MLS®#: A2358212 Originating MLS®#: Calgary
Facts & features
Interior
Bedrooms & bathrooms
- Bedrooms: 3
- Bathrooms: 2
- Full bathrooms: 1
- 1/2 bathrooms: 1
Bedroom
- Level: Second
- Dimensions: 7`11" x 9`10"
Bedroom
- Level: Second
- Dimensions: 8`8" x 9`6"
Other
- Level: Second
- Dimensions: 12`1" x 10`1"
Other
- Level: Main
- Dimensions: 4`4" x 5`4"
Other
- Level: Second
- Dimensions: 7`5" x 5`0"
Dining room
- Level: Main
- Dimensions: 8`5" x 11`3"
Other
- Level: Basement
- Dimensions: 15`11" x 11`11"
Game room
- Level: Basement
- Dimensions: 15`11" x 13`7"
Kitchen
- Level: Main
- Dimensions: 8`6" x 8`11"
Living room
- Level: Main
- Dimensions: 8`6" x 13`5"
Heating
- Forced Air, Natural Gas
Cooling
- Central Air
Appliances
- Included: Dishwasher, Electric Stove, Garage Control(s), Microwave, Refrigerator, Washer/Dryer
- Laundry: In Basement
Features
- Ceiling Fan(s), Quartz Counters, Storage
- Flooring: Carpet
- Windows: Window Coverings
- Basement: Full
- Has fireplace: No
Interior area
- Total interior livable area: 1,031 sqft
- Finished area above ground: 1,031
- Finished area below ground: 456
Video & virtual tour
Property
Parking
- Total spaces: 2
- Parking features: Double Garage Detached
- Garage spaces: 2
Features
- Levels: Two,2 Storey
- Stories: 1
- Patio & porch: Deck, Front Porch, Pergola
- Exterior features: Other, Private Yard
- Fencing: Fenced
- Frontage length: 10.80M 35`5"
Lot
- Size: 3,484 Square Feet
- Features: Back Lane, Back Yard, Few Trees, Front Yard, Irregular Lot, Low Maintenance Landscape, Private
Details
- Parcel number: 112436476
- Zoning: R-C1N
Construction
Type & style
- Home type: SingleFamily
- Property subtype: Single Family Residence
Materials
- Vinyl Siding, Wood Frame
- Foundation: Concrete Perimeter
- Roof: Asphalt Shingle
Condition
- New construction: No
- Year built: 1997
Community & HOA
Community
- Features: Park, Playground, Sidewalks, Street Lights
- Subdivision: Hidden Valley
HOA
- Has HOA: No
Location
- Region: Calgary
Financial & listing details
- Price per square foot: C$519/sqft
- Date on market: 11/13/2026
- Inclusions: N/A
Price history
Price history is unavailable.
Public tax history
Tax history is unavailable.
Climate risks
Neighborhood: Hidden Valley
Nearby schools
GreatSchools rating
No schools nearby
We couldn't find any schools near this home.

Similar homes
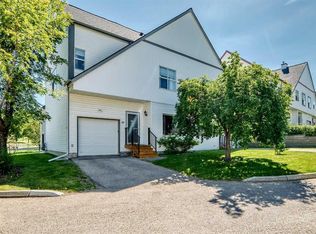
- C$560,0004 bd2 ba1k sqft104 N Macewan Park Rd NW, Calgary, AB T3K 3G9For Sale
 MLS ID #A2355217, Noorin Nurani, Associate, Cir Realty. courtesy of Pillar9 System
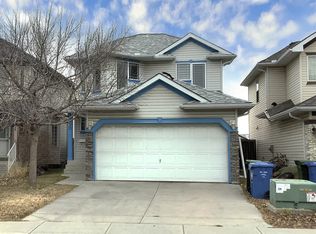
- C$535,9004 bd3 ba1.3k sqft144 N Saddlecrest Pl NE, Calgary, AB T3J 5G2For Sale
 MLS ID #A2357410, Ali Khalid, Associate, Prep Ultra Realty Ltd.. courtesy of Pillar9 System
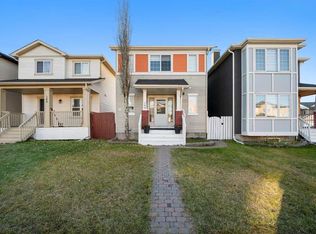
- C$475,0003 bd2 ba1k sqft91 W Hidden Cres NW, Calgary, AB T3A 5L4For Sale
 MLS ID #A2336261, Erin Flasch, Associate, The Real Estate District. courtesy of Pillar9 System
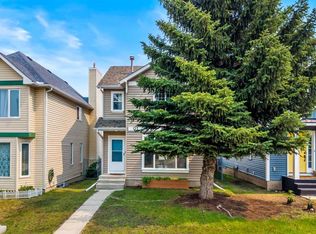
- C$534,9003 bd2 ba906 sqft139 SW Country Hills Way NW, Calgary, AB T3K 4W3For Sale
 MLS ID #A2347076, Celeste Wood, Associate, Real Broker. courtesy of Pillar9 System
