Welcome to 244 Hidden Circle! A grand staircase welcomes you into this spacious and inviting family home, where comfort, character, and an beautiful setting come together. The main floor offers a warm and welcoming great room, a formal dining room, and an large kitchen with plenty of room for casual dining. From the kitchen, enjoy the beautiful outdoor setting with a spacious balcony overlooking the private backyard and peaceful ravine. Two concrete stairways provide convenient access to the backyard patio, creating an excellent setup for outdoor entertaining, summer gatherings, and enjoying the surrounding natural beauty. The inviting family room features impressive built-in shelving and a cozy gas fireplace, creating the perfect space to relax and unwind. Upstairs, you'll find generously sized bedrooms, along with additional office or den space. The spacious primary bedroom is a true retreat, featuring beautiful bay windows overlooking the backyard, with lovely sunset views to enjoy. The fully developed lower level offers even more living and entertaining space, with a large family area and room for summer dining or hosting family and friends. A second gas fireplace adds warmth and ambiance, while a full 4-piece bathroom, an additional large bedroom, and so much space for storage including a cold room, this provides excellent functionality and flexibility. Comfort and peace of mind are further enhanced by both baseboard heating and forced-air heating, two newer hot water tanks, four brand-new toilets, and **ZERO Poly-B plumbing!** With its generous living spaces, thoughtful features, beautiful ravine setting, and room for the whole family to grow, this wonderful home is ready to welcome its next family and the memories yet to be made.
For sale
C$795,000
244 E Hidden Cir NW, Calgary, AB T3A 5G7
4beds
2,176sqft
Single Family Residence
Built in 1994
7,405 Square Feet Lot
$-- Zestimate®
C$365/sqft
C$-- HOA
What's special
Grand staircaseFormal dining roomCozy gas fireplaceGenerously sized bedroomsLovely sunset viewsAdditional large bedroomBeautiful ravine setting
- 4 hours
- 3
- 0
Zillow last checked:
Listing updated:
Listed by:
Krystal Gaudet, Associate,
Real Broker,
Chris Gaudet, Associate,
Real Broker
Source: courtesy of Pillar9 System,MLS®#: A2358134 Originating MLS®#: Calgary
Facts & features
Interior
Bedrooms & bathrooms
- Bedrooms: 4
- Bathrooms: 4
- Full bathrooms: 3
- 1/2 bathrooms: 1
Other
- Level: Second
- Dimensions: 15`0" x 13`6"
Bedroom
- Level: Second
- Dimensions: 14`6" x 10`9"
Bedroom
- Level: Second
- Dimensions: 12`2" x 9`11"
Bedroom
- Level: Lower
- Dimensions: 12`4" x 10`3"
Other
- Level: Main
- Dimensions: 5`0" x 4`11"
Other
- Level: Second
- Dimensions: 5`0" x 8`2"
Other
- Level: Lower
- Dimensions: 11`6" x 5`1"
Other
- Level: Second
- Dimensions: 9`5" x 8`8"
Other
- Level: Lower
- Dimensions: 10`10" x 9`10"
Dining room
- Level: Main
- Dimensions: 14`8" x 11`4"
Family room
- Level: Main
- Dimensions: 15`9" x 14`2"
Other
- Level: Lower
- Dimensions: 9`5" x 7`6"
Game room
- Level: Lower
- Dimensions: 16`5" x 31`9"
Great room
- Level: Main
- Dimensions: 23`5" x 13`0"
Kitchen
- Level: Main
- Dimensions: 15`1" x 10`11"
Laundry
- Level: Main
- Dimensions: 8`5" x 7`7"
Office
- Level: Second
- Dimensions: 13`9" x 11`2"
Walk in closet
- Level: Second
- Dimensions: 5`1" x 10`10"
Heating
- Forced Air, Natural Gas, Radiant
Cooling
- None
Appliances
- Included: Dishwasher, Electric Stove, Microwave, Range Hood, Refrigerator, Washer/Dryer
- Laundry: Main Level
Features
- Central Vacuum, Chandelier, Closet Organizers, High Ceilings, Pantry, Separate Entrance, Soaking Tub
- Flooring: Carpet, Ceramic Tile, Hardwood, Linoleum
- Windows: Window Coverings
- Basement: Full
- Number of fireplaces: 2
- Fireplace features: Basement, Family Room, Gas
Interior area
- Total interior livable area: 2,176 sqft
- Finished area above ground: 2,176
- Finished area below ground: 993
Video & virtual tour
Property
Parking
- Total spaces: 4
- Parking features: Double Garage Attached, Driveway
- Attached garage spaces: 2
- Has uncovered spaces: Yes
Features
- Levels: Two,2 Storey
- Stories: 1
- Patio & porch: Balcony(s), Pergola, See Remarks
- Exterior features: Balcony, Garden, Private Entrance, Storage
- Fencing: Fenced
- Frontage length: 12.00M 39`4"
Lot
- Size: 7,405 Square Feet
- Features: Back Yard, Backs on to Park/Green Space, Landscaped, No Neighbours Behind, Private, Secluded
Details
- Parcel number: 112696081
- Zoning: RC-1
Construction
Type & style
- Home type: SingleFamily
- Property subtype: Single Family Residence
Materials
- Brick, Vinyl Siding
- Foundation: Concrete Perimeter
- Roof: Asphalt Shingle
Condition
- New construction: No
- Year built: 1994
Community & HOA
Community
- Features: Park, Playground, Sidewalks, Street Lights
- Subdivision: Hidden Valley
HOA
- Has HOA: No
Location
- Region: Calgary
Financial & listing details
- Price per square foot: C$365/sqft
- Date on market: 11/13/2026
- Inclusions: Refrigerator/freezer in garage. Shelving in garage/Shed/ work table in cold room/Window Coverings
Price history
Price history is unavailable.
Public tax history
Tax history is unavailable.
Climate risks
Neighborhood: Hidden Valley
Nearby schools
GreatSchools rating
No schools nearby
We couldn't find any schools near this home.

Similar homes
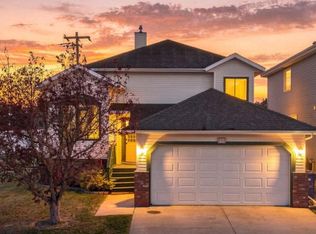
- C$799,8884 bd4 ba2.1k sqft276 W Kincora Hts NW, Calgary, AB T3R 1N6For Sale
 MLS ID #A2358296, Paul Lehmann, Associate, Trec The Real Estate Company. courtesy of Pillar9 System
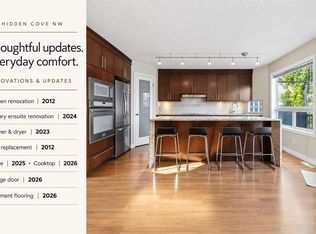
- C$645,0003 bd3 ba1.7k sqft228 E Macewan Valley Mews NW, Calgary, AB T3K 3T3For Sale
 MLS ID #A2351632, Kyla Franks, Associate, Century 21 Masters. courtesy of Pillar9 System
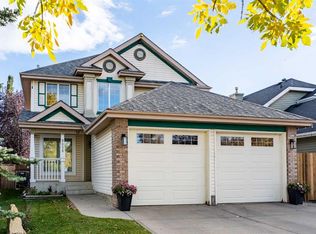
- C$899,9004 bd4 ba2.1k sqft132 Hidden Valley Lndg NW, Calgary, AB T3A 5G2For Sale
 Century 21 Canada
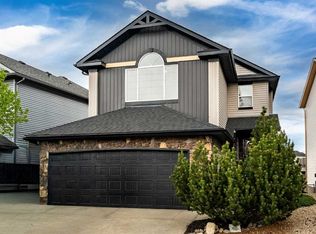
- C$899,9004 bd4 ba2.1k sqft132 SW Hidden Valley Lndg NW, Calgary, AB T3A 5G2For Sale
 MLS ID #A2356355, Rick Qi, Associate, Century 21 Bravo Realty. courtesy of Pillar9 System
