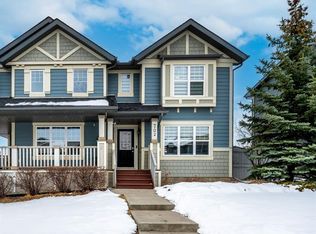
Welcome to 124 Panamount Circle NW, located in the established and family-friendly community of Panorama Hills. This spacious two-storey home offers 5 bedrooms, 3.5 bathrooms, and over 2,084 sq. ft. of above-grade living space, with a fully finished walkout basement providing additional room for growing families and multi-generational living. The main floor features a bright, open-concept layout with high ceilings, hardwood flooring, and well-defined living and family spaces. The kitchen is equipped with granite countertops, ample cabinetry, and a pantry, offering plenty of storage and workspace. The adjoining dining area provides a comfortable setting for everyday meals and family gatherings, while the family room features a gas fireplace, creating a welcoming space to relax. A convenient 2-piece bathroom completes this level. Upstairs, you'll find three bedrooms, a spacious bonus room, and the convenience of upper-level laundry. The primary bedroom offers a comfortable retreat with a walk-in-sized sleeping area and a 5-piece ensuite. Two additional bedrooms and a full bathroom complete the upper level. The fully finished walkout basement adds excellent versatility to the home, featuring two additional bedrooms, a den, a recreation room, a full bathroom, and a second kitchen area. With its separate exterior entrance, this level offers flexibility for extended family, guests, or additional living space. Additional features include an attached double garage, a private and fully fenced backyard, a rear deck, and a practical floor plan designed to accommodate a variety of family needs. Panorama Hills is a well-established northwest Calgary community known for its parks, walking pathways, playgrounds, schools, and community amenities. Residents enjoy access to the Panorama Hills Community Centre and its recreational facilities, including a splash park, sports courts, playground, and outdoor gathering spaces. The area also offers convenient access to nearby shopping, restaurants, grocery stores, recreation facilities, and major routes including Stoney Trail and Country Hills Boulevard. Offering five bedrooms, a finished walkout basement, and a functional layout across three levels, this home presents an excellent opportunity for families looking for space, flexibility, and a convenient location in Panorama Hills.
For sale
C$729,000
124 E Panamount Cir NW, Calgary, AB T3K 0C6
5beds
2,084sqft
Single Family Residence
Built in 2007
3,920 Square Feet Lot
$-- Zestimate®
C$350/sqft
C$-- HOA
What's special
Spacious two-storey homeFully finished walkout basementBright open-concept layoutHigh ceilingsHardwood flooringAmple cabinetryAdjoining dining area
- 2 days
- 39
- 1
Zillow last checked:
Listing updated:
Listed by:
Sahil Chhabra, Associate,
Exp Realty
Source: courtesy of Pillar9 System,MLS®#: A2358086 Originating MLS®#: Calgary
Facts & features
Interior
Bedrooms & bathrooms
- Bedrooms: 5
- Bathrooms: 4
- Full bathrooms: 3
- 1/2 bathrooms: 1
Bedroom
- Level: Second
- Dimensions: 9`10" x 9`10"
Bedroom
- Level: Second
- Dimensions: 10`10" x 12`4"
Other
- Level: Second
- Dimensions: 13`8" x 15`3"
Bedroom
- Level: Basement
- Dimensions: 11`6" x 9`10"
Bedroom
- Level: Basement
- Dimensions: 9`8" x 9`8"
Other
- Level: Main
- Dimensions: 3`1" x 6`6"
Other
- Level: Second
- Dimensions: 9`10" x 4`11"
Other
- Level: Basement
- Dimensions: 8`0" x 7`2"
Other
- Level: Second
- Dimensions: 13`2" x 9`8"
Bonus room
- Level: Second
- Dimensions: 18`0" x 13`1"
Den
- Level: Basement
- Dimensions: 11`10" x 7`0"
Dining room
- Level: Main
- Dimensions: 12`5" x 6`1"
Family room
- Level: Main
- Dimensions: 12`6" x 16`10"
Other
- Level: Basement
- Dimensions: 10`5" x 14`0"
Game room
- Level: Basement
- Dimensions: 11`10" x 15`4"
Kitchen
- Level: Main
- Dimensions: 12`5" x 17`0"
Kitchen
- Level: Basement
- Dimensions: 15`10" x 5`7"
Laundry
- Level: Second
- Dimensions: 5`2" x 7`8"
Living room
- Level: Main
- Dimensions: 13`5" x 11`6"
Heating
- Forced Air, Natural Gas
Cooling
- None
Appliances
- Included: Dishwasher, Dryer, Electric Oven, Microwave, Range Hood, Refrigerator, Stove(s), Washer
- Laundry: Laundry Room, Upper Level
Features
- Granite Counters, High Ceilings, No Animal Home, No Smoking Home, Open Floorplan, Pantry, Separate Entrance
- Flooring: Carpet, Hardwood, Tile
- Basement: Full
- Number of fireplaces: 1
- Fireplace features: Gas
Interior area
- Total interior livable area: 2,084 sqft
- Finished area above ground: 2,084
- Finished area below ground: 855
Property
Parking
- Total spaces: 4
- Parking features: Double Garage Attached
- Attached garage spaces: 2
Features
- Levels: Two,2 Storey
- Stories: 1
- Patio & porch: Deck
- Exterior features: Private Yard
- Fencing: Fenced
- Frontage length: 10.40M 34`1"
Lot
- Size: 3,920 Square Feet
- Features: Back Yard, Rectangular Lot
Details
- Parcel number: 112428477
- Zoning: R-1N
Construction
Type & style
- Home type: SingleFamily
- Property subtype: Single Family Residence
Materials
- Vinyl Siding
- Foundation: Concrete Perimeter
- Roof: Asphalt Shingle
Condition
- New construction: No
- Year built: 2007
Community & HOA
Community
- Subdivision: Panorama Hills
HOA
- Has HOA: No
Location
- Region: Calgary
Financial & listing details
- Price per square foot: C$350/sqft
- Date on market: 11/11/2026
- Inclusions: N/A
Price history
Price history is unavailable.
Public tax history
Tax history is unavailable.
Climate risks
Neighborhood: Panorama Hills
Nearby schools
GreatSchools rating
No schools nearby
We couldn't find any schools near this home.
Similar homes
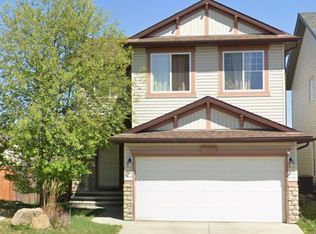
- C$714,0005 bd4 ba2.2k sqft82 W Hidden Creek Point NW, Calgary, AB T3A 6J8For Sale
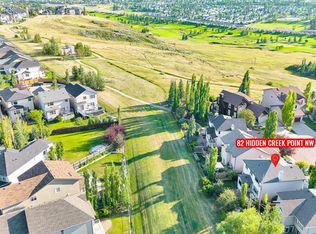 MLS ID #A2357781, Vinny Doal, Associate, 2% Realty. courtesy of Pillar9 System
- C$749,0005 bd4 ba2.1k sqft163 Panamount Cir NW, Calgary, AB T3K 0G9For Sale
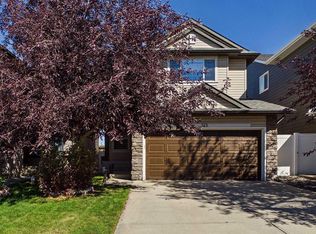 Century 21 Canada
- C$749,0005 bd4 ba2.1k sqft163 W Panamount Cir NW, Calgary, AB T3K 0G9For Sale
 MLS ID #A2351382, Doreen Ng, Associate, Century 21 Bravo Realty. courtesy of Pillar9 System
- C$639,9005 bd4 ba1.7k sqft377 SE Panora Way NW, Calgary, AB T3K 0V2For Sale
 MLS ID #A2358276, Maricel Kharrat, Associate, Real Estate Professionals Inc.. courtesy of Pillar9 System
