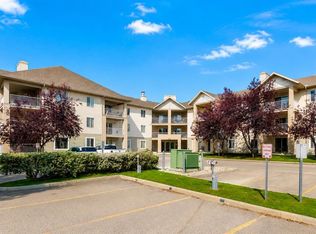
Amazing 2-bedroom, 2-bathroom ground-floor end unit in the highly sought-after community of Edgemont. Offering tremendous value, this beautifully maintained apartment features a thoughtful layout with the bedrooms separated for excellent privacy, while the main living area remains open, inviting, and centered around the kitchen. The home offers a number of desirable upgrades, including quartz countertops, laminate flooring throughout, a cozy gas fireplace, radiant heat and in-suite Laundry. Large windows fill each room with an abundance of natural light, creating a bright and welcoming atmosphere throughout. This home has been exceptionally well cared for, and it shows. Enjoy the added benefit of a large covered patio directly off the living room—perfect for relaxing or enjoying your morning coffee. As a ground-floor end unit, you’ll also appreciate the added privacy and convenience. Ideally located close to parks, pathways, public transit, and major access routes, this is a fantastic opportunity to enjoy comfortable, low-maintenance living in one of Calgary’s most desirable communities. Grocery stores, schools, and recreational activates are all just blocks away. Tremendous value and an excellent place to call home!
For sale
C$259,900
108 SE Edgeridge Ter NW #102, Calgary, AB T3A 6C4
2beds
880sqft
Apartment
Built in 1999
-- sqft lot
$-- Zestimate®
C$295/sqft
C$748/mo HOA
What's special
Quartz countertopsLaminate flooring throughoutCozy gas fireplaceRadiant heatIn-suite laundry
- 17 days
- 26
- 4
Zillow last checked:
Listing updated:
Listed by:
Adam Robinson, Associate,
Cir Realty
Source: courtesy of Pillar9 System,MLS®#: A2345389 Originating MLS®#: Calgary
Originating MLS®#: CalgaryFacts & features
Interior
Bedrooms & bathrooms
- Bedrooms: 2
- Bathrooms: 2
- Full bathrooms: 2
Other
- Level: Main
- Dimensions: 10`10" x 13`8"
Bedroom
- Level: Main
- Dimensions: 8`10" x 10`0"
Other
- Level: Main
Other
- Level: Main
Dining room
- Level: Main
- Dimensions: 8`10" x 12`6"
Kitchen
- Level: Main
- Dimensions: 8`3" x 12`6"
Living room
- Level: Main
- Dimensions: 14`1" x 17`5"
Storage
- Level: Main
- Dimensions: 8`9" x 9`0"
Heating
- Baseboard, Natural Gas
Cooling
- None
Appliances
- Included: Dishwasher, Dryer, Electric Stove, Freezer, Range Hood, Refrigerator, Washer
- Laundry: In Unit
Features
- Built-in Features, Closet Organizers, Kitchen Island, No Smoking Home, Quartz Counters
- Flooring: Laminate, Tile
- Windows: Vinyl Windows
- Number of fireplaces: 1
- Fireplace features: Gas
- Common walls with other units/homes: 1 Common Wall
Interior area
- Total interior livable area: 880 sqft
Video & virtual tour
Property
Parking
- Total spaces: 1
- Parking features: Parkade, Titled
Features
- Levels: Single Level Unit
- Stories: 3
- Entry location: Ground
- Patio & porch: Balcony(s), Patio
- Exterior features: Balcony
Details
- Zoning: M-C1 d75
Construction
Type & style
- Home type: Apartment
- Property subtype: Apartment
- Attached to another structure: Yes
Materials
- Stucco, Wood Frame
- Roof: Asphalt Shingle
Condition
- New construction: No
- Year built: 1999
Community & HOA
Community
- Features: Park, Playground, Sidewalks, Street Lights
- Subdivision: Edgemont
HOA
- Has HOA: Yes
- Amenities included: Elevator(s), Visitor Parking
- Services included: Common Area Maintenance, Gas, Heat, Insurance, Parking, Professional Management, Reserve Fund Contributions, Snow Removal, Trash, Water
- HOA fee: C$748 monthly
Location
- Region: Calgary
Financial & listing details
- Price per square foot: C$295/sqft
- Date on market: 9/15/2026
- Inclusions: N/A
Price history
Price history is unavailable.
Public tax history
Tax history is unavailable.
Climate risks
Neighborhood: Edgemont
Nearby schools
GreatSchools rating
No schools nearby
We couldn't find any schools near this home.

Similar homes
- C$265,0002 bd2 ba970 sqft17 S Country Village Bay NE #102, Calgary, AB T3K 5Z3For Sale
 MLS ID #A2346095, Michael Newton, Broker, Gravity Realty Group. courtesy of Pillar9 System
 - C$264,9952 bd2 ba757 sqft60 E Panatella St NW #4313, Calgary, AB T3K 0M3For Sale
 MLS ID #A2343162, Devon Huang, Associate, Cir Realty. courtesy of Pillar9 System
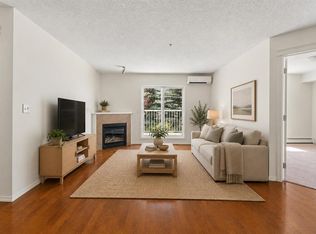
 - C$274,9002 bd2 ba840 sqft43 N Country Village Ln NE #2106, Calgary, AB T3K 0G2For Sale
 MLS ID #A2347552, Kevin French, Associate, Charles. courtesy of Pillar9 System
 - C$274,9002 bd2 ba846 sqft4000 SE Citadel Meadow Point NW #212, Calgary, AB T3G 5N5For Sale
 MLS ID #A2339488, Vincent Phan, Associate, 2% Realty. courtesy of Pillar9 System
