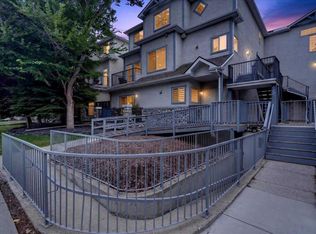
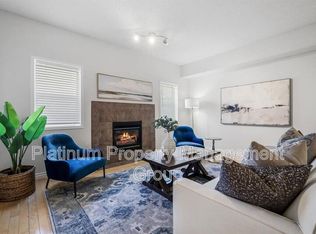
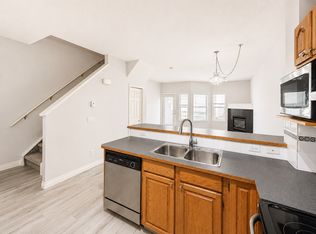
OPEN HOUSE SATURDAY Oct 3 from 1-3 PM | LOW CONDO FEES | RENOVATED 2 BED 2 BATH | UNDERGROUND PARKING | INSUITE LAUNDRY | SEPARATE ENTRANCE | SOUTH FACING BALCONY | Set within a charming boutique style building, this 2 bedroom, 2 bathroom main floor condo in Windsor Park offers a wonderful combination of character, privacy and convenient inner city living. Its own private entrance and sunny south-facing balcony add to the home’s charm, while the thoughtfully designed floor plan makes excellent use of the space. Inside, the bright and functional layout features 9 ft ceilings, in-floor heating, new flooring, fresh paint, new light fixtures and new window coverings. The living room is anchored by a cozy gas fireplace, while the adjoining dining area flows naturally into the kitchen, creating a welcoming space for everyday living and entertaining. The kitchen offers generous workspace with ample cabinets, a large centre island, and a new dishwasher (2026). The bedrooms are thoughtfully positioned on opposite sides of the home, with the primary featuring its own 3 pc ensuite. The spacious second bedroom offers direct access to the 4 pc main bathroom through an adjoining pocket door, a convenient feature for guests, roommates, or a home office. Additional conveniences include in-suite laundry, secure underground parking and a large dedicated storage locker. Low condo fees and a pet-friendly building add even more appeal. Located in the established community of Windsor Park, this move-in ready home is just minutes from Britannia Plaza, Chinook Centre, the LRT, downtown Calgary, Sandy Beach Park, cafés, restaurants, grocery stores and everyday amenities. With convenient access to major routes, commuting throughout the city is a breeze. Whether you are a first time buyer, downsizer or looking for a well located inner city property, this home offers an appealing combination of location, privacy, functionality and convenience.
For sale
C$274,900
622 S 56th Ave SW #102, Calgary, AB T2V 0G8
2beds
798sqft
Townhouse
Built in 1999
-- sqft lot
$-- Zestimate®
C$344/sqft
C$403/mo HOA
What's special
In-suite laundrySeparate entranceSouth facing balconyCharming boutique style buildingPrivate entranceSunny south-facing balconyBright and functional layout
- 14 hours
- 30
- 3
Zillow last checked:
Listing updated:
Listed by:
Barry Klatt, Associate,
Real Broker,
Graham Kennelly, Associate,
Real Broker
Source: courtesy of Pillar9 System,MLS®#: A2349319 Originating MLS®#: Calgary
Originating MLS®#: CalgaryFacts & features
Interior
Bedrooms & bathrooms
- Bedrooms: 2
- Bathrooms: 2
- Full bathrooms: 2
Other
- Level: Main
- Dimensions: 8`11" x 12`5"
Bedroom
- Level: Main
- Dimensions: 10`6" x 10`6"
Other
- Level: Main
- Dimensions: 8`10" x 5`0"
Other
- Level: Main
- Dimensions: 8`11" x 6`6"
Dining room
- Level: Main
- Dimensions: 13`5" x 6`11"
Kitchen
- Level: Main
- Dimensions: 13`5" x 9`7"
Living room
- Level: Main
- Dimensions: 11`0" x 9`1"
Heating
- Radiant Floor, Fireplace(s)
Cooling
- None
Appliances
- Included: Dishwasher, Electric Stove, Garage Control(s), Range Hood, Refrigerator, Washer/Dryer Stacked
- Laundry: In Unit
Features
- Ceiling Fan(s), Kitchen Island, No Smoking Home
- Flooring: Ceramic Tile, Laminate
- Basement: None
- Number of fireplaces: 1
- Fireplace features: Gas
- Common walls with other units/homes: 2+ Common Walls
Interior area
- Total interior livable area: 798 sqft
Property
Parking
- Total spaces: 1
- Parking features: Stall, Underground, Assigned
Features
- Levels: One
- Stories: 1
- Entry location: Ground
- Patio & porch: Patio
- Exterior features: Other
- Fencing: None
Lot
- Features: Landscaped
Details
- Zoning: DC (pre 1P2007)
Construction
Type & style
- Home type: Townhouse
- Property subtype: Townhouse
Materials
- Stone, Stucco, Wood Frame
- Foundation: Concrete Perimeter
- Roof: Asphalt Shingle
Condition
- New construction: No
- Year built: 1999
Community & HOA
Community
- Features: Golf, Park, Playground, Sidewalks, Tennis Court(s)
- Subdivision: Windsor Park
HOA
- Has HOA: Yes
- Amenities included: Parking, Snow Removal, Visitor Parking
- Services included: Common Area Maintenance, Insurance, Maintenance Grounds, Parking, Professional Management, Reserve Fund Contributions, Snow Removal, Trash
- HOA fee: C$403 monthly
Location
- Region: Calgary
Financial & listing details
- Price per square foot: C$344/sqft
- Date on market: 10/2/2026
- Inclusions: None
Price history
Price history is unavailable.
Public tax history
Tax history is unavailable.
Climate risks
Neighborhood: Windsor Park
Nearby schools
GreatSchools rating
No schools nearby
We couldn't find any schools near this home.
Similar homes
- C$269,9002 bd2 ba1k sqft33 E Glamis Grn SW #225, Calgary, AB T3E 6T9For Sale
 MLS ID #A2344503, April Isaac, Associate, One Percent Realty. courtesy of Pillar9 System
 - C$300,0002 bd2 ba826 sqft2640 S Dovely Ct SE, Calgary, AB T2B 3G6For Sale
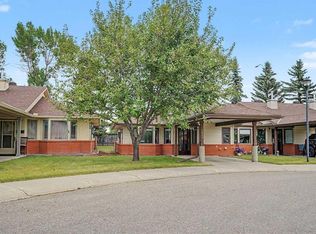 MLS ID #A2336834, Percy Connolly, Associate, Re/Max House Of Real Estate. courtesy of Pillar9 System
 - C$209,9002 bd1 ba777 sqft732 S 57th Ave SW #403, Calgary, AB T2V 0H4For Sale
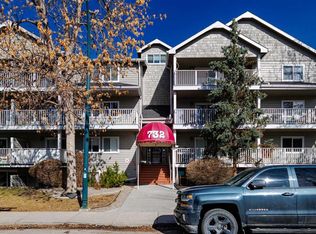 MLS ID #A2340719, Jim Dasouki, Associate, Century 21 Bravo Realty. courtesy of Pillar9 System
 - C$248,0002 bd2 ba830 sqft110 S 12th Ave NE #102, Calgary, AB T2E 0Z9For Sale
 MLS ID #A2345219, James Zhan, Associate, Grand Realty. courtesy of Pillar9 System
