JUST LISTED IN PATTERSON! This exceptional SOUTH-FACING END UNIT backs and sides onto beautiful GREEN SPACE and offers an outstanding level of PRIVACY. Ideally positioned within the complex, this ORIGINAL-OWNER home combines abundant natural light, peaceful views, and a functional floor plan designed for comfortable everyday living. The bright main level features a spacious kitchen, living room with a cozy gas fireplace, a separate dining room, a convenient 2-piece bathroom, and an adjacent laundry area. The corner location provides NUMEROUS ADDITIONAL WINDOWS filling the home with natural light throughout the day. The upper level offers 2 spacious bedrooms plus a versatile loft that could easily be converted into a THIRD BEDROOM, making this home ideal for families, professionals, or those working from home. Step outside onto the large, SUNNY, SOUTH-FACING DECK and enjoy the privacy and tranquil GREEN SPACE VIEWS. Additional highlights include attractive wood spindle railings and a DOUBLE TANDEM GARAGE that provides plenty of parking, storage space, no smoking and no pets ever in this home, BBQ gas line on deck! Offered at $449,900 this exceptional home won’t last long!
For sale
C$449,900
5 N Prominence Vw SW, Calgary, AB T3H 3M8
2beds
1,426sqft
Townhouse
Built in 1996
-- sqft lot
$-- Zestimate®
C$315/sqft
C$453/mo HOA
What's special
South-facing end unitAbundant natural lightPeaceful viewsFunctional floor planBright main levelSpacious kitchenSeparate dining room
- 17 hours
- 4
- 0
Zillow last checked:
Listing updated:
Listed by:
Jeff Ackerman, Associate,
Re/Max Real Estate (Mountain View)
Source: courtesy of Pillar9 System,MLS®#: A2348063 Originating MLS®#: Calgary
Originating MLS®#: CalgaryFacts & features
Interior
Bedrooms & bathrooms
- Bedrooms: 2
- Bathrooms: 2
- Full bathrooms: 1
- 1/2 bathrooms: 1
Other
- Level: Second
- Dimensions: 18`0" x 13`8"
Bedroom
- Level: Second
- Dimensions: 9`4" x 9`7"
Other
- Level: Main
- Dimensions: 6`0" x 4`0"
Other
- Level: Second
- Dimensions: 10`0" x 9`3"
Dining room
- Level: Main
- Dimensions: 11`0" x 8`2"
Foyer
- Level: Lower
- Dimensions: 5`9" x 11`6"
Other
- Level: Lower
- Dimensions: 6`3" x 9`2"
Other
- Level: Main
- Dimensions: 12`6" x 12`8"
Laundry
- Level: Main
- Dimensions: 2`9" x 5`0"
Living room
- Level: Main
- Dimensions: 18`10" x 12`9"
Loft
- Level: Second
- Dimensions: 9`1" x 10`10"
Heating
- Forced Air
Cooling
- None
Appliances
- Included: Dishwasher, Dryer, Electric Stove, Garage Control(s), Microwave, Range Hood, Refrigerator, Washer
- Laundry: Main Level
Features
- Central Vacuum, No Animal Home, No Smoking Home
- Flooring: Carpet, Linoleum
- Windows: Window Coverings
- Basement: None
- Number of fireplaces: 1
- Fireplace features: Gas
- Common walls with other units/homes: End Unit
Interior area
- Total interior livable area: 1,426 sqft
- Finished area above ground: 1,426
Property
Parking
- Total spaces: 3
- Parking features: Double Garage Attached, Insulated, Oversized, Tandem, Attached Garage
- Attached garage spaces: 2
Features
- Levels: Two,2 Storey
- Stories: 1
- Patio & porch: Deck
- Exterior features: BBQ gas line, Private Yard
- Fencing: None
- Has view: Yes
Lot
- Features: Backs on to Park/Green Space, Cul-De-Sac, Landscaped, No Neighbours Behind, Private, Views
Details
- Parcel number: 112254037
- Zoning: M-C1 d30
Construction
Type & style
- Home type: Townhouse
- Property subtype: Townhouse
- Attached to another structure: Yes
Materials
- Vinyl Siding, Wood Frame
- Foundation: Concrete Perimeter
- Roof: Asphalt Shingle
Condition
- New construction: No
- Year built: 1996
Community & HOA
Community
- Features: Park, Playground
- Subdivision: Patterson
HOA
- Has HOA: Yes
- Amenities included: Park, Parking, Snow Removal, Trash, Visitor Parking
- Services included: Amenities of HOA/Condo, Common Area Maintenance, Insurance, Maintenance Grounds, Parking, Professional Management, Reserve Fund Contributions, Snow Removal, Trash
- HOA fee: C$453 monthly
Location
- Region: Calgary
Financial & listing details
- Price per square foot: C$315/sqft
- Date on market: 9/25/2026
- Inclusions: N/A
Price history
Price history is unavailable.
Public tax history
Tax history is unavailable.
Climate risks
Neighborhood: Patterson
Nearby schools
GreatSchools rating
No schools nearby
We couldn't find any schools near this home.
- C$540,0002 bd3 ba1.3k sqft18 S Prominence Vw SW, Calgary, AB T3H3M8For Sale
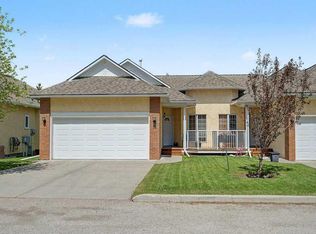
- C$399,9002 bd2 ba1.3k sqft81 S Prominence Vw SW, Calgary, AB T3H3M8For Sale

- C$1,495,0003 bd3 ba1.5k sqft12 S Prominence Point SW, Calgary, AB T3H3E8For Sale

- C$179,9001 bd1 ba548 sqft550 S Prominence Rise SW #108, Calgary, AB T3H5J1For Sale

Similar homes
- C$480,0002 bd2 ba987 sqft216 E Coach Side Rd SW, Calgary, AB T3H 2T3For Sale
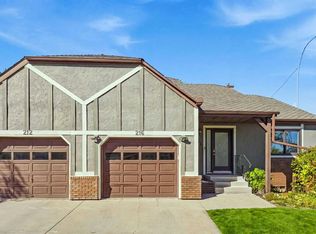 MLS ID #A2347051, Lisa Atkins, Associate, Century 21 Bravo Realty. courtesy of Pillar9 System
 - C$449,9002 bd2 ba1.3k sqft114 NW Patina Park SW, Calgary, AB T3H 3E1For Sale
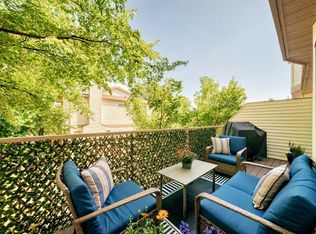 MLS ID #A2344250, Paulina Ciezar, Associate, Real Broker. courtesy of Pillar9 System
 - C$399,9002 bd2 ba1.3k sqft81 S Prominence Vw SW, Calgary, AB T3H 3M8For SaleMLS ID #A2333282, Don Wong, Associate, 2% Realty. courtesy of Pillar9 System
- C$450,0002 bd2 ba1.3k sqft32 N Patina Park SW, Calgary, AB T3H 3E1For Sale
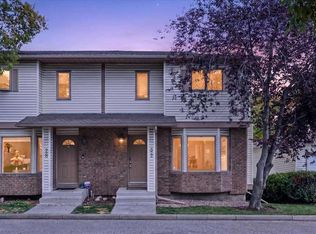 MLS ID #A2340249, Ryan Wood, Associate, Grassroots Realty Group. courtesy of Pillar9 System
