OPEN HOUSE – Saturday, August 22 (1-4pm) SIENNA HILLS…. Signal Hill’s most desirable address…. high atop Signal Hill, a quiet crescent of luxury homes, a 7190 sq ft lot, backing a park/greenspace, with no neighbours behind – PRIVATE & QUIET! This is a gorgeous, elegant home, on a stately street, beautifully maintained inside and out. On arrival you will be struck by the gardens and mature trees – BEAUTIFUL! The entry is striking, with its new mahogany door and window treatments. Entering, the sweeping staircase offers a striking first impression. The main level features gleaming oak hardwoods throughout, a family/great room in back with beautiful millwork and large windows capturing the beauty of the gardens. The quality of finishings and craftmanship on display in this home is evident at every turn. The kitchen enjoys towering cabinets, a gorgeous backsplash, a granite island/breakfast bar and a Miele appliance package including a gas cooktop and wall oven. This space also features a breakfast nook and direct access to the rear composite deck and private rear yard – WONDERFUL! The main level also presents a proper living room and dining room featuring crown moldings, designer lighting and window coverings… an elegant space to host your guests. Upstairs, the primary retreat enjoys a space to retreat including a full en suite and walk-in closet. The two additional bedrooms up are well-sized and share a Jack & Jill bath. The lower level has been professionally finished and offers a wonderful place for the family to retreat in the evenings. An open Rec Room offers a wet bar and built-in study area. There is a full bath on this level as well, and a space which could easily accommodate a 4th bedroom. Additional features of this well maintained home include Central A/C, radon mitigation, irrigation and more. This is a wonderfully ELEGANT home, on a stately street of dreams.
For sale
C$1,295,000
174 S Sienna Hills Dr SW, Calgary, AB T3H 2E2
3beds
2,262sqft
Single Family Residence
Built in 1994
7,405 Square Feet Lot
$-- Zestimate®
C$573/sqft
C$-- HOA
What's special
New mahogany doorSweeping staircaseGleaming oak hardwoods throughoutGorgeous backsplashBreakfast nook
- 1 day |
- 27 |
- 1 |
Zillow last checked:
Listing updated:
Listed by:
David Pellettier, Associate,
Re/Max First
Source: courtesy of Pillar9 System,MLS®#: A2338309 Originating MLS®#: Calgary
Originating MLS®#: CalgaryFacts & features
Interior
Bedrooms & bathrooms
- Bedrooms: 3
- Bathrooms: 4
- Full bathrooms: 3
- 1/2 bathrooms: 1
Other
- Level: Upper
- Dimensions: 13`11" x 11`11"
Bedroom
- Level: Upper
- Dimensions: 12`0" x 9`11"
Bedroom
- Level: Upper
- Dimensions: 10`7" x 10`3"
Other
- Level: Main
Other
- Level: Upper
Other
- Level: Lower
Other
- Level: Upper
Breakfast nook
- Level: Main
- Dimensions: 11`8" x 8`5"
Den
- Level: Upper
- Dimensions: 11`8" x 10`5"
Den
- Level: Lower
- Dimensions: 13`5" x 11`3"
Dining room
- Level: Main
- Dimensions: 16`3" x 11`11"
Family room
- Level: Main
- Dimensions: 14`5" x 11`2"
Flex space
- Level: Lower
- Dimensions: 9`7" x 9`4"
Other
- Level: Lower
- Dimensions: 10`4" x 10`2"
Game room
- Level: Lower
- Dimensions: 15`1" x 12`9"
Kitchen
- Level: Main
- Dimensions: 12`5" x 9`5"
Laundry
- Level: Lower
- Dimensions: 9`8" x 6`9"
Living room
- Level: Main
- Dimensions: 15`3" x 11`11"
Storage
- Level: Lower
- Dimensions: 11`2" x 5`10"
Heating
- Forced Air
Cooling
- Central Air
Appliances
- Included: Dishwasher, Dryer, Garage Control(s), Gas Cooktop, Microwave, Oven-Built-In, Range Hood, Refrigerator, Washer, Water Softener, Wine Refrigerator
- Laundry: Laundry Room, Lower Level
Features
- Bookcases, Breakfast Bar, Central Vacuum, Double Vanity, Granite Counters, No Animal Home, No Smoking Home, Wet Bar, Wired for Sound
- Flooring: Carpet, Ceramic Tile, Hardwood
- Doors: French Doors
- Windows: Window Coverings
- Basement: Full
- Number of fireplaces: 2
- Fireplace features: Gas
Interior area
- Total interior livable area: 2,262 sqft
- Finished area above ground: 2,262
- Finished area below ground: 1,108
Property
Parking
- Total spaces: 4
- Parking features: Double Garage Attached
- Attached garage spaces: 2
Features
- Levels: Two,2 Storey
- Stories: 1
- Patio & porch: Deck
- Exterior features: Playground, Private Yard
- Fencing: Fenced
- Frontage length: 18.10M 59`5"
Lot
- Size: 7,405 Square Feet
- Features: Backs on to Park/Green Space, No Neighbours Behind, Rectangular Lot, Underground Sprinklers
Details
- Parcel number: 112801143
- Zoning: R-CG
Construction
Type & style
- Home type: SingleFamily
- Property subtype: Single Family Residence
Materials
- Stone, Stucco
- Foundation: Concrete Perimeter
- Roof: Asphalt Shingle
Condition
- New construction: No
- Year built: 1994
Community & HOA
Community
- Features: Park, Playground
- Subdivision: Signal Hill
HOA
- Has HOA: No
Location
- Region: Calgary
Financial & listing details
- Price per square foot: C$573/sqft
- Date on market: 8/18/2026
- Inclusions: Second dishwasher, Radon mitigation, Garden shed
Price history
Price history is unavailable.
Public tax history
Tax history is unavailable.
Climate risks
Neighborhood: Signal HIll
Nearby schools
GreatSchools rating
No schools nearby
We couldn't find any schools near this home.
- C$1,390,0005 bd4 ba2.5k sqft55 E Signal Ridge Pl SW, Calgary, AB T3H2P2For Sale

- C$--4 bd3 ba-- sqft36 Sienna Hills Ct SW, Calgary, AB T3H2W3Off Market
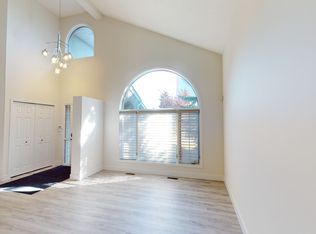
- C$--7 bd4 ba3.1k sqft106 Sienna Hills Dr SW, Calgary, AB T3H2C8Off Market
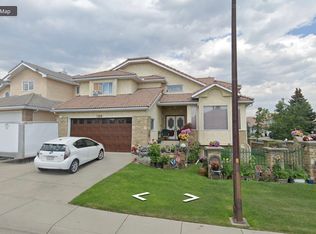
- C$--3 bd3 ba2.2k sqft2759 Signal Hill Dr SW, Calgary, AB T3H2L7Off Market
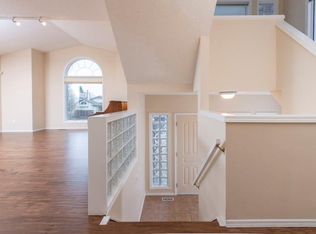
- C$989,9004 bd4 ba1.8k sqft2888 W Signal Hill Dr SW, Calgary, AB T3H2V1For Sale
- C$945,0005 bd4 ba2.1k sqft40 E Signal Ridge Ct SW, Calgary, AB T3H2J6For Sale
- C$1,099,0005 bd3 ba1.8k sqft2709 S Signal Hill Bay SW, Calgary, AB T3H2L5For Sale
- C$789,9006 bd4 ba1.8k sqft2856 W Signal Hill Hts SW, Calgary, AB T3H2M6For Sale
Similar homes
- C$1,130,0003 bd3 ba2.5k sqft14 W Springborough Cres SW, Calgary, AB T3H 5M5For Sale
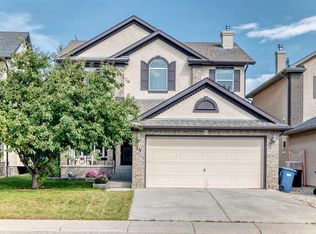 MLS ID #A2333756, Christina Liu, Associate, Homecare Realty Ltd.. courtesy of Pillar9 System
 - C$1,099,0005 bd3 ba1.8k sqft2709 S Signal Hill Bay SW, Calgary, AB T3H 2L5For Sale
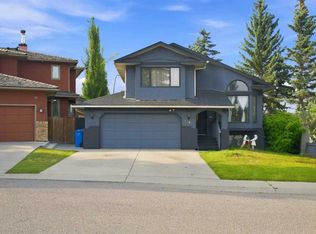 MLS ID #A2338748, Sunny Bagga, Associate, Century 21 Bravo Realty. courtesy of Pillar9 System
 - C$1,124,9005 bd4 ba2.8k sqft40 E Sienna Park Cres SW, Calgary, AB T3H 5K7For Sale
 MLS ID #A2336258, Joel Gwillim, Associate, Cir Realty. courtesy of Pillar9 System
 - C$889,9003 bd3 ba1.7k sqft2917 N Signal Hill Hts SW, Calgary, AB T3H 2X4For Sale
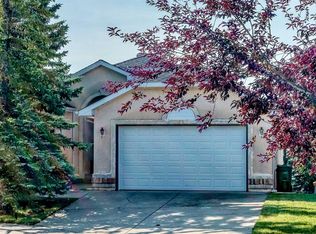 MLS ID #A2338433, Bin Wu, Associate, Grand Realty. courtesy of Pillar9 System
 - C$1,250,0005 bd4 ba2.1k sqft91 N Sienna Park Ter SW, Calgary, AB T3H 3L3For SaleMLS ID #A2335924, Chris Mao, Associate, Grand Realty. courtesy of Pillar9 System
- C$1,390,0005 bd4 ba2.5k sqft55 E Signal Ridge Pl SW, Calgary, AB T3H 2P2For SaleMLS ID #A2314055, Hyunil Koh, Associate, Cir Realty. courtesy of Pillar9 System
- C$1,249,0004 bd4 ba1.9k sqft125 W Discovery Pl SW, Calgary, AB T3H 4N5For SaleMLS ID #A2329809, Terrin Daemen, Associate, Exp Realty. courtesy of Pillar9 System
- C$1,049,9004 bd4 ba2.2k sqft775 S Strathcona Dr SW, Calgary, AB T3H 1N8For SaleMLS ID #A2336235, Simon D. Hunt, Associate, Re/Max House Of Real Estate. courtesy of Pillar9 System
- C$1,150,0006 bd4 ba2.5k sqft2612 W Signal Hill Dr SW, Calgary, AB T3H 2T7For SaleMLS ID #A2336003, Gloria Sun, Associate, Trustpro Realty. courtesy of Pillar9 System
- C$1,025,0005 bd4 ba2.4k sqft142 E Springbank Cres SW, Calgary, AB T3H 3S6For SaleMLS ID #A2337350, Tim Lind, Associate, Re/Max Real Estate (Mountain View). courtesy of Pillar9 System
- C$899,0004 bd4 ba1.9k sqft331 W Sierra Madre Ct SW, Calgary, AB T3H 3G7For SaleMLS ID #A2338758, Justin Shin, Associate, Cir Realty. courtesy of Pillar9 System
- C$989,9004 bd4 ba1.8k sqft2888 W Signal Hill Dr SW, Calgary, AB T3H 2V1For SaleMLS ID #A2336646, Sid Merhi, Associate, Lpt Realty. courtesy of Pillar9 System
- C$780,0003 bd3 ba1.5k sqft531 E Sierra Morena Ct SW, Calgary, AB T3H 3C2For SaleMLS ID #A2337942, Graham Doody, Associate, Cir Realty. courtesy of Pillar9 System
- C$1,174,9994 bd4 ba2.1k sqft3208 N Kilkenny Rd SW, Calgary, AB T3E 4R6For SaleMLS ID #A2337988, Jeffrey Leblanc, Associate, Century 21 Bamber Realty Ltd.. courtesy of Pillar9 System
- C$1,050,0004 bd4 ba2k sqft41 E Sidon Cres SW, Calgary, AB T3H 2B5For SaleMLS ID #A2324838, Tanya D'abadie, Associate, Century 21 Bamber Realty Ltd.. courtesy of Pillar9 System
- C$1,050,0004 bd4 ba2k sqft41 Sidon Cres SW, Calgary, AB T3H 2B5For SaleCentury 21 Canada
- C$1,249,9006 bd4 ba2.8k sqft7520 S Springbank Way SW, Calgary, AB T3H 4V4For SaleMLS ID #A2336697, Ross Aitken, Associate, Re/Max House Of Real Estate. courtesy of Pillar9 System
- C$1,185,0004 bd4 ba2k sqft2830 W 42nd St SW, Calgary, AB T3E 3M1For SaleMLS ID #A2334575, Tara Di Vincenzo, Associate, Remax Innovations. courtesy of Pillar9 System
- C$925,0005 bd3 ba1.3k sqft288 NW Springborough Way SW, Calgary, AB T3H 5M7For SaleMLS ID #A2329269, Heesung Na, Associate, Urban-Realty.Ca. courtesy of Pillar9 System
- C$945,0003 bd3 ba2.4k sqft51 W Sienna Park Cres SW, Calgary, AB T3H 5K7For SaleMLS ID #A2336645, David Pellettier, Associate, Re/Max First. courtesy of Pillar9 System
