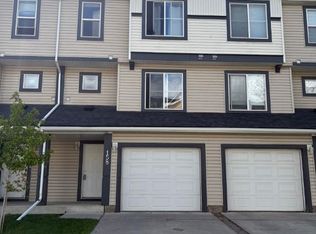
Beautiful sunny end-unit townhome located steps from Fish Creek Park. This low-maintenance townhouse backs onto a green space and features a private deck. The oversized living room offers 14-ft ceilings and tall windows for excellent natural light. Spacious kitchen with maple cabinets, upgraded laminate flooring, black appliances, and a bright breakfast nook. The home includes two primary suites, each with large closets and private ensuites. The lower-level flex space is ideal for a family room, office, gym, or playroom. Attached single garage plus driveway parking. Small pets allowed. Easy access in and out of the complex.
For sale
C$385,000
166 E Everhollow Hts SW, Calgary, AB T2Y 5B3
2beds
1,275sqft
Townhouse
Built in 2005
-- sqft lot
$-- Zestimate®
C$302/sqft
C$563/mo HOA
What's special
Sunny end-unit townhomePrivate deckSpacious kitchenMaple cabinetsUpgraded laminate flooringBlack appliancesBright breakfast nook
- 71 days |
- 23 |
- 0 |
Zillow last checked:
Listing updated:
Listed by:
Kevin Cheung, Associate,
Century 21 Bravo Realty
Source: courtesy of Pillar9 System,MLS®#: A2305420 Originating MLS®#: Calgary
Originating MLS®#: CalgaryFacts & features
Interior
Bedrooms & bathrooms
- Bedrooms: 2
- Bathrooms: 3
- Full bathrooms: 2
- 1/2 bathrooms: 1
Bedroom
- Level: Upper
- Dimensions: 11`11" x 10`5"
Other
- Level: Upper
- Dimensions: 12`6" x 12`9"
Other
- Level: Main
- Dimensions: 7`8" x 5`2"
Other
- Level: Upper
- Dimensions: 5`9" x 7`10"
Other
- Level: Upper
- Dimensions: 5`8" x 11`10"
Bonus room
- Level: Basement
- Dimensions: 13`0" x 11`3"
Dining room
- Level: Main
- Dimensions: 10`0" x 6`4"
Foyer
- Level: Main
- Dimensions: 6`7" x 9`8"
Other
- Level: Basement
- Dimensions: 4`9" x 11`7"
Other
- Level: Main
- Dimensions: 6`11" x 3`6"
Other
- Level: Upper
- Dimensions: 3`5" x 6`2"
Kitchen
- Level: Main
- Dimensions: 11`2" x 9`3"
Living room
- Level: Main
- Dimensions: 18`0" x 12`2"
Storage
- Level: Basement
- Dimensions: 6`7" x 11`7"
Walk in closet
- Level: Upper
- Dimensions: 4`9" x 3`6"
Walk in closet
- Level: Upper
- Dimensions: 7`8" x 5`1"
Heating
- Forced Air
Cooling
- None
Appliances
- Included: Dishwasher, Dryer, Electric Cooktop, Microwave, Range Hood, Refrigerator, Washer
- Laundry: In Unit
Features
- Ceiling Fan(s), High Ceilings, No Smoking Home
- Flooring: Carpet, Ceramic Tile, Laminate
- Windows: Window Coverings
- Basement: Full
- Has fireplace: No
- Common walls with other units/homes: 1 Common Wall
Interior area
- Total interior livable area: 1,275 sqft
- Finished area above ground: 896
- Finished area below ground: 364
Property
Parking
- Total spaces: 1
- Parking features: Single Garage Attached, Attached Garage
- Attached garage spaces: 1
Features
- Levels: 4 Level Split
- Stories: 1
- Patio & porch: Balcony(s)
- Exterior features: Playground
- Fencing: None
Lot
- Features: Few Trees, Low Maintenance Landscape
Details
- Zoning: M-1 d75
Construction
Type & style
- Home type: Townhouse
- Property subtype: Townhouse
Materials
- Concrete, Vinyl Siding, Wood Frame
- Foundation: Slab
- Roof: Tar/Gravel
Condition
- New construction: No
- Year built: 2005
Community & HOA
Community
- Features: Park, Playground
- Subdivision: Evergreen
HOA
- Has HOA: Yes
- Amenities included: Community Gardens, Snow Removal, Trash, Visitor Parking
- Services included: Common Area Maintenance, Insurance, Professional Management, Reserve Fund Contributions, Snow Removal, Trash
- HOA fee: C$563 monthly
Location
- Region: Calgary
Financial & listing details
- Price per square foot: C$302/sqft
- Date on market: 4/27/2026
- Inclusions: N/A
Kevin Cheung, Associate
Kevin Cheung, Associate
(403) 890-5008
By pressing Contact Agent, you agree that the real estate professional identified above may call/text you about your search, which may involve use of automated means and pre-recorded/artificial voices. You don't need to consent as a condition of buying any property, goods, or services. Message/data rates may apply. You also agree to our Terms of Use. Zillow does not endorse any real estate professionals. We may share information about your recent and future site activity with your agent to help them understand what you're looking for in a home.
Price history
Price history is unavailable.
Public tax history
Tax history is unavailable.
Climate risks
Neighborhood: Evergreen
Nearby schools
GreatSchools rating
No schools nearby
We couldn't find any schools near this home.



- Alberta
- Division No. 6
- Calgary
- T2Y 5B3
- Evergreen
- 166 E Everhollow Hts SW
Nearby cities
Nearby neighborhoods
Nearby zip codes
Other Calgary Topics
