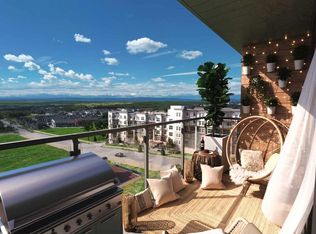
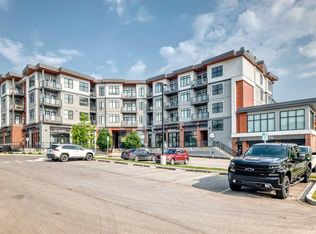
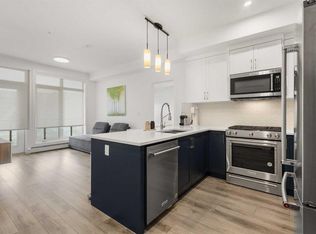
ROOF TOP PATIO • MOUNTAIN VIEWS. This pre-construction 1-bedroom, 1-bathroom condo offers 607 sq. ft. of modern living, featuring 9+ ft. ceilings, quartz countertops, and expansive windows that fill the space with natural light while showcasing breathtaking mountain views. Scheduled for Summer 2028 possession, the home includes titled underground parking, private storage, and access to a common-area car wash. Residents will also enjoy a stunning rooftop patio with panoramic mountain views, BBQ stations, and a cozy bonfire area—perfect for entertaining or relaxing. Besides the unit itself, the community will feature a dog park, a pet washing station, and a variety of restaurants and shops for everyday shopping and convenience. With air conditioning included as part of a limited-time incentive and ownership available from just 5% down (payment plans available), this is an exceptional opportunity to secure a stylish home—or investment—at today’s prices. Whether you are a first time home buyer or investor, this is the one! Crafted by Slokker Homes, a family-owned builder with deep roots dating back to 1935. Every detail reflects our multi-generational commitment to "long quality"—ensuring your home is built beautifully and engineered to last for decades to come. Experience the peace of mind that comes with nearly a century of building excellence.
New construction
C$310,000
2026 N 81st St SW #A109, Calgary, AB T3H 3V9
1beds
607sqft
Apartment
Built in 2028
-- sqft lot
$-- Zestimate®
C$511/sqft
C$293/mo HOA
What's special
Quartz countertopsBreathtaking mountain viewsBbq stations
- 52 days |
- 6 |
- 0 |
Zillow last checked:
Listing updated:
Listed by:
Mohiz Ilyas, Associate,
Exp Realty
Source: courtesy of Pillar9 System,MLS®#: A2313184 Originating MLS®#: Calgary
Originating MLS®#: CalgaryFacts & features
Interior
Bedrooms & bathrooms
- Bedrooms: 1
- Bathrooms: 1
- Full bathrooms: 1
Other
- Level: Main
- Dimensions: 9`3" x 11`5"
Other
- Level: Main
- Dimensions: 8`8" x 6`2"
Dining room
- Level: Main
- Dimensions: 10`2" x 7`8"
Kitchen
- Level: Main
- Dimensions: 11`5" x 8`6"
Living room
- Level: Main
- Dimensions: 10`2" x 12`0"
Heating
- Baseboard
Cooling
- Full
Appliances
- Included: Dishwasher, Dryer, Electric Stove, Microwave Hood Fan, Refrigerator, Washer
- Laundry: In Unit
Features
- High Ceilings, Kitchen Island, Open Floorplan, Quartz Counters, Separate Entrance, Storage
- Flooring: Laminate
- Has fireplace: No
- Common walls with other units/homes: 2+ Common Walls
Interior area
- Total interior livable area: 607 sqft
Property
Parking
- Total spaces: 1
- Parking features: Underground, Titled
Features
- Levels: Single Level Unit
- Stories: 6
- Entry location: Ground
- Patio & porch: Glass Enclosed, Rooftop Patio
- Exterior features: Balcony
Details
- Parcel number: 101385607
- Zoning: M-H1 h25
Construction
Type & style
- Home type: Apartment
- Property subtype: Apartment
- Attached to another structure: Yes
Materials
- Concrete, Wood Frame
Condition
- New construction: Yes
- Year built: 2028
Community & HOA
Community
- Features: Playground, Sidewalks, Street Lights, Tennis Court(s)
- Subdivision: Springbank Hill
HOA
- Has HOA: Yes
- Amenities included: Bicycle Storage, Dog Run, Garbage Chute, Playground, Snow Removal, Trash, Visitor Parking
- Services included: Amenities of HOA/Condo, Common Area Maintenance, Gas, Heat, Insurance, Reserve Fund Contributions, Snow Removal, Trash, Water
- HOA fee: C$143 monthly
- Second HOA fee: C$150 monthly
Location
- Region: Calgary
Financial & listing details
- Price per square foot: C$511/sqft
- Date on market: 5/22/2026
- Inclusions: N/A
Mohiz Ilyas, Associate
Mohiz Ilyas, Associate
(403) 813-8276
By pressing Contact Agent, you agree that the real estate professional identified above may call/text you about your search, which may involve use of automated means and pre-recorded/artificial voices. You don't need to consent as a condition of buying any property, goods, or services. Message/data rates may apply. You also agree to our Terms of Use. Zillow does not endorse any real estate professionals. We may share information about your recent and future site activity with your agent to help them understand what you're looking for in a home.
Price history
Price history is unavailable.
Public tax history
Tax history is unavailable.
Climate risks
Neighborhood: Springbank Hill
Nearby schools
GreatSchools rating
No schools nearby
We couldn't find any schools near this home.
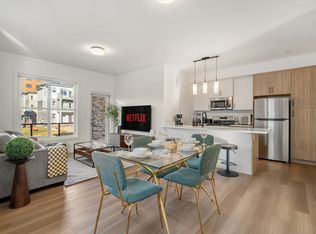
- C$505,0002 bd2 ba985 sqft2026 N 81st St SW #A101, Calgary, AB T3H3V9New Construction
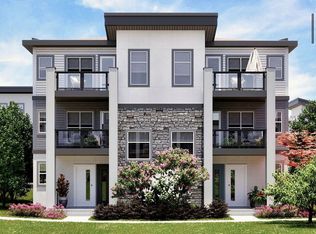
- C$--2 bd2 ba965 sqft2117 81st St SW #83, Calgary, AB T3H6E8Off Market
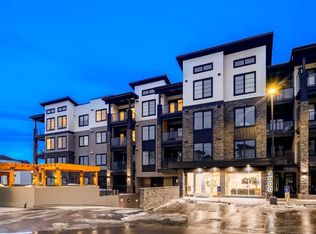
- C$--2 bd2 ba1.2k sqft2117 81st St SW, Calgary, AB T3H3V8Off Market
- C$524,9002 bd2 ba1k sqft2117 81st St SW #2103, Calgary, AB T3H3V8New Construction
- C$514,9002 bd2 ba1k sqft2117 81st St SW #2113, Calgary, AB T3H3V8New Construction
- C$--2 bd2 ba1k sqft2117 81st St SW #44, Calgary, AB T3H6E8Off Market
- C$--2 bd2 ba1.1k sqft2117 81st St SW #40, Calgary, AB T3H6E8Off Market
- C$514,0002 bd2 ba872 sqft2117 81st St SW #2417, Calgary, AB T3H6H5New Construction
Similar homes
- C$345,9001 bd1 ba553 sqft205 SE Spring Creek Cmn SW #316, Calgary, AB T3H 6E2For Sale
 MLS ID #A2324516, Krassi Tzenov, Broker, Kt Capital Realty Inc.. courtesy of Pillar9 System
 - C$339,0001 bd1 ba604 sqft2117 E 81st St SW #2405, Calgary, AB T3H 6H5New Construction
 MLS ID #A2324028, Kristin Mould, Associate, Cir Realty. courtesy of Pillar9 System
 - C$299,9991 bd1 ba620 sqft95 N Burma Star Rd SW #3122, Calgary, AB T3E 8A9For Sale
 MLS ID #A2321036, Mohiz Ilyas, Associate, Exp Realty. courtesy of Pillar9 System
 - C$368,0002 bd2 ba790 sqft205 NW Spring Creek Cmn SW #405, Calgary, AB T3H 6E2New Construction
 MLS ID #A2316958, Mi Jin Graham, Associate, Cir Realty. courtesy of Pillar9 System
 - C$364,9002 bd2 ba728 sqft3375 S 15th St SW #202, Calgary, AB T2T 4A2For SaleMLS ID #A2328757, Jenna Leigh Bole, Associate, Royal Lepage Benchmark. courtesy of Pillar9 System
- C$309,9002 bd2 ba695 sqft400 W Auburn Meadows Cmn SE #220, Calgary, AB T3M 3K7For SaleMLS ID #A2328805, David Williams, Associate, Royal Lepage Solutions. courtesy of Pillar9 System
- C$299,9001 bd1 ba509 sqft93 W 34th Ave SW #316, Calgary, AB T2S 3H4For SaleMLS ID #A2318059, Dallas Schumaker, Associate, Exp Realty. courtesy of Pillar9 System
- C$293,8951 bd1 ba514 sqft110 NW Greenbriar Pl NW #1102, Calgary, AB X0X 0X0New ConstructionMLS ID #A2294346, Alexis Meinzer, Associate, Century 21 Bamber Realty Ltd.. courtesy of Pillar9 System
- C$280,0001 bd1 ba604 sqft721 E 4th St NE #135, Calgary, AB T2E 3S7For SaleMLS ID #A2300146, Justin Havre, Associate, Exp Realty. courtesy of Pillar9 System
- C$338,9001 bd1 ba540 sqft4160 Norford Ave NW #310, Calgary, AB T3B 6H3For SaleMLS ID #A2301585, Anthony Chau, Associate, Exp Realty. courtesy of Pillar9 System
- C$420,0001 bd2 ba772 sqft2117 E 81st St SW #2307, Calgary, AB T3H 3V8For SaleMLS ID #A2286599, Peter Thymaras, Associate, Grand Realty. courtesy of Pillar9 System
- C$339,9002 bd2 ba845 sqft2307 E 14th St SW #303, Calgary, AB T2T 3T5For SaleMLS ID #A2319438, Doug Cabral, Associate, Royal Lepage Benchmark. courtesy of Pillar9 System
- C$310,0002 bd2 ba722 sqft19489 E Main St SE #2203, Calgary, AB T3M 3J3For SaleMLS ID #A2322385, Priya Sri Balachandran, Associate, Century 21 Bamber Realty Ltd.. courtesy of Pillar9 System
- C$319,9002 bd2 ba764 sqft138 W Sage Valley Cmn NW #405, Calgary, AB T3R 1X8For SaleMLS ID #A2309826, Amar Wadhwani, Associate, Century 21 Bamber Realty Ltd.. courtesy of Pillar9 System
- C$365,0002 bd2 ba794 sqft1720 W 10th St SW #209, Calgary, AB T2T 3E8For SaleMLS ID #A2313381, Stephanie Campbell, Associate, Royal Lepage Benchmark. courtesy of Pillar9 System
- C$293,8951 bd1 ba514 sqft110 Greenbriar Pl NW #1102, Calgary, AB X0X 0X0New ConstructionCentury 21 Canada
- C$294,9002 bd2 ba794 sqft8 S Sage Hill Ter NW #220, Calgary, AB T3R 0W5For SaleMLS ID #A2323410, Cesar Rodriguez Hernandez, Associate, Kic Realty. courtesy of Pillar9 System
- C$305,0002 bd2 ba701 sqft3727 N Sage Hill Dr NW #3405, Calgary, AB T3R 1T7For SaleMLS ID #A2282783, Cindy Crosby, Associate, Royal Lepage Benchmark. courtesy of Pillar9 System
- C$284,9992 bd2 ba764 sqft81 N Legacy Blvd SE #3406, Calgary, AB T2X 2B9For SaleMLS ID #A2326630, Jolene Arsenault, Associate, Cir Realty. courtesy of Pillar9 System
- C$315,0002 bd2 ba805 sqft151 E Legacy Main St SE #7310, Calgary, AB T2X 4A4For SaleMLS ID #A2311655, Joel Anderson, Associate, Real Broker. courtesy of Pillar9 System
