ROOFTOP PATIO • MOUNTAIN VIEWS • LOW CONDO FEES — This pre-construction 2-bedroom, 2-bathroom condo offers nearly 1,000 sq. ft. of practical, well-designed living space, ideal for first-time buyers or investors seeking strong value. Featuring 10+ ft. ceilings, large windows, and modern quartz countertops, the home provides a bright, functional layout with beautiful mountain views. Scheduled for Summer 2028 possession, the unit includes titled underground parking and private storage, along with access to a rooftop patio with BBQ stations and a fire lounge, plus convenient amenities such as a dog park and pet wash station. Located close to restaurants, shops, and everyday essentials, this community is designed for comfortable living. With low condo fees and flexible deposit options starting from 5% (as low as $2,500 upfront), this is an excellent opportunity to secure a home at today’s prices with a manageable entry point. Crafted by Slokker Homes, a family-owned builder with deep roots dating back to 1935. Every detail reflects our multi-generational commitment to "long quality"—ensuring your home is built beautifully and engineered to last for decades to come. Experience the peace of mind that comes with nearly a century of building excellence.
New construction
C$505,000
2026 N 81st St SW #A101, Calgary, AB T3H 3V9
2beds
985sqft
Apartment
Built in 2028
-- sqft lot
$-- Zestimate®
C$513/sqft
C$240/mo HOA
What's special
- 74 days |
- 8 |
- 0 |
Zillow last checked:
Listing updated:
Listed by:
Mohiz Ilyas, Associate,
Exp Realty
Source: courtesy of Pillar9 System,MLS®#: A2305270 Originating MLS®#: Calgary
Originating MLS®#: CalgaryFacts & features
Interior
Bedrooms & bathrooms
- Bedrooms: 2
- Bathrooms: 2
- Full bathrooms: 2
Bedroom
- Level: Main
- Dimensions: 9`4" x 12`1"
Other
- Level: Main
- Dimensions: 11`6" x 9`3"
Other
- Level: Main
- Dimensions: 9`1" x 5`0"
Other
- Level: Main
- Dimensions: 9`1" x 5`0"
Dining room
- Level: Main
- Dimensions: 10`9" x 6`7"
Kitchen
- Level: Main
- Dimensions: 9`6" x 11`7"
Living room
- Level: Main
- Dimensions: 10`9" x 9`0"
Heating
- Baseboard
Cooling
- Full
Appliances
- Included: Dishwasher, Dryer, Electric Stove, Microwave Hood Fan, Refrigerator, Washer
- Laundry: In Unit
Features
- Built-in Features, Closet Organizers, High Ceilings, Open Floorplan, Quartz Counters, Separate Entrance, Storage, Walk-In Closet(s)
- Flooring: Laminate
- Has fireplace: No
- Common walls with other units/homes: 2+ Common Walls
Interior area
- Total interior livable area: 985 sqft
Property
Parking
- Total spaces: 1
- Parking features: Underground, Titled
Features
- Levels: Single Level Unit
- Stories: 6
- Entry location: Ground
- Patio & porch: Glass Enclosed
- Exterior features: Balcony
Details
- Zoning: M-H1 h25
Construction
Type & style
- Home type: Apartment
- Property subtype: Apartment
- Attached to another structure: Yes
Materials
- Concrete, Wood Frame
Condition
- New construction: Yes
- Year built: 2028
Community & HOA
Community
- Features: Sidewalks, Street Lights, Tennis Court(s)
- Subdivision: Springbank Hill
HOA
- Has HOA: Yes
- Amenities included: Dog Park, Parking, Playground, Snow Removal, Trash, Visitor Parking
- Services included: Amenities of HOA/Condo, Common Area Maintenance, Gas, Heat
- HOA fee: C$240 monthly
Location
- Region: Calgary
Financial & listing details
- Price per square foot: C$513/sqft
- Date on market: 4/29/2026
- Inclusions: N/A
Mohiz Ilyas, Associate
Mohiz Ilyas, Associate
(403) 813-8276
By pressing Contact Agent, you agree that the real estate professional identified above may call/text you about your search, which may involve use of automated means and pre-recorded/artificial voices. You don't need to consent as a condition of buying any property, goods, or services. Message/data rates may apply. You also agree to our Terms of Use. Zillow does not endorse any real estate professionals. We may share information about your recent and future site activity with your agent to help them understand what you're looking for in a home.
Price history
Price history is unavailable.
Public tax history
Tax history is unavailable.
Climate risks
Neighborhood: Springbank Hill
Nearby schools
GreatSchools rating
No schools nearby
We couldn't find any schools near this home.
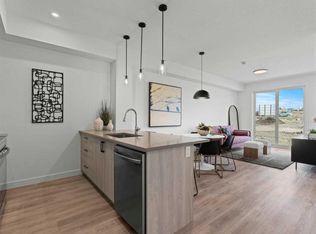
- C$310,0001 bd1 ba607 sqft2026 N 81st St SW #A109, Calgary, AB T3H3V9New Construction
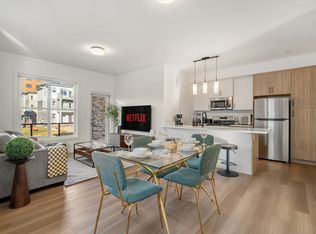
- C$--2 bd2 ba965 sqft2117 81st St SW #83, Calgary, AB T3H6E8Off Market
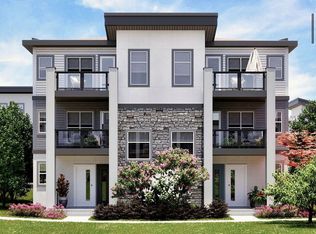
- C$--2 bd2 ba1.2k sqft2117 81st St SW, Calgary, AB T3H3V8Off Market
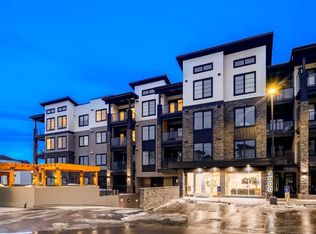
- C$524,9002 bd2 ba1k sqft2117 81st St SW #2103, Calgary, AB T3H3V8New Construction
- C$514,9002 bd2 ba1k sqft2117 81st St SW #2113, Calgary, AB T3H3V8New Construction
- C$--2 bd2 ba1k sqft2117 81st St SW #44, Calgary, AB T3H6E8Off Market
- C$--2 bd2 ba1.1k sqft2117 81st St SW #40, Calgary, AB T3H6E8Off Market
- C$514,0002 bd2 ba872 sqft2117 81st St SW #2417, Calgary, AB T3H6H5New Construction
Similar homes
- C$514,9002 bd2 ba1k sqft2117 E 81st St SW #2113, Calgary, AB T3H 3V8New Construction
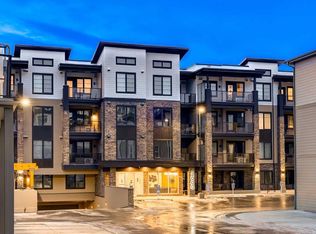 MLS ID #A2291346, Alexis Meinzer, Associate, Century 21 Bamber Realty Ltd.. courtesy of Pillar9 System
 - C$524,9002 bd2 ba1k sqft2117 E 81st St SW #2103, Calgary, AB T3H 3V8New Construction
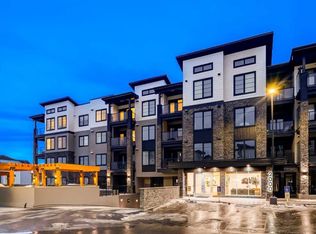 MLS ID #A2291343, Alexis Meinzer, Associate, Century 21 Bamber Realty Ltd.. courtesy of Pillar9 System
 - C$368,0002 bd2 ba790 sqft205 NW Spring Creek Cmn SW #405, Calgary, AB T3H 6E2New Construction
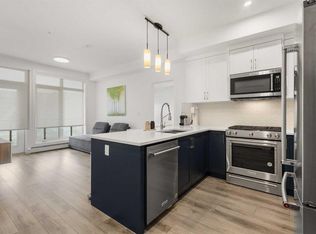 MLS ID #A2316958, Mi Jin Graham, Associate, Cir Realty. courtesy of Pillar9 System
 - C$584,9002 bd2 ba913 sqft4270 SE Norford Ave NW #2403, Calgary, AB T3B 6M2New Construction
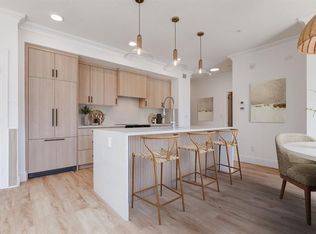 MLS ID #A2300617, Boyd Rowsell, Broker, Manor Hill Realty Yyc Inc.. courtesy of Pillar9 System
 - C$487,9003 bd2 ba1.4k sqft281 E Cougar Ridge Dr SW #804, Calgary, AB T3H 0J2For SaleMLS ID #A2322678, Melinda Channon, Associate, Charles. courtesy of Pillar9 System
- C$484,9002 bd3 ba1k sqft1719 S 9a St SW #121, Calgary, AB T2T 6S3For SaleMLS ID #A2322370, Stephanie Freedman, Associate, Re/Max First. courtesy of Pillar9 System
- C$389,0002 bd2 ba804 sqft2702 E 17th Ave SW #408, Calgary, AB T3E 8A5For SaleMLS ID #A2303956, Taeju Lee, Associate, Royal Lepage Solutions. courtesy of Pillar9 System
- C$449,9002 bd2 ba781 sqft305 N 18th Ave SW #406, Calgary, AB T2S 3H1For SaleMLS ID #A2317672, Ben Knopp, Associate, Charles. courtesy of Pillar9 System
- C$524,9002 bd1 ba699 sqft210 S 18th Ave SW #508, Calgary, AB T2S 0C1New ConstructionMLS ID #A2321438, Sandy Tang, Associate, The Real Estate District. courtesy of Pillar9 System
- C$499,9002 bd2 ba885 sqft530 W 3rd St SE #3303, Calgary, AB T2G 1B6New ConstructionMLS ID #A2309440, William Yeung, Associate, City Homes Realty. courtesy of Pillar9 System
- C$461,8952 bd2 ba844 sqft110 NW Greenbriar Pl NW #1301, Calgary, AB X0X 0X0New ConstructionMLS ID #A2294343, Alexis Meinzer, Associate, Century 21 Bamber Realty Ltd.. courtesy of Pillar9 System
- C$549,9002 bd2 ba857 sqft3107 N Warren St NW #233, Calgary, AB T3B 0M2New ConstructionMLS ID #A2315009, Chris Zaharko, Associate, Royal Lepage Benchmark. courtesy of Pillar9 System
- C$359,9002 bd3 ba1.1k sqft10 Westpark Line SW #207, Calgary, AB T3H 0Y5For SaleMLS ID #A2307636, Cory Kien, Associate Broker, Property Solutions Real Estate Group Inc.. courtesy of Pillar9 System
- C$329,9002 bd2 ba956 sqft22 W Richard Pl SW #140, Calgary, AB T3E 7N6For SaleMLS ID #A2326901, Rick Wasylyshen, Associate, Cir Realty. courtesy of Pillar9 System
- C$345,0002 bd2 ba1k sqft90 S Glamis Dr SW #4172, Calgary, AB T3E 6T8For SaleMLS ID #A2325965, Trent Gustus, Associate, Re/Max First. courtesy of Pillar9 System
- C$339,0001 bd1 ba604 sqft2117 E 81st St SW #2405, Calgary, AB T3H 6H5New ConstructionMLS ID #A2324028, Kristin Mould, Associate, Cir Realty. courtesy of Pillar9 System
- C$439,9002 bd2 ba1k sqft86 W Greenbriar Way NW, Calgary, AB T3B 6J1New ConstructionMLS ID #A2289721, Michael Melnychuk, Associate, Century 21 All Stars Realty Ltd.. courtesy of Pillar9 System
- C$449,9002 bd2 ba1k sqft90 W Greenbriar Way NW, Calgary, AB T3B 6J1New ConstructionMLS ID #A2289726, Michael Melnychuk, Associate, Century 21 All Stars Realty Ltd.. courtesy of Pillar9 System
- C$496,0003 bd2 ba1.1k sqft9400 NE Blackfoot Trl SE #5207, Calgary, AB T2J 1A7New ConstructionMLS ID #A2302361, Art Lee, Associate, Real Broker. courtesy of Pillar9 System
- C$608,8952 bd2 ba1.1k sqft110 SW Greenbriar Pl NW #1307, Calgary, AB X0X 0X0New ConstructionMLS ID #A2297033, Alexis Meinzer, Associate, Century 21 Bamber Realty Ltd.. courtesy of Pillar9 System
- Alberta
- Division No. 6
- Calgary
- T3H 3V9
- Springbank Hill
- 2026 N 81st St SW Unit A101
Nearby cities
Nearby neighborhoods
Nearby zip codes
Other Calgary Topics
