16 West is an impeccably designed boutique condominium by Cove Properties, one of Calgary’s most respected multifamily builders, known for an unwavering commitment to quality craftsmanship and thoughtful design. Ideally situated in the sought after community of Greenwich NW, 16 West introduces a new standard of spacious, single level living, with homes ranging from 563 sq. ft. to 1,469 sq. ft., offering the perfect fit for those looking to downsize, upsize, or rightsize their lifestyle without compromising on space, comfort, or style. Beyond the residences, 16 West sets itself apart through exceptional construction, including an advanced sound attenuation program, along with in floor heating, rain screen technology, and secure SafeWalk parkades designed to enhance everyday comfort, durability, and peace of mind. Positioned on one of the most desirable sites in Greenwich, the building backs onto a municipal reserve, sits adjacent to a park, and offers unobstructed views of Canada Olympic Park (WinSport), the Rocky Mountains, and surrounding green spaces. Residents will enjoy direct access to walking paths, while being just a five minute walk to the Calgary Farmers’ Market West and the growing Greenwich retail district. Downtown Calgary, the University of Calgary, Market Mall, and Foothills Hospital are all just minutes away, offering exceptional connectivity. Your new BROADWAY floor plan is thoughtfully designed and features 1184 sq.ft. RMS and 1268 sq.ft. architectural measurement, delivering a true bungalow in the sky experience. Inside, you will find 2 generously sized beds, a spacious den/home office, and 2 full baths. The chef inspired kitchen is complemented by custom cabinetry, quartz countertops, designer tile, premium fixtures, and stainless steel appliances, while spa inspired bathrooms and in-suite laundry complete the home. A standout feature is the large south facing patio with views of the municipal reserve and COP/Winsport, perfect for seamless indoor-outdoor living. 16 West offers a full selection of 1 bed, 1 bed + den, 2 bed, and 2 bed + den homes, all featuring spacious private outdoor areas with gas lines for BBQs, one titled parking stall, and a choice of 4 curated interior finishing packages including a wide range of upgrade options such as fireplaces and A/C. Construction is anticipated to begin in Q3 2026, with completion and possession projected for Q4 2027 to Q2 2028. Final legal plans and property taxes are yet to be confirmed. RMS measurements are based on architectural plans. Photos shown are from previous Cove Properties show suites and do not represent the exact unit. This is a rare opportunity to own a spacious bungalow style condominium in one of Calgary’s most exciting and well connected new communities. Contact your agent today to learn more about our pre-construction pricing, all available floor plans, early purchaser incentives, and to explore customization options at the sales centre.
New construction
C$608,895
110 SW Greenbriar Pl NW #1307, Calgary, AB X0X 0X0
2beds
1,184sqft
Apartment
Built in 2028
-- sqft lot
$-- Zestimate®
C$514/sqft
C$698/mo HOA
What's special
- 111 days |
- 0 |
- 0 |
Zillow last checked:
Listing updated:
Listed by:
Alexis Meinzer, Associate,
Century 21 Bamber Realty Ltd.
Source: courtesy of Pillar9 System,MLS®#: A2297033 Originating MLS®#: Calgary
Originating MLS®#: CalgaryFacts & features
Interior
Bedrooms & bathrooms
- Bedrooms: 2
- Bathrooms: 2
- Full bathrooms: 2
Other
- Level: Main
- Dimensions: 10`6" x 13`10"
Bedroom
- Level: Main
- Dimensions: 10`6" x 12`5"
Other
- Level: Main
- Dimensions: 10`5" x 5`0"
Other
- Level: Main
- Dimensions: 7`10" x 8`0"
Den
- Level: Main
- Dimensions: 6`11" x 8`6"
Dining room
- Level: Main
- Dimensions: 10`0" x 12`8"
Kitchen
- Level: Main
- Dimensions: 16`6" x 10`2"
Laundry
- Level: Main
- Dimensions: 6`6" x 6`1"
Living room
- Level: Main
- Dimensions: 16`2" x 11`6"
Walk in closet
- Level: Main
- Dimensions: 8`0" x 4`10"
Heating
- Radiant Floor, Hot Water, Natural Gas
Cooling
- None
Appliances
- Included: Dishwasher, Dryer, Microwave Hood Fan, Refrigerator, Stove(s), Washer
- Laundry: In Unit
Features
- Kitchen Island, Open Floorplan, Walk-In Closet(s)
- Flooring: Carpet, Tile
- Has fireplace: No
- Common walls with other units/homes: 2+ Common Walls
Interior area
- Total interior livable area: 1,184 sqft
- Finished area above ground: 1,184
Video & virtual tour
Property
Parking
- Total spaces: 1
- Parking features: Stall, Underground, Titled
Features
- Levels: Single Level Unit
- Stories: 4
- Entry location: Other
- Patio & porch: Balcony(s)
- Exterior features: Balcony
Details
- Zoning: MC-2
Construction
Type & style
- Home type: Apartment
- Property subtype: Apartment
- Attached to another structure: Yes
Materials
- Cement Fiber Board, Stone, Stucco, Wood Frame
- Roof: Flat Torch Membrane
Condition
- New construction: Yes
- Year built: 2028
Details
- Builder name: Cove Properties
Community & HOA
Community
- Features: Park, Playground, Sidewalks, Street Lights
- Subdivision: Greenwood/Greenbriar
HOA
- Has HOA: Yes
- Amenities included: Elevator(s), Visitor Parking
- Services included: Common Area Maintenance, Heat, Insurance, Professional Management, Reserve Fund Contributions, Sewer, Snow Removal, Trash, Water
- HOA fee: C$685 monthly
- Second HOA fee: C$160 annually
Location
- Region: Calgary
Financial & listing details
- Price per square foot: C$514/sqft
- Date on market: 3/30/2026
- Inclusions: N/A
Alexis Meinzer, Associate
Alexis Meinzer, Associate
(403) 617-4411
By pressing Contact Agent, you agree that the real estate professional identified above may call/text you about your search, which may involve use of automated means and pre-recorded/artificial voices. You don't need to consent as a condition of buying any property, goods, or services. Message/data rates may apply. You also agree to our Terms of Use. Zillow does not endorse any real estate professionals. We may share information about your recent and future site activity with your agent to help them understand what you're looking for in a home.
Price history
Price history is unavailable.
Public tax history
Tax history is unavailable.
Climate risks
Neighborhood: Greenwood
Nearby schools
GreatSchools rating
No schools nearby
We couldn't find any schools near this home.
- C$461,8952 bd2 ba844 sqft110 NW Greenbriar Pl NW #1301, Calgary, AB X0X0X0New Construction
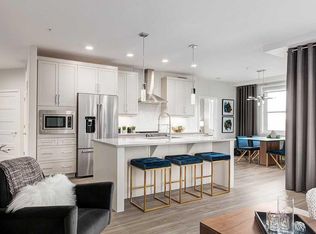
- C$666,6452 bd2 ba1.2k sqft110 NE Greenbriar Pl NW #1112, Calgary, AB X0X0X0New Construction
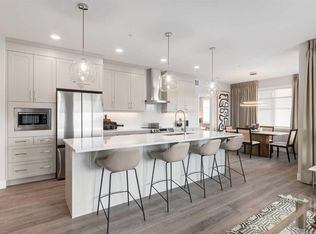
- C$293,8951 bd1 ba514 sqft110 NW Greenbriar Pl NW #1102, Calgary, AB X0X0X0New Construction

- C$666,6452 bd2 ba1.2k sqft110 Greenbriar Pl NW #1112, Calgary, AB X0X0X0New Construction

- C$461,8952 bd2 ba844 sqft110 Greenbriar Pl NW #1301, Calgary, AB X0X0X0New Construction
- C$293,8951 bd1 ba514 sqft110 Greenbriar Pl NW #1102, Calgary, AB X0X0X0New Construction
- C$608,8952 bd2 ba1.1k sqft110 Greenbriar Pl NW #1307, Calgary, AB X0X0X0New Construction
- C$642,0004 bd4 ba1.6k sqft171 S Greenbriar Pl NW, Calgary, AB T3B6J1For Sale
Similar homes
- C$666,6452 bd2 ba1.2k sqft110 NE Greenbriar Pl NW #1112, Calgary, AB X0X 0X0New ConstructionMLS ID #A2261047, Alexis Meinzer, Associate, Century 21 Bamber Realty Ltd.. courtesy of Pillar9 System
- C$666,6452 bd2 ba1.2k sqft110 Greenbriar Pl NW #1112, Calgary, AB X0X 0X0New ConstructionCentury 21 Canada
- C$461,8952 bd2 ba844 sqft110 NW Greenbriar Pl NW #1301, Calgary, AB X0X 0X0New ConstructionMLS ID #A2294343, Alexis Meinzer, Associate, Century 21 Bamber Realty Ltd.. courtesy of Pillar9 System
- C$679,9003 bd3 ba1.3k sqft162 SW Greenbriar Way NW, Calgary, AB T3B 6J1For Sale
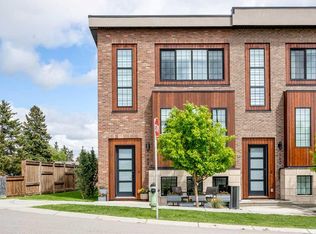 MLS ID #A2320674, Jett Rao, Associate, Exp Realty. courtesy of Pillar9 System
 - C$461,8952 bd2 ba844 sqft110 Greenbriar Pl NW #1301, Calgary, AB X0X 0X0New ConstructionCentury 21 Canada
- C$629,9002 bd2 ba1.4k sqft638 N 11th Ave SW #311, Calgary, AB T2R 0E2For SaleMLS ID #A2305666, Jessey Touchette, Associate, People 1st Realty. courtesy of Pillar9 System
- C$439,9002 bd2 ba856 sqft8530 S 8a Ave SW #412, Calgary, AB T3H 6A7For SaleMLS ID #A2323447, Shilpa Dattani, Associate, Remax Innovations. courtesy of Pillar9 System
- C$550,0002 bd3 ba1.5k sqft307 W Crestridge Cmn SW, Calgary, AB T3B 6J5For SaleMLS ID #A2305798, Sean De Guzman, Associate, Century 21 Bravo Realty. courtesy of Pillar9 System
- C$487,9003 bd2 ba1.4k sqft281 E Cougar Ridge Dr SW #804, Calgary, AB T3H 0J2For SaleMLS ID #A2322678, Melinda Channon, Associate, Charles. courtesy of Pillar9 System
- C$524,9002 bd2 ba1k sqft2117 E 81st St SW #2103, Calgary, AB T3H 3V8New ConstructionMLS ID #A2291343, Alexis Meinzer, Associate, Century 21 Bamber Realty Ltd.. courtesy of Pillar9 System
- C$505,0002 bd2 ba985 sqft2026 N 81st St SW #A101, Calgary, AB T3H 3V9New ConstructionMLS ID #A2305270, Mohiz Ilyas, Associate, Exp Realty. courtesy of Pillar9 System
- C$525,0001 bd2 ba1.3k sqft660 S Eau Claire Ave SW #103, Calgary, AB T2P 5K3For SaleMLS ID #A2327555, Robert Cote, Associate Broker, Re/Max House Of Real Estate. courtesy of Pillar9 System
- C$374,9002 bd1 ba732 sqft119 S 19th St NW #209, Calgary, AB T2N 2S7For SaleMLS ID #A2329689, Susan Penley, Associate, Re/Max House Of Real Estate. courtesy of Pillar9 System
- C$650,0003 bd4 ba1.3k sqft1728 S 36th Ave SW #2, Calgary, AB T2T 2G3For SaleMLS ID #A2323577, Ricky Easthope, Associate, Real Broker. courtesy of Pillar9 System
- C$650,0002 bd3 ba1.5k sqft1935 E 35th St SW #7, Calgary, AB T3E 2X4For SaleMLS ID #A2289210, Justin Warthe, Associate, Real Broker. courtesy of Pillar9 System
- C$660,0005 bd4 ba1.7k sqft112 W Lucas St NW, Calgary, AB T3P 1R6For SaleMLS ID #A2328013, Dusko Sremac, Associate, Real Broker. courtesy of Pillar9 System
- C$689,9002 bd3 ba1.3k sqft4270 NE Norford Ave NW #508, Calgary, AB T3B 6H3New ConstructionMLS ID #A2285072, Boyd Rowsell, Broker, Manor Hill Realty Yyc Inc.. courtesy of Pillar9 System
- C$419,9002 bd2 ba977 sqft300 N Harvest Hills Pl NE #402, Calgary, AB T3K 2P4For SaleMLS ID #A2327418, Ken Eddy, Associate, Re/Max House Of Real Estate. courtesy of Pillar9 System
- from C$609,4293 bd3 ba1.6k sqftWicklow (Left) Plan, Duplex at Livingston, Calgary, AB T3P 1R5New ConstructionBrookfield Residential Canada
- C$689,9993 bd2 ba1.3k sqft605 SW Sovereign Cmn SW, Calgary, AB T3C 3Y3New ConstructionMLS ID #A2298259, Kevin French, Associate, Charles. courtesy of Pillar9 System
