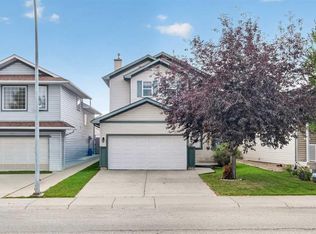
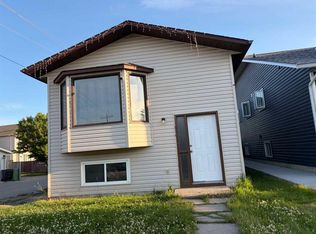
Say "Yes" to an incredible investment opportunity—the LOWEST-PRICED , over 1300sqft 2-storey single-family home in Calgary (as of the time of listing)! Located on a quiet crescent on a street surrounded by homes selling at higher price points, this property boasts solid bones and immediate built-in equity. Whether you're looking for a rental, a quick cosmetic flip, or a long-term buy-and-hold in a family-oriented neighbourhood, the upside potential here is unmatched. The main floor features updated flooring (replaced within the last two years) and an open-concept layout designed for modern living. The space includes a decent sized living room, a functional kitchen built around an enormous central island, and a handy breakfast nook that opens to a relaxing SOUTH-FACING deck. Out back, a rear parking pad offers convenient off-street parking and sets the stage for a future garage—a value-add feature that can instantly boost rental revenue or resale value. Upstairs, you'll find three bedrooms, including a spacious primary suite, and a full central bathroom. The fully finished basement maximizes your usable square footage with a substantial family room, a convenient bathroom rough-in ready for simple completion, and a versatile office/hobby room that could easily serve as a 4th bedroom. Located just a short stroll from the local elementary school, this home combines an unbeatable entry price with endless value-add potential. Book your showing today before this opportunity is gone!
For sale
C$399,900
184 N Erin Meadow Way SE, Calgary, AB T2B 3P6
4beds
1,326sqft
Single Family Residence
Built in 1999
3,049 Square Feet Lot
$-- Zestimate®
C$302/sqft
C$-- HOA
What's special
Quiet crescentHandy breakfast nookRelaxing south-facing deckFull central bathroomSubstantial family room
- 1 day
- 52
- 3
Zillow last checked:
Listing updated:
Listed by:
Lisa Gallant, Associate,
Cir Realty
Source: courtesy of Pillar9 System,MLS®#: A2342166 Originating MLS®#: Calgary
Originating MLS®#: CalgaryFacts & features
Interior
Bedrooms & bathrooms
- Bedrooms: 4
- Bathrooms: 2
- Full bathrooms: 1
- 1/2 bathrooms: 1
Other
- Level: Main
- Dimensions: 10`7" x 12`5"
Bedroom
- Level: Main
- Dimensions: 9`0" x 12`7"
Bedroom
- Level: Main
- Dimensions: 9`1" x 9`5"
Bedroom
- Level: Basement
- Dimensions: 8`8" x 10`2"
Other
- Level: Main
- Dimensions: 3`0" x 7`0"
Other
- Level: Main
- Dimensions: 6`0" x 9`1"
Other
- Level: Basement
- Dimensions: 5`0" x 12`6"
Dining room
- Level: Main
- Dimensions: 9`0" x 10`0"
Other
- Level: Main
- Dimensions: 5`7" x 6`3"
Family room
- Level: Basement
- Dimensions: 12`7" x 13`8"
Kitchen
- Level: Main
- Dimensions: 10`6" x 13`8"
Laundry
- Level: Basement
- Dimensions: 10`3" x 11`7"
Living room
- Level: Main
- Dimensions: 12`3" x 14`5"
Mud room
- Level: Main
- Dimensions: 4`8" x 4`9"
Heating
- Forced Air
Cooling
- None
Appliances
- Included: Dishwasher, Dryer, Electric Stove, Microwave, Range Hood, Refrigerator, Washer
- Laundry: In Basement
Features
- Bathroom Rough-in, Kitchen Island, See Remarks, Storage
- Flooring: Carpet, Laminate, Linoleum
- Windows: Vinyl Windows, Window Coverings
- Basement: Full
- Has fireplace: No
Interior area
- Total interior livable area: 1,326 sqft
- Finished area above ground: 1,326
- Finished area below ground: 664
Video & virtual tour
Property
Parking
- Total spaces: 2
- Parking features: Alley Access, Gravel, Parking Pad, See Remarks
- Has uncovered spaces: Yes
Features
- Levels: Two,2 Storey
- Stories: 1
- Patio & porch: Deck, Front Porch
- Exterior features: Fire Pit
- Fencing: Fenced
- Frontage length: 11.67M 38`3"
Lot
- Size: 3,049 Square Feet
- Features: Back Lane, Back Yard, Front Yard, Fruit Trees/Shrub(s), Interior Lot, Lawn, See Remarks
Details
- Parcel number: 112029566
- Zoning: R-CG
Construction
Type & style
- Home type: SingleFamily
- Property subtype: Single Family Residence
Materials
- Vinyl Siding, Wood Frame
- Foundation: Concrete Perimeter
- Roof: Asphalt Shingle
Condition
- New construction: No
- Year built: 1999
Community & HOA
Community
- Features: Park, Playground, Sidewalks, Street Lights
- Subdivision: Erin Woods
HOA
- Has HOA: No
Location
- Region: Calgary
Financial & listing details
- Price per square foot: C$302/sqft
- Date on market: 9/3/2026
- Inclusions: N/A
Price history
Price history is unavailable.
Public tax history
Tax history is unavailable.
Climate risks
Neighborhood: Erin Woods
Nearby schools
GreatSchools rating
No schools nearby
We couldn't find any schools near this home.

Similar homes
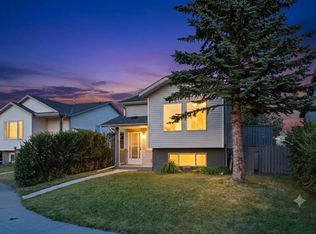
- C$474,9006 bd3 ba1.1k sqft27 W Erin Grove Ct SE, Calgary, AB T2B 3A8For Sale
 MLS ID #A2312570, Harminder Saini, Associate, Real Broker. courtesy of Pillar9 System
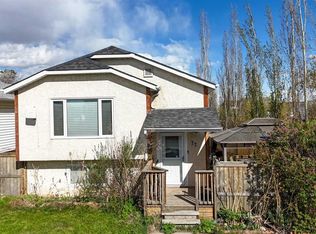
 - C$598,4005 bd3 ba979 sqft48 W Doverglen Cres SE, Calgary, AB T2B 2P6For Sale
 MLS ID #A2342838, Santosh Rana, Associate, First Place Realty. courtesy of Pillar9 System
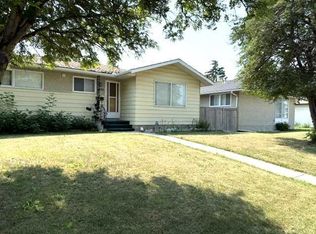
 - C$454,9994 bd2 ba1k sqft1436 N Robson Cres SE, Calgary, AB T2A 1Y7For Sale
 MLS ID #A2332454, Eddie Li, Associate Broker, Grand Realty. courtesy of Pillar9 System
 - C$399,9004 bd2 ba875 sqft250 N Falmere Way NE, Calgary, AB T3J 2X6For Sale
 MLS ID #A2322960, Annie Thai, Associate, First Place Realty. courtesy of Pillar9 System
