Welcome to this beautifully maintained 3-bedroom, 2-bathroom bungalow villa in desirable Hawkwood Manor, offering the comfort and convenience of maintenance-free living. From the moment you step inside, you’ll appreciate the warm inviting atmosphere and beautiful hardwood flooring throughout the spacious main level. The kitchen, dining area, and living room flow seamlessly together, creating an ideal space for everyday living and entertaining. Gather around the cozy fireplace during the cooler months, or step outside onto the private rear deck to relax and enjoy the peaceful surroundings. The main floor features a generous primary bedroom with a private ensuite, a second bedroom, an additional full bathroom, and the convenience of main-floor laundry. Downstairs, you’ll find a spacious recreation area with new vinyl plank flooring, a large third bedroom, and an abundance of storage space. Additional peace of mind comes from having all Poly-B plumbing replaced, along with a hot water tank installed in 2020. The attached garage adds year-round comfort and convenience, no more clearing snow off your vehicle on cold Calgary mornings. Enjoy a low-maintenance lifestyle without sacrificing space, comfort, or privacy. Quality bungalow villas like this are rarely available for long. Book your private showing today!
For sale
C$449,900
138 E Hawkstone Mnr NW, Calgary, AB T3G 3X2
3beds
1,190sqft
Semi Detached (Half Duplex)
Built in 1992
-- sqft lot
$-- Zestimate®
C$378/sqft
C$526/mo HOA
What's special
Warm inviting atmosphereCozy fireplacePrivate rear deckPeaceful surroundingsMain-floor laundryLarge third bedroomAbundance of storage space
- 5 days
- 20
- 4
Zillow last checked:
Listing updated:
Listed by:
Nick Penney, Associate,
Real Broker,
Matthew Carre, Associate,
Real Broker
Source: courtesy of Pillar9 System,MLS®#: A2344633 Originating MLS®#: Calgary
Originating MLS®#: CalgaryFacts & features
Interior
Bedrooms & bathrooms
- Bedrooms: 3
- Bathrooms: 2
- Full bathrooms: 2
Bedroom
- Level: Main
- Dimensions: 11`0" x 11`9"
Other
- Level: Main
- Dimensions: 13`6" x 9`9"
Bedroom
- Level: Basement
- Dimensions: 19`4" x 13`5"
Other
- Level: Main
- Dimensions: 5`1" x 7`11"
Other
- Level: Main
- Dimensions: 8`1" x 7`11"
Dining room
- Level: Main
- Dimensions: 16`2" x 9`3"
Foyer
- Level: Main
- Dimensions: 7`1" x 3`11"
Other
- Level: Basement
- Dimensions: 8`11" x 13`8"
Game room
- Level: Basement
- Dimensions: 11`9" x 14`11"
Kitchen
- Level: Main
- Dimensions: 12`7" x 8`10"
Laundry
- Level: Main
- Dimensions: 4`11" x 6`2"
Living room
- Level: Main
- Dimensions: 14`2" x 15`11"
Storage
- Level: Basement
- Dimensions: 7`7" x 25`5"
Storage
- Level: Basement
- Dimensions: 6`5" x 9`9"
Heating
- Forced Air
Cooling
- None
Appliances
- Included: Dishwasher, Electric Stove, Range Hood, Refrigerator, Washer/Dryer
- Laundry: Main Level
Features
- Kitchen Island, Open Floorplan
- Flooring: Carpet, Hardwood, Vinyl
- Windows: Window Coverings
- Basement: Full
- Number of fireplaces: 1
- Fireplace features: Gas
- Common walls with other units/homes: 1 Common Wall
Interior area
- Total interior livable area: 1,190 sqft
- Finished area above ground: 1,190
- Finished area below ground: 1,094
Video & virtual tour
Property
Parking
- Total spaces: 1
- Parking features: Single Garage Attached, Attached Garage
- Attached garage spaces: 1
Features
- Levels: One
- Stories: 1
- Patio & porch: Other
- Exterior features: Balcony
- Fencing: None
- Frontage length: 10.40M 34`1"
Lot
- Size: 3,920 Square Feet
- Features: Other
Details
- Parcel number: 112694860
- Zoning: M-CG d44
Construction
Type & style
- Home type: MultiFamily
- Architectural style: Bungalow
- Property subtype: Semi Detached (Half Duplex)
- Attached to another structure: Yes
Materials
- Vinyl Siding, Wood Frame
- Foundation: Concrete Perimeter
- Roof: Asphalt Shingle
Condition
- New construction: No
- Year built: 1992
Community & HOA
Community
- Features: Other
- Subdivision: Hawkwood
HOA
- Has HOA: Yes
- Amenities included: Other
- Services included: Common Area Maintenance, Insurance, Professional Management, Reserve Fund Contributions, Snow Removal
- HOA fee: C$526 monthly
Location
- Region: Calgary
Financial & listing details
- Price per square foot: C$378/sqft
- Date on market: 9/11/2026
- Inclusions: N/A
Price history
Price history is unavailable.
Public tax history
Tax history is unavailable.
Climate risks
Neighborhood: Hawkwood
Nearby schools
GreatSchools rating
No schools nearby
We couldn't find any schools near this home.
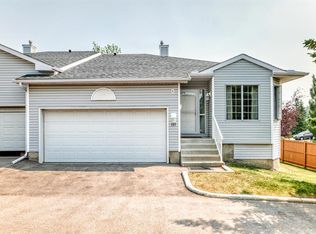
- C$510,0003 bd3 ba1.1k sqft157 N Hawkstone Mnr NW, Calgary, AB T3G3X2For Sale
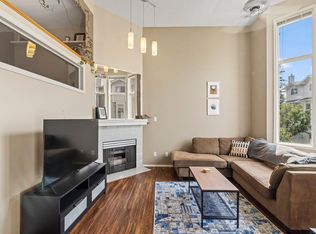
- C$580,0003 bd3 ba1.7k sqft63 W Hawkmount Grn NW, Calgary, AB T3G3T9For Sale

- C$400,0003 bd3 ba1.5k sqft412 SW Hawkstone Mnr NW, Calgary, AB T3G3X2For Sale

- C$380,0003 bd3 ba1.5k sqft623 N Hawkstone Mnr NW, Calgary, AB T3G3X2For Sale
Similar homes
- C$400,0003 bd3 ba1.5k sqft412 SW Hawkstone Mnr NW, Calgary, AB T3G 3X2For SaleMLS ID #A2344204, Breanna Albrecht, Associate, Re/Max First. courtesy of Pillar9 System
- C$459,9003 bd3 ba1.3k sqft35 N Hidden Creek Rise NW, Calgary, AB T3A 6L3For Sale
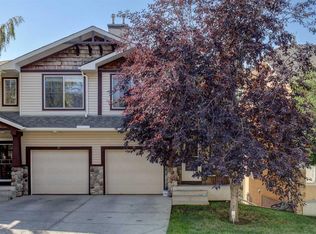 MLS ID #A2318682, Ginnie Beston, Associate, Trec The Real Estate Company. courtesy of Pillar9 System
 - C$435,0003 bd3 ba1.3k sqft120 N Rocky Vista Cir NW, Calgary, AB T3G 5B9For Sale
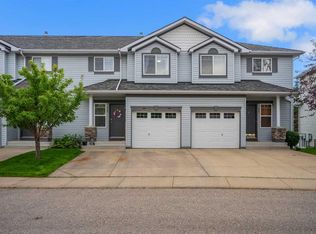 MLS ID #A2342262, Johnnie Sermeno, Associate, Re/Max Real Estate (Mountain View). courtesy of Pillar9 System
 - C$475,0004 bd2 ba1k sqft8335 E Centre St NW, Calgary, AB T3K 1J6For Sale
 MLS ID #A2341542, Rose Calvelo, Associate, Exp Realty. courtesy of Pillar9 System
