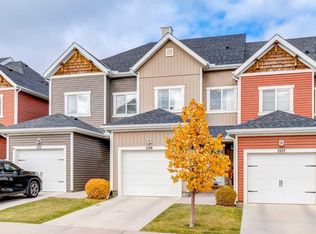
Welcome to this beautifully maintained 3-bedroom, 3.5-bathroom townhouse in the desirable community of Nolan Hill! Featuring a functional layout and stylish upgrades, this home offers comfortable living with plenty of space for the whole family. The main floor showcases an inviting open-concept design, with a well-appointed kitchen featuring upgraded cabinetry, ample storage, and a convenient central island. The kitchen flows seamlessly into the dining and living areas, with access to a private balcony where you can enjoy beautiful north-facing views overlooking peaceful green space and walking paths. Upstairs, you'll find three bedrooms and the convenience of upper-level laundry, with the washer and dryer included. The professionally renovated walkout basement offers an impressive extension of the home's living space, featuring a large open recreation area with matching flooring carried through from the main floor, a full bathroom, and a dedicated storage room. With its functional layout, upgraded finishes, and a location close to parks and walking paths, this property is an excellent opportunity for families, first-time buyers, or investors. The monthly condo fee is $324. Don't miss your opportunity to own in the sought-after community of Nolan Hill—book your private showing today!
For sale
C$485,000
355 S Nolancrest Hts NW #1109, Calgary, AB T3R 0Z9
3beds
1,342sqft
Townhouse
Built in 2017
1,742 Square Feet Lot
$-- Zestimate®
C$361/sqft
C$325/mo HOA
What's special
Functional layoutStylish upgradesInviting open-concept designWell-appointed kitchenUpgraded cabinetryAmple storageConvenient central island
- 1 day
- 15
- 1
Zillow last checked:
Listing updated:
Listed by:
Craig Miller, Associate,
Century 21 Bamber Realty Ltd.
Source: courtesy of Pillar9 System,MLS®#: A2350930 Originating MLS®#: Calgary
Originating MLS®#: CalgaryFacts & features
Interior
Bedrooms & bathrooms
- Bedrooms: 3
- Bathrooms: 4
- Full bathrooms: 3
- 1/2 bathrooms: 1
Other
- Level: Second
- Dimensions: 12`11" x 12`0"
Bedroom
- Level: Second
- Dimensions: 12`8" x 8`11"
Bedroom
- Level: Second
- Dimensions: 10`11" x 8`6"
Other
- Level: Main
- Dimensions: 7`4" x 2`11"
Other
- Level: Second
- Dimensions: 8`3" x 4`11"
Other
- Level: Lower
- Dimensions: 11`3" x 6`0"
Other
- Level: Second
- Dimensions: 9`3" x 4`11"
Dining room
- Level: Main
- Dimensions: 13`10" x 7`9"
Family room
- Level: Lower
- Dimensions: 22`5" x 13`11"
Foyer
- Level: Main
- Dimensions: 5`6" x 4`3"
Kitchen
- Level: Main
- Dimensions: 11`0" x 9`5"
Laundry
- Level: Second
- Dimensions: 4`6" x 3`3"
Living room
- Level: Main
- Dimensions: 13`10" x 12`10"
Storage
- Level: Lower
- Dimensions: 10`3" x 5`8"
Walk in closet
- Level: Second
- Dimensions: 6`2" x 4`5"
Heating
- High Efficiency, Forced Air
Cooling
- Central Air
Appliances
- Included: ENERGY STAR Qualified Dishwasher, Garage Control(s), Gas Range, Microwave, Range Hood, Washer/Dryer
- Laundry: Upper Level
Features
- High Ceilings, Kitchen Island, No Animal Home, No Smoking Home, Recessed Lighting
- Flooring: Carpet, Tile
- Basement: Full
- Has fireplace: No
- Common walls with other units/homes: 2+ Common Walls,No One Above,No One Below
Interior area
- Total interior livable area: 1,342 sqft
- Finished area above ground: 1,342
- Finished area below ground: 526
Property
Parking
- Total spaces: 2
- Parking features: Single Garage Attached, Attached Garage
- Attached garage spaces: 1
Features
- Levels: Three Or More,2 Storey
- Stories: 1
- Entry location: Ground
- Patio & porch: Deck
- Exterior features: Balcony, Playground
- Fencing: Partial
- Frontage length: 5.64M 18`6"
Lot
- Size: 1,742 Square Feet
- Features: Backs on to Park/Green Space
Details
- Parcel number: 112115348
- Zoning: M-1 d100
Construction
Type & style
- Home type: Townhouse
- Property subtype: Townhouse
Materials
- Vinyl Siding
- Foundation: Concrete Perimeter
- Roof: Asphalt Shingle
Condition
- New construction: No
- Year built: 2017
Community & HOA
Community
- Features: Park, Playground, Sidewalks
- Subdivision: Nolan Hill
HOA
- Has HOA: Yes
- Amenities included: Parking, Visitor Parking
- Services included: Common Area Maintenance, Professional Management, Reserve Fund Contributions, Snow Removal, Trash
- HOA fee: C$325 monthly
Location
- Region: Calgary
Financial & listing details
- Price per square foot: C$361/sqft
- Date on market: 10/14/2026
- Inclusions: N/A
Price history
Price history is unavailable.
Public tax history
Tax history is unavailable.
Climate risks
Neighborhood: Nolan Hill
Nearby schools
GreatSchools rating
No schools nearby
We couldn't find any schools near this home.
- C$485,0003 bd4 ba1.3k sqft355 Nolancrest Hts NW #1109, Calgary, AB T3R0Z9For Sale
- C$416,8802 bd3 ba1.3k sqft355 W Nolancrest Hts NW #611, Calgary, AB T3R0Z9For Sale

- C$399,9002 bd3 ba1.3k sqft355 W Nolancrest Hts NW #109, Calgary, AB T3R0Z9For Sale

- C$850,0006 bd4 ba2.4k sqft296 E Nolancrest Hts NW, Calgary, AB T3R0V8For Sale

Similar homes
- C$469,9004 bd3 ba1.4k sqft367 W Nolancrest Hts NW, Calgary, AB T3R 0Z9For Sale
 MLS ID #A2352011, Amanda Petersen, Associate, Re/Max Real Estate (Mountain View). courtesy of Pillar9 System
 - C$485,0003 bd4 ba1.3k sqft355 Nolancrest Hts NW #1109, Calgary, AB T3R 0Z9For SaleCentury 21 Canada
- C$450,0003 bd3 ba1.3k sqft980 W Nolan Hill Blvd NW, Calgary, AB T3R 0Z7For Sale
 MLS ID #A2351821, Vincent Phan, Associate, 2% Realty. courtesy of Pillar9 System
 - C$399,9002 bd3 ba1.3k sqft355 W Nolancrest Hts NW #109, Calgary, AB T3R 0Z9For SaleMLS ID #A2351169, Lindsay Walker, Associate, Trec The Real Estate Company. courtesy of Pillar9 System
