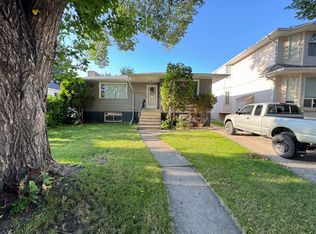
Prime opportunity for corner lot up/down duplex rental property with future development potential. This is an UP/DOWN DUPLEX (5415 and 5417 5 ST SW... 2 furnaces, 2 hot water tanks, 2 separate entries/unit) on a large corner lot in the rapidly developing and centrally located community of Windsor Park. This property is a 5 minute walk to Chinook Centre, Britannia Shopping Centre, and a short commute to DT. Each unit has been renovated with most newer windows, newer insulation, newer roof, and includes 2 large bedrooms for each unit, a 4 pc bathroom for each unit, spacious living room, great kitchens with dining area, and separate laundry/utility room up and down. Detached garage with ample parking space. OWNER PURCHASER could live in one unit and rent out the other - Excellent opportunity to get into Windsor Park and subsidize your mortgage with rental income possible to qualify for a larger mortgage. OR If you are a LANDLORD looking for an excellent and super solid rental property with ample parking at the rear on a large corner lot, each unit could rent out for approximately $2000/month. OR If you are BUILDER OR DEVELOPER…this is an excellent opportunity to capitalize on the city’s land use strategy for the area that has designated corner lots to be up-zoned to higher density (R-C2 to R-CG) plans for a 3 UNIT 3 BR TOWNHOME complex with TRIPLE GARAGE have already been completed. Please enquire for additional details. Incredible value for this area to live/rent and redevelop down the road or right now.... your choice!
For sale
C$700,000
5415 E 5th St SW, Calgary, AB T2V 1A7
4beds
1,064sqft
Single Family Residence
Built in 1959
4,356 Square Feet Lot
$-- Zestimate®
C$658/sqft
C$-- HOA
What's special
Corner lotLarge corner lot
- 10 hours
- 3
- 0
Zillow last checked:
Listing updated:
Listed by:
Matthew Forbell, Associate Broker,
Greater Calgary Real Estate
Source: courtesy of Pillar9 System,MLS®#: A2351377 Originating MLS®#: Calgary
Originating MLS®#: CalgaryFacts & features
Interior
Bedrooms & bathrooms
- Bedrooms: 4
- Bathrooms: 2
- Full bathrooms: 2
Other
- Level: Main
- Dimensions: 11`0" x 12`6"
Bedroom
- Level: Main
- Dimensions: 11`0" x 12`0"
Bedroom
- Level: Lower
- Dimensions: 10`5" x 10`6"
Bedroom
- Level: Lower
- Dimensions: 10`4" x 10`7"
Other
- Level: Upper
- Dimensions: 0`0" x 0`0"
Other
- Level: Lower
- Dimensions: 0`0" x 0`0"
Other
- Level: Main
- Dimensions: 13`0" x 13`5"
Other
- Level: Lower
- Dimensions: 9`5" x 130`0"
Laundry
- Level: Main
- Dimensions: 7`3" x 9`3"
Laundry
- Level: Lower
- Dimensions: 6`7" x 8`11"
Living room
- Level: Main
- Dimensions: 13`5" x 18`2"
Living room
- Level: Lower
- Dimensions: 12`10" x 17`7"
Heating
- Forced Air
Cooling
- None
Appliances
- Included: Dryer, Electric Stove, Range Hood, Refrigerator, Washer
- Laundry: In Unit
Features
- See Remarks
- Flooring: Carpet, Laminate, Tile
- Windows: Window Coverings
- Basement: Full
- Has fireplace: No
Interior area
- Total interior livable area: 1,064 sqft
- Finished area above ground: 1,064
- Finished area below ground: 1,064
Property
Parking
- Total spaces: 1
- Parking features: Single Garage Detached
- Garage spaces: 1
Features
- Levels: Bi-Level
- Stories: 1
- Patio & porch: None
- Exterior features: Other
- Fencing: Fenced
- Frontage length: 11.43M 37`6"
Lot
- Size: 4,356 Square Feet
- Features: See Remarks
Details
- Parcel number: 112582462
- Zoning: R-CG
Construction
Type & style
- Home type: SingleFamily
- Property subtype: Single Family Residence
Materials
- Wood Frame
- Foundation: Concrete Perimeter
- Roof: Asphalt Shingle
Condition
- New construction: No
- Year built: 1959
Community & HOA
Community
- Features: Other
- Subdivision: Windsor Park
HOA
- Has HOA: No
Location
- Region: Calgary
Financial & listing details
- Price per square foot: C$658/sqft
- Date on market: 10/8/2026
- Inclusions: All appliances x2 (1 up, 1 down)
Price history
Price history is unavailable.
Public tax history
Tax history is unavailable.
Climate risks
Neighborhood: Windsor Park
Nearby schools
GreatSchools rating
No schools nearby
We couldn't find any schools near this home.


Similar homes
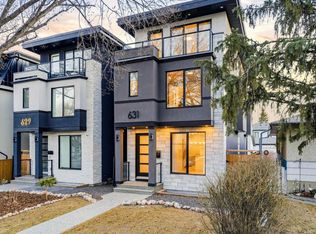
- C$799,0005 bd3 ba1k sqft431 N 53rd Ave SW, Calgary, AB T2V 0B8For Sale
 MLS ID #A2350747, Marietta Watts, Associate, Synterra Realty. courtesy of Pillar9 System
 - C$700,0005 bd3 ba1.5k sqft53 E Kentish Dr SW, Calgary, AB T2V 2L4For Sale
 MLS ID #A2351271, Scottie Grinton, Associate Broker, Cir Realty. courtesy of Pillar9 System
 - C$699,9004 bd1 ba1.1k sqft6516 S Crowchild Trl SW, Calgary, AB T3E 5R5For Sale
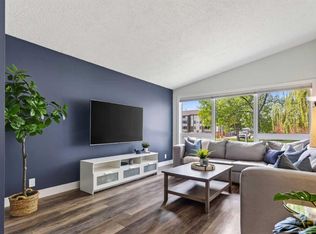 MLS ID #A2350382, Kyle Gillespie, Broker, Apollo Realty Advisors. courtesy of Pillar9 System
 - C$798,8884 bd4 ba1.3k sqft430 S 56th Ave SW, Calgary, AB T2V 0G5For Sale
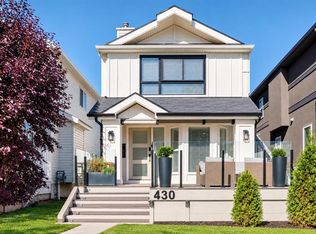 MLS ID #A2348906, Laura Schewchenko, Associate, Royal Lepage Blue Sky. courtesy of Pillar9 System
