Welcome to this stunningly updated 3-bedroom townhouse in the sought-after Regal Park community of Renfrew - where inner-city convenience meets tranquil green space living. This exceptional home has been thoughtfully renovated throughout, featuring a thoughtfully reimagined kitchen with custom shaker-style cabinetry, gleaming granite countertops, a sleek undermount sink, and a stylish new backsplash that will inspire your inner chef. The superior floorplan offers three generous bedrooms upstairs, including a primary retreat with a private 4-piece ensuite bath, plus an additional 2-piece powder room on the main level for guests - a rare 2.5-bath configuration that sets this unit apart. What truly distinguishes this property is its premium location within the complex: while many units back onto parking areas, this home enjoys a peaceful west-facing orientation backing directly onto a forested greenspace, offering privacy and serenity rarely found in inner-city townhomes. The attached tandem double garage (30' x 15') provides ample parking and storage space. Location is everything, and Renfrew delivers. This walkable community boasts excellent transit access with bus stops just steps away and Bridgeland-Memorial LRT station only 2.4 km distant. You're minutes from downtown Calgary (3.4 km) via quick transit or bike along the extensive pathway network connecting to the Bow River trails. The vibrant Bridgeland neighbourhood is at your doorstep, offering acclaimed restaurants, artisan cafes, and boutique shopping. Renfrew Athletic Park and the Aquatic & Recreation Centre are nearby for fitness enthusiasts, while the Calgary Zoo, Telus Spark, and countless parks provide endless recreation options. This is inner-city living at its finest - move-in ready with designer finishes, a superior floorplan, and an unbeatable location. Don't miss this rare opportunity to own one of the best-positioned homes in Regal Park.
For sale
C$449,900
472 SW Regal Park NE, Calgary, AB T2E 0S6
3beds
1,373sqft
Townhouse
Built in 2000
-- sqft lot
$-- Zestimate®
C$328/sqft
C$563/mo HOA
What's special
Thoughtfully renovated throughoutThoughtfully reimagined kitchenCustom shaker-style cabinetryGleaming granite countertopsSleek undermount sinkStylish new backsplashThree generous bedrooms upstairs
- 9 hours |
- 14 |
- 0 |
Zillow last checked:
Listing updated:
Listed by:
Randal Dean, Associate,
Stonemere Real Estate Solutions
Source: courtesy of Pillar9 System,MLS®#: A2330428 Originating MLS®#: Calgary
Originating MLS®#: CalgaryFacts & features
Interior
Bedrooms & bathrooms
- Bedrooms: 3
- Bathrooms: 3
- Full bathrooms: 2
- 1/2 bathrooms: 1
Bedroom
- Level: Third
- Dimensions: 9`0" x 8`5"
Bedroom
- Level: Third
- Dimensions: 9`11" x 12`2"
Other
- Level: Third
- Dimensions: 15`6" x 12`2"
Other
- Level: Second
- Dimensions: 5`10" x 3`11"
Other
- Level: Third
- Dimensions: 4`11" x 8`9"
Other
- Level: Third
- Dimensions: 4`8" x 8`10"
Dining room
- Level: Second
- Dimensions: 15`6" x 7`11"
Foyer
- Level: Main
- Dimensions: 5`9" x 11`0"
Other
- Level: Main
- Dimensions: 6`3" x 11`8"
Kitchen
- Level: Second
- Dimensions: 16`2" x 12`8"
Living room
- Level: Second
- Dimensions: 19`3" x 14`7"
Walk in closet
- Level: Third
Heating
- Forced Air, Natural Gas
Cooling
- Central Air
Appliances
- Included: Dishwasher, Electric Range, Garage Control(s), Microwave Hood Fan, Refrigerator, Washer/Dryer
- Laundry: Main Level
Features
- Granite Counters, No Smoking Home
- Flooring: Carpet, Ceramic Tile, Hardwood
- Windows: Vinyl Windows, Window Coverings
- Basement: Full
- Number of fireplaces: 1
- Fireplace features: Blower Fan, Decorative, Gas, Living Room
- Common walls with other units/homes: 2+ Common Walls
Interior area
- Total interior livable area: 1,373 sqft
- Finished area above ground: 1,373
- Finished area below ground: 179
Video & virtual tour
Property
Parking
- Total spaces: 3
- Parking features: Double Garage Attached, Assigned, Attached Garage
- Attached garage spaces: 2
Features
- Levels: Two,2 Storey
- Stories: 1
- Patio & porch: Balcony(s), Rear Porch
- Exterior features: Balcony
- Fencing: None
Lot
- Features: Backs on to Park/Green Space
Details
- Parcel number: 112367130
- Zoning: M-C1
Construction
Type & style
- Home type: Townhouse
- Property subtype: Townhouse
Materials
- Vinyl Siding
- Foundation: Concrete Perimeter
- Roof: Asphalt Shingle
Condition
- New construction: No
- Year built: 2000
Community & HOA
Community
- Features: Park, Playground, Sidewalks, Street Lights
- Subdivision: Renfrew
HOA
- Has HOA: Yes
- Amenities included: Snow Removal, Visitor Parking
- Services included: Common Area Maintenance, Insurance, Maintenance Grounds, Professional Management, Reserve Fund Contributions, Snow Removal, Trash
- HOA fee: C$563 monthly
Location
- Region: Calgary
Financial & listing details
- Price per square foot: C$328/sqft
- Date on market: 7/18/2026
- Inclusions: N/A
Randal Dean, Associate
Randal Dean, Associate
(403) 862-6060
By pressing Contact Agent, you agree that the real estate professional identified above may call/text you about your search, which may involve use of automated means and pre-recorded/artificial voices. You don't need to consent as a condition of buying any property, goods, or services. Message/data rates may apply. You also agree to our Terms of Use. Zillow does not endorse any real estate professionals. We may share information about your recent and future site activity with your agent to help them understand what you're looking for in a home.
Price history
Price history is unavailable.
Public tax history
Tax history is unavailable.
Climate risks
Neighborhood: Renfrew
Nearby schools
GreatSchools rating
No schools nearby
We couldn't find any schools near this home.
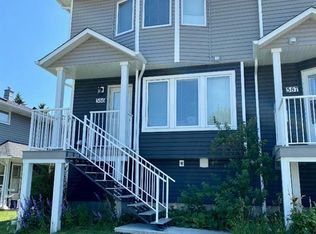
- C$--3 bd3 ba1.3k sqft586 Regal Park NE, Calgary, AB T2E0S6Off Market
- C$878,0004 bd4 ba1.5k sqft935 E Regal Cres NE, Calgary, AB T2E5G8For Sale

- C$1,100,0005 bd4 ba1.9k sqft1141 W Richland Rd NE, Calgary, AB T2E5M3For Sale

- C$1,199,9994 bd4 ba2k sqft1116 SW Radnor Ave NE, Calgary, AB T2E5H6New Construction
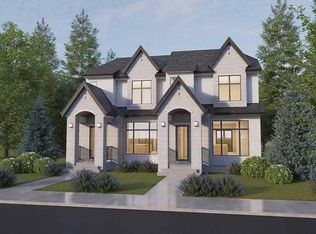
- C$1,100,0005 bd4 ba1.9k sqft1141 NE Richland Rd NE, Calgary, AB T2E5M3For Sale
- C$795,0003 bd2 ba1.1k sqft1219 E Renfrew Dr NE, Calgary, AB T2E5J3For Sale
- C$624,8003 bd2 ba715 sqft1212 NW Bantry St NE, Calgary, AB T2E5E7For Sale
- C$625,9003 bd2 ba865 sqft1228 W Bantry St NE, Calgary, AB T2E5E7For Sale
Similar homes
- C$479,9002 bd3 ba1.2k sqft116 E 7a St NE #201, Calgary, AB T2E 0C4For Sale
 MLS ID #A2318662, Blair Legault, Associate, Re/Max Landan Real Estate. courtesy of Pillar9 System
 - C$449,8002 bd2 ba833 sqft46 W 9th St NE #419, Calgary, AB T2E 7Y1For Sale
 MLS ID #A2329588, Jonida Halili, Associate, Exp Realty. courtesy of Pillar9 System
 - C$465,0002 bd2 ba702 sqft88 N 9th St NE #115, Calgary, AB T2E 4E1For Sale
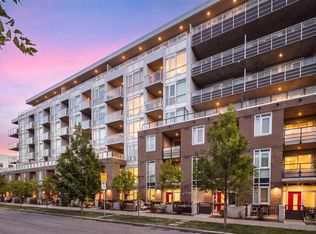 MLS ID #A2327897, Kimberly Courchesne, Associate, Sotheby's International Realty Canada. courtesy of Pillar9 System
 - C$410,0002 bd2 ba885 sqft519 E Riverfront Ave SE #805, Calgary, AB T2G 1K6For Sale
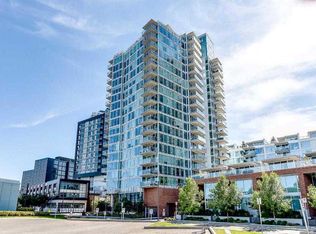 MLS ID #A2329363, Janis Risi, Broker, Stonemere Real Estate Solutions. courtesy of Pillar9 System
 - C$365,0002 bd2 ba1.3k sqft1920 S 14th Ave NE #227, Calgary, AB T2E 8V4For SaleMLS ID #A2329954, Andrew Chan, Associate, Exp Realty. courtesy of Pillar9 System
- C$423,0002 bd3 ba1.3k sqft1409 SE Centre A St NE #118, Calgary, AB T2E 2Z8For SaleMLS ID #A2303811, Humaira Palibroda, Associate, Re/Max House Of Real Estate. courtesy of Pillar9 System
- C$360,0002 bd2 ba751 sqft707 E 4th St NE #201, Calgary, AB T2E 3S7For SaleMLS ID #A2292757, Karen Dwyer, Associate, Trec The Real Estate Company. courtesy of Pillar9 System
- C$518,8002 bd3 ba1.4k sqft554 Riverfront Ave SE, Calgary, AB T2G 0C2For SaleMLS ID #A2325816, Ryan Guanlao, Associate, Maxwell Canyon Creek. courtesy of Pillar9 System
- C$539,0003 bd4 ba1.4k sqft449 N 20th Ave NE #104, Calgary, AB T2E 1R3For SaleMLS ID #A2300897, Simon Strydhorst, Associate, Re/Max House Of Real Estate. courtesy of Pillar9 System
- C$419,9002 bd1 ba866 sqft1944 S 10th Ave NE, Calgary, AB T2E 0Y5For SaleMLS ID #A2327037, Phil Choy, Associate, Bluepoint Real Estate Services. courtesy of Pillar9 System
- C$439,9992 bd2 ba836 sqft38 SW 9th St NE #610, Calgary, AB T2E 7X9For SaleMLS ID #A2323396, Jennifer Zimmer, Associate, Royal Lepage Benchmark. courtesy of Pillar9 System
- C$485,0002 bd3 ba1k sqft828 S 8th Ave NE #7, Calgary, AB T2E 9E2New ConstructionMLS ID #A2324415, Michael Johnston, Associate, Re/Max House Of Real Estate. courtesy of Pillar9 System
- C$449,9002 bd2 ba1k sqft560 S 6th Ave SE #301, Calgary, AB T2G 1K7For SaleMLS ID #A2316912, Jessica Chan, Broker, Jessica Chan Real Estate & Management Inc.. courtesy of Pillar9 System
- C$300,0002 bd2 ba1.1k sqft635 N Marsh Rd NE #10, Calgary, AB T2E 5B4For SaleMLS ID #A2329605, Travis Collins, Associate, Lpt Realty. courtesy of Pillar9 System
- C$400,0003 bd2 ba886 sqft123 N 13th Ave NE #3, Calgary, AB T2E 1B5For SaleMLS ID #A2281681, Krista Legue, Associate, Cir Realty. courtesy of Pillar9 System
- C$605,0005 bd2 ba1.2k sqft2415 W Vista Cres NE, Calgary, AB T2E 6J2For SaleMLS ID #A2328417, Harinder Sekhon, Associate, Century 21 Bravo Realty. courtesy of Pillar9 System
- C$389,0002 bd2 ba1.1k sqft1603 W McGonigal Dr NE #7, Calgary, AB T2E 5W2For SaleMLS ID #A2306514, Heather Lamb, Associate Broker, Remax Innovations. courtesy of Pillar9 System
- C$319,9001 bd1 ba700 sqft532 S 5th Ave NE #101, Calgary, AB T2E 0L2For SaleMLS ID #A2328765, Trevor Ramage, Associate, Re/Max First. courtesy of Pillar9 System
- C$599,9002 bd2 ba1.6k sqft320 Meredith Rd NE #302, Calgary, AB T2E 5A6For SaleCentury 21 Canada
- C$449,9002 bd2 ba922 sqft510 E 6th Ave SE #401, Calgary, AB T2G 1L7For SaleMLS ID #A2310902, Ian Porter, Associate, Cir Realty. courtesy of Pillar9 System
