Welcome to the highly sought-after community of Oakridge, where this beautifully renovated 3-bedroom, 1.5-bathroom townhome offers 1,244 sq. ft. of finished living space, timeless style, and an unbeatable location. Featuring well-kept hardwood flooring throughout on every level, a west-facing backyard backing onto greenspace. Renovated bathrooms, a beautifully updated kitchen, and fresh paint throughout, this move-in-ready home is sure to impress. Step inside to discover the beautifully maintained hardwood flooring that flows seamlessly throughout the home, adding warmth, character, and lasting appeal. The bright and inviting living room is filled with natural light from a large picture window, creating the perfect space for entertaining or relaxing with family. The renovated bright and functional kitchen has been tastefully updated with modern cabinetry, durable poly-laminate countertops, a white appliance package, contemporary tile flooring. With plenty of cupboard and counter space, it's an ideal setting for preparing everyday meals or gathering with family and friends. A beautifully updated 2 piece powder room completes the main level.Upstairs, the well-kept hardwood flooring continues throughout all three spacious bedrooms, offering comfort, durability, and easy maintenance. The renovated 4-piece bathroom features modern finishes and serves the upper level well. The basement includes a laundry area with built-in storage shelving, with the opportunity to create a family room, home gym, office, or recreation space tailored to your needs. Step outside to your private, fully fenced west-facing backyard, ideal for enjoying sunny afternoons and evening sunsets. The yard backs directly onto a beautiful greenspace, close to Oakhill Park, complete with a playground, soccer field, and walking paths. Ideally located within walking distance to Oak Bay Plaza, you'll enjoy convenient access to grocery stores, restaurants, cafés, and everyday amenities. The Oakridge Community Association, excellent schools, Glenmore Reservoir pathways, South Glenmore Park, and numerous recreational opportunities are all just minutes away.This exceptional home perfectly blends tasteful updates, beautifully maintained hardwood flooring, and an outstanding location. Whether you're a first-time buyer, young family, or downsizer, this home offers exceptional value in one of Calgary's most established and sought-after communities. Simply move in, unpack, and begin making lasting memories in beautiful Oakridge.
For sale
C$399,000
2815 E Palliser Dr SW #21, Calgary, AB T2V 3S8
3beds
1,244sqft
Townhouse
Built in 1970
-- sqft lot
$-- Zestimate®
C$321/sqft
C$389/mo HOA
What's special
Renovated bathroomsBeautifully updated kitchenFresh paint throughoutLarge picture windowModern cabinetryDurable poly-laminate countertopsWhite appliance package
- 19 hours |
- 31 |
- 3 |
Zillow last checked:
Listing updated:
Listed by:
Linda James, Associate,
Re/Max Real Estate (Mountain View),
Megan Julian, Associate,
Re/Max Real Estate (Mountain View)
Source: courtesy of Pillar9 System,MLS®#: A2320731 Originating MLS®#: Calgary
Originating MLS®#: CalgaryFacts & features
Interior
Bedrooms & bathrooms
- Bedrooms: 3
- Bathrooms: 2
- Full bathrooms: 1
- 1/2 bathrooms: 1
Bedroom
- Level: Second
- Dimensions: 11`8" x 8`10"
Other
- Level: Second
- Dimensions: 11`2" x 12`2"
Bedroom
- Level: Second
- Dimensions: 11`2" x 8`7"
Other
- Level: Main
- Dimensions: 3`1" x 6`8"
Other
- Level: Second
- Dimensions: 8`1" x 4`11"
Dining room
- Level: Main
- Dimensions: 11`1" x 7`7"
Other
- Level: Basement
- Dimensions: 12`2" x 15`3"
Kitchen
- Level: Main
- Dimensions: 11`1" x 13`9"
Living room
- Level: Main
- Dimensions: 11`8" x 15`8"
Other
- Level: Basement
- Dimensions: 23`3" x 29`0"
Heating
- Forced Air, Natural Gas
Cooling
- None
Appliances
- Included: Dishwasher, Dryer, Electric Stove, Refrigerator, Washer
- Laundry: In Basement
Features
- Kitchen Island, No Animal Home, No Smoking Home, Open Floorplan
- Flooring: Ceramic Tile, Hardwood
- Basement: Full
- Has fireplace: No
- Common walls with other units/homes: 2+ Common Walls
Interior area
- Total interior livable area: 1,244 sqft
- Finished area above ground: 1,244
- Finished area below ground: 638
Property
Parking
- Total spaces: 2
- Parking features: Carport, Concrete, Covered, Parking Pad, Assigned
- Carport spaces: 2
- Has uncovered spaces: Yes
Features
- Levels: Two,2 Storey
- Stories: 1
- Entry location: Ground
- Patio & porch: Deck
- Exterior features: Private Entrance
- Fencing: Fenced
Lot
- Features: Backs on to Park/Green Space
Details
- Zoning: M-CG d44
Construction
Type & style
- Home type: Townhouse
- Property subtype: Townhouse
Materials
- Brick, Vinyl Siding, Wood Frame
- Foundation: Concrete Perimeter
- Roof: Asphalt Shingle
Condition
- New construction: No
- Year built: 1970
Community & HOA
Community
- Features: Park, Playground, Sidewalks, Street Lights
- Subdivision: Oakridge
HOA
- Has HOA: Yes
- Amenities included: Parking, Playground
- Services included: Common Area Maintenance, Insurance, Maintenance Grounds, Parking, Professional Management, Reserve Fund Contributions, Snow Removal, Trash
- HOA fee: C$389 monthly
Location
- Region: Calgary
Financial & listing details
- Price per square foot: C$321/sqft
- Date on market: 7/27/2026
- Inclusions: Range hoodfan, built in dishwasher, Stove, Fridge and washer and dryer
Linda James, Associate
Linda James, Associate
(403) 650-1796
By pressing Contact Agent, you agree that the real estate professional identified above may call/text you about your search, which may involve use of automated means and pre-recorded/artificial voices. You don't need to consent as a condition of buying any property, goods, or services. Message/data rates may apply. You also agree to our Terms of Use. Zillow does not endorse any real estate professionals. We may share information about your recent and future site activity with your agent to help them understand what you're looking for in a home.
Price history
Price history is unavailable.
Public tax history
Tax history is unavailable.
Climate risks
Neighborhood: Oakridge
Nearby schools
GreatSchools rating
No schools nearby
We couldn't find any schools near this home.
- C$--3 bd2 ba1k sqft2520 Palliser Dr SW #104, Calgary, AB T2V4S9Off Market
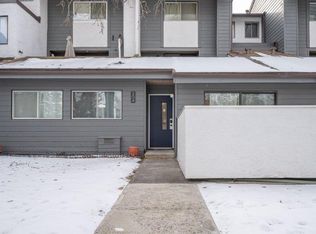
- C$219,0002 bd1 ba998 sqft2520 Palliser Dr SW #1808, Calgary, AB T2V4S9For Sale
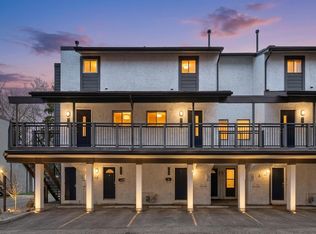
- C$219,0002 bd1 ba998 sqft2520 W Palliser Dr SW #1808, Calgary, AB T2V4S9For Sale

- C$214,9992 bd1 ba1k sqft2520 N Palliser Dr SW #1002, Calgary, AB T2V4S9For Sale

- C$199,9002 bd1 ba1k sqft2520 N Palliser Dr SW #409, Calgary, AB T2V4S9For Sale
- C$215,0002 bd1 ba1.1k sqft2520 E Palliser Dr SW #408, Calgary, AB T2V4S9For Sale
- C$389,9003 bd2 ba1.2k sqft9803 E 24th St SW #1501, Calgary, AB T2V1S5For Sale
- C$354,9004 bd2 ba1.1k sqft9803 N 24th St SW #303, Calgary, AB T2V1S5For Sale
Similar homes
- C$389,9003 bd2 ba1.2k sqft9803 E 24th St SW #1501, Calgary, AB T2V 1S5For Sale
 MLS ID #A2306537, Erin Holowach, Associate, Comfree. courtesy of Pillar9 System
 - C$439,0003 bd3 ba1.6k sqft70 E Brae Glen Ln SW, Calgary, AB T2W 1B6For Sale
 MLS ID #A2332250, Jamey Barisoff, Associate, Urban-Realty.Ca. courtesy of Pillar9 System
 - C$449,8883 bd3 ba1.5k sqft199 E Cedarwood Ln SW, Calgary, AB T2W 6J3For Sale
 MLS ID #A2332012, Ali Waissi, Associate, First Place Realty. courtesy of Pillar9 System
 - C$349,9003 bd3 ba1.2k sqft2300 E Oakmoor Dr SW #3, Calgary, AB T2V 4N7For Sale
 MLS ID #A2329915, Kelly Scruggs, Associate, Century 21 Bravo Realty. courtesy of Pillar9 System
 - C$399,9002 bd2 ba1.4k sqft2425 90th Ave SW #207, Calgary, AB T2V 4X8For SaleMLS ID #A2329305, Erin Reeves, Associate, Exp Realty. courtesy of Pillar9 System
- C$379,9003 bd2 ba1k sqft740 W Bracewood Dr SW #101, Calgary, AB T2W 3N3For SaleMLS ID #A2328076, Amanda De Almeida Lima, Associate, Re/Max First. courtesy of Pillar9 System
- C$395,0002 bd2 ba1k sqft330 W Canterbury Dr SW #90, Calgary, AB T2W 1H6For SaleMLS ID #A2328774, Taylor Rubert, Associate, Sotheby's International Realty Canada. courtesy of Pillar9 System
- C$400,0003 bd2 ba1.2k sqft630 W Sabrina Rd SW #62, Calgary, AB T2W 2N7For SaleMLS ID #A2329756, Michelle Primeau, Associate Broker, Ally Realty. courtesy of Pillar9 System
- C$354,9004 bd2 ba1.1k sqft9803 N 24th St SW #303, Calgary, AB T2V 1S5For SaleMLS ID #A2317774, Byron Wellmann, Associate, Maxwell Canyon Creek. courtesy of Pillar9 System
- C$364,9003 bd2 ba1.2k sqft630 S Sabrina Rd SW #83, Calgary, AB T2W 2N7For SaleMLS ID #A2330013, Sally Befus, Associate, Re/Max Realty Professionals. courtesy of Pillar9 System
- C$414,9002 bd2 ba1.2k sqft2225 E Oakmoor Dr SW #57, Calgary, AB T2V 4N6For SaleMLS ID #A2317562, Jeffery Rombough, Associate, Royal Lepage Solutions. courtesy of Pillar9 System
- C$349,9003 bd3 ba1.2k sqft2300 Oakmoor Dr SW #3, Calgary, AB T2V 4N7For SaleCentury 21 Canada
- C$350,0003 bd2 ba632 sqft101 N Sabrina Way SW, Calgary, AB T2W 4J4For SaleMLS ID #A2327195, Alexander Shemetov, Associate, 2% Realty. courtesy of Pillar9 System
- C$459,9003 bd3 ba1.3k sqft10001 W Brookpark Blvd SW #12, Calgary, AB T2W 3E3For SaleMLS ID #A2327810, Joseph Buggie, Associate, Royal Lepage Benchmark. courtesy of Pillar9 System
- C$359,9003 bd2 ba1k sqft538 NW Woodbine Blvd SW, Calgary, AB T2W 4Z9For SaleMLS ID #A2324130, Varun Bhandari, Associate, Cir Realty. courtesy of Pillar9 System
- C$420,0003 bd2 ba1.2k sqft630 E Sabrina Rd SW #81, Calgary, AB T2W 2N7For SaleMLS ID #A2319716, Dusko Sremac, Associate, Real Broker. courtesy of Pillar9 System
- C$379,0002 bd2 ba1.4k sqft1305 W Glenmore Trl SW #303, Calgary, AB T2V 4Y8For SaleMLS ID #A2323811, Emily Liu, Associate, Homecare Realty Ltd.. courtesy of Pillar9 System
- C$359,0002 bd1 ba1.4k sqft2204 W Paliswood Rd SW #12, Calgary, AB T2V 4Y6For SaleMLS ID #A2319996, Tracy Mckay, Associate, Cir Realty. courtesy of Pillar9 System
- C$425,0002 bd3 ba1.4k sqft3240 W 66th Ave SW #815, Calgary, AB T3E 6M5For SaleMLS ID #A2325244, Daniel Weiner, Associate, Re/Max Realty Professionals. courtesy of Pillar9 System
- C$424,9003 bd2 ba1.2k sqft630 S Sabrina Rd SW #34, Calgary, AB T2W 2N7For SaleMLS ID #A2304233, Francesca Serafini, Associate, Real Estate Professionals Inc.. courtesy of Pillar9 System
