Welcome to this exceptional 1,994 sq. ft. townhome in the highly desirable community of Palliser, where thoughtful updates and an unbeatable location come together. The bright, open concept floor plan is designed for both comfortable everyday living and effortless entertaining, while the updated kitchen serves as the heart of the home. Upstairs, you'll find three generous bedrooms, including a spacious primary retreat complete with its own private two piece ensuite. A full bathroom upstairs and a convenient two piece powder room on the main floor add everyday functionality. Enjoy peace of mind knowing the major updates have already been completed, including new windows, a newer roof, and a brand new furnace. Outside, the low maintenance backyard offers the perfect space to relax, while the attached garage adds year round convenience. Just minutes from schools, parks, shopping, and countless amenities, this move in ready home offers the perfect combination of style, comfort, and location.
For sale
C$434,500
2323 S Oakmoor Dr SW #14, Calgary, AB T2V 4T2
3beds
1,994sqft
Townhouse
Built in 1976
-- sqft lot
$-- Zestimate®
C$218/sqft
C$538/mo HOA
What's special
Updated kitchenThree generous bedroomsSpacious primary retreatPrivate two piece ensuiteNew windowsNewer roofLow maintenance backyard
- 1 day |
- 34 |
- 2 |
Zillow last checked:
Listing updated:
Listed by:
Grady Krebs, Associate,
Re/Max Landan Real Estate
Source: courtesy of Pillar9 System,MLS®#: A2332087 Originating MLS®#: Calgary
Originating MLS®#: CalgaryFacts & features
Interior
Bedrooms & bathrooms
- Bedrooms: 3
- Bathrooms: 3
- Full bathrooms: 1
- 1/2 bathrooms: 2
Bedroom
- Level: Second
- Dimensions: 11`1" x 11`7"
Bedroom
- Level: Second
- Dimensions: 9`10" x 13`8"
Other
- Level: Second
- Dimensions: 11`2" x 14`2"
Other
- Level: Main
- Dimensions: 5`9" x 5`4"
Other
- Level: Second
- Dimensions: 5`4" x 8`9"
Other
- Level: Second
- Dimensions: 5`4" x 4`11"
Dining room
- Level: Main
- Dimensions: 11`4" x 7`2"
Foyer
- Level: Main
- Dimensions: 8`9" x 14`2"
Kitchen
- Level: Main
- Dimensions: 11`4" x 9`5"
Laundry
- Level: Basement
- Dimensions: 7`7" x 8`4"
Living room
- Level: Main
- Dimensions: 12`2" x 19`3"
Storage
- Level: Basement
- Dimensions: 23`3" x 30`5"
Heating
- Forced Air
Cooling
- None
Appliances
- Included: Dishwasher, Microwave Hood Fan, Refrigerator, Stove(s), Washer/Dryer
- Laundry: In Basement, Laundry Room
Features
- Built-in Features, Ceiling Fan(s), Closet Organizers, No Animal Home, No Smoking Home, Open Floorplan, Stone Counters
- Flooring: Ceramic Tile, Wood
- Windows: Vinyl Windows, Window Coverings
- Basement: Full
- Has fireplace: No
- Common walls with other units/homes: 2+ Common Walls
Interior area
- Total interior livable area: 1,994 sqft
Property
Parking
- Total spaces: 2
- Parking features: Single Garage Attached, Attached Garage
- Attached garage spaces: 1
Features
- Levels: Two,2 Storey
- Stories: 1
- Patio & porch: Deck
- Exterior features: Private Yard
- Fencing: Fenced
Lot
- Features: Back Yard, Level, Low Maintenance Landscape, Private
Details
- Zoning: M-C1 d75
Construction
Type & style
- Home type: Townhouse
- Property subtype: Townhouse
Materials
- Brick, Concrete, Wood Siding
- Foundation: Concrete Perimeter
- Roof: Asphalt Shingle
Condition
- New construction: No
- Year built: 1976
Community & HOA
Community
- Features: Park, Playground, Sidewalks, Street Lights
- Subdivision: Palliser
HOA
- Has HOA: Yes
- Amenities included: Visitor Parking
- Services included: Common Area Maintenance, Insurance, Professional Management, Reserve Fund Contributions, Sewer, Snow Removal, Trash, Water
- HOA fee: C$538 monthly
Location
- Region: Calgary
Financial & listing details
- Price per square foot: C$218/sqft
- Date on market: 7/28/2026
- Date available: 08/21/2026
- Inclusions: N/A
Grady Krebs, Associate
Grady Krebs, Associate
(403) 256-3888
By pressing Contact Agent, you agree that the real estate professional identified above may call/text you about your search, which may involve use of automated means and pre-recorded/artificial voices. You don't need to consent as a condition of buying any property, goods, or services. Message/data rates may apply. You also agree to our Terms of Use. Zillow does not endorse any real estate professionals. We may share information about your recent and future site activity with your agent to help them understand what you're looking for in a home.
Price history
Price history is unavailable.
Public tax history
Tax history is unavailable.
Climate risks
Neighborhood: Palliser
Nearby schools
GreatSchools rating
No schools nearby
We couldn't find any schools near this home.
- C$414,9002 bd2 ba1.2k sqft2225 E Oakmoor Dr SW #57, Calgary, AB T2V4N6For Sale

- C$--3 bd2 ba1.1k sqft2300 Oakmoor Dr SW #42, Calgary, AB T2V4N7Off Market
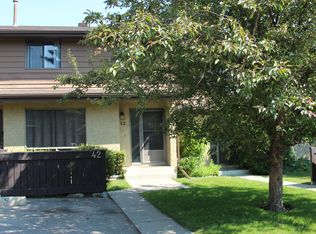
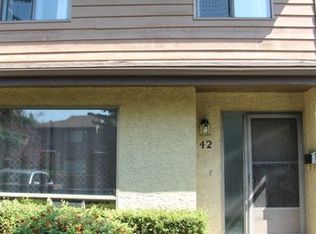
- C$--3 bd2 ba1.1k sqft2300 Oakmoor Dr SW #1A, Calgary, AB T2V4N7Off Market
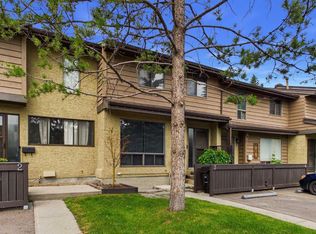
- C$349,9003 bd3 ba1.2k sqft2300 Oakmoor Dr SW #3, Calgary, AB T2V4N7For Sale
- C$349,9003 bd3 ba1.2k sqft2300 E Oakmoor Dr SW #3, Calgary, AB T2V4N7For Sale
- C$740,0003 bd3 ba1.6k sqft170 E Oakbriar Close SW, Calgary, AB T2V5G6For Sale
- C$625,0002 bd3 ba1.4k sqft112 N Oakbriar Close SW, Calgary, AB T2V5H2For Sale
- C$249,0002 bd1 ba527 sqft129 N Oaktree Ln SW, Calgary, AB T2V4E3For Sale
Similar homes
- C$460,0002 bd2 ba1.6k sqft10030 W Oakmoor Way SW #52, Calgary, AB T2V 4S8For Sale
 MLS ID #A2332566, Melanie Cantius, Associate, Cir Realty. courtesy of Pillar9 System
 - C$439,0003 bd3 ba1.6k sqft70 E Brae Glen Ln SW, Calgary, AB T2W 1B6For Sale
 MLS ID #A2332250, Jamey Barisoff, Associate, Urban-Realty.Ca. courtesy of Pillar9 System
 - C$449,8883 bd3 ba1.5k sqft199 E Cedarwood Ln SW, Calgary, AB T2W 6J3For Sale
 MLS ID #A2332012, Ali Waissi, Associate, First Place Realty. courtesy of Pillar9 System
 - C$399,0003 bd2 ba1.2k sqft2815 E Palliser Dr SW #21, Calgary, AB T2V 3S8For Sale
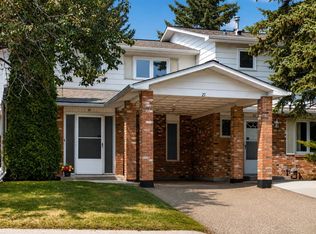 MLS ID #A2320731, Linda James, Associate, Re/Max Real Estate (Mountain View). courtesy of Pillar9 System
 - C$419,9993 bd2 ba1.2k sqft210 N 86th Ave SE #114, Calgary, AB T2H 1N6For SaleMLS ID #A2330972, Gehan Hammoud, Associate, Lpt Realty. courtesy of Pillar9 System
- C$459,9003 bd3 ba1.3k sqft10001 W Brookpark Blvd SW #12, Calgary, AB T2W 3E3For SaleMLS ID #A2327810, Joseph Buggie, Associate, Royal Lepage Benchmark. courtesy of Pillar9 System
- C$349,9003 bd3 ba1.2k sqft2300 E Oakmoor Dr SW #3, Calgary, AB T2V 4N7For SaleMLS ID #A2329915, Kelly Scruggs, Associate, Century 21 Bravo Realty. courtesy of Pillar9 System
- C$414,9002 bd2 ba1.2k sqft2225 E Oakmoor Dr SW #57, Calgary, AB T2V 4N6For SaleMLS ID #A2317562, Jeffery Rombough, Associate, Royal Lepage Solutions. courtesy of Pillar9 System
- C$469,9004 bd3 ba1.5k sqft443 S Brae Glen Cres SW, Calgary, AB T2W 1B6For SaleMLS ID #A2328902, Melissa Bottolfs, Associate, Cir Realty. courtesy of Pillar9 System
- C$389,9003 bd2 ba1.2k sqft9803 E 24th St SW #1501, Calgary, AB T2V 1S5For SaleMLS ID #A2306537, Erin Holowach, Associate Broker, Comfree. courtesy of Pillar9 System
- C$449,9993 bd3 ba1.7k sqft13001 W 6th St SW, Calgary, AB T2W 4J8For SaleMLS ID #A2328996, Apryl Berranger, Associate, Re/Max Landan Real Estate. courtesy of Pillar9 System
- C$349,9003 bd3 ba1.2k sqft2300 Oakmoor Dr SW #3, Calgary, AB T2V 4N7For SaleCentury 21 Canada
- C$379,9003 bd2 ba1k sqft740 W Bracewood Dr SW #101, Calgary, AB T2W 3N3For SaleMLS ID #A2328076, Amanda De Almeida Lima, Associate, Re/Max First. courtesy of Pillar9 System
- C$400,0003 bd2 ba1.2k sqft630 W Sabrina Rd SW #62, Calgary, AB T2W 2N7For SaleMLS ID #A2329756, Michelle Primeau, Associate Broker, Ally Realty. courtesy of Pillar9 System
- C$495,0003 bd2 ba1.5k sqft2518 W Fish Creek Blvd SW #2110, Calgary, AB T2Y 4T5For SaleMLS ID #A2332042, Lana Wright, Associate, Real Estate Professionals Inc.. courtesy of Pillar9 System
- C$450,0002 bd3 ba1.1k sqft2187 N Woodview Dr SW, Calgary, AB T2W 3N8For SaleMLS ID #A2322689, Mike Hickey, Associate, First Place Realty. courtesy of Pillar9 System
- C$420,0003 bd2 ba1.2k sqft630 E Sabrina Rd SW #81, Calgary, AB T2W 2N7For SaleMLS ID #A2319716, Dusko Sremac, Associate, Real Broker. courtesy of Pillar9 System
- C$399,9002 bd2 ba1.4k sqft2425 90th Ave SW #207, Calgary, AB T2V 4X8For SaleMLS ID #A2329305, Erin Reeves, Associate, Exp Realty. courtesy of Pillar9 System
- C$434,9003 bd3 ba1.2k sqft10910 S Bonaventure Dr SE #27, Calgary, AB T2J 4Y9For SaleMLS ID #A2299095, Blair Legault, Associate, Re/Max Landan Real Estate. courtesy of Pillar9 System
- C$479,9003 bd3 ba1.6k sqft185 S Woodridge Dr SW #3, Calgary, AB T2W 3X7For SaleMLS ID #A2316597, Susan Harrigan, Associate, Royal Lepage Mission Real Estate. courtesy of Pillar9 System
