Price Reduced! This fantastic 2-bedroom, 2.5-bath home is ideal if you are wanting to get into the wonderful community of McKenzie Towne. Perfectly located just minutes from Stoney Trail, shopping, dining, and entertainment, it offers move-in-ready convenience with a host of recent upgrades. The open-concept main floor is thoughtfully designed for both daily living and entertaining, featuring a spacious kitchen with crisp white cabinetry, durable laminate countertops, and beautiful hardwood floors. The bright, welcoming living room offers ample seating, while a 2-piece bath adds everyday convenience. Step out onto the back deck for easy summer BBQs and relaxed outdoor dining. Upstairs, you'll find two generous bedrooms, including a primary suite with its own private 3-piece ensuite. A large office space and an additional 4-piece bath complete this level—ideal for a home office or sharing with a roommate. The full unfinished basement offers limitless potential to create a third bedroom, rec room, home gym—whatever suits your lifestyle. Outside, enjoy a fully fenced, landscaped yard with a spacious deck, perfect for summer enjoyment. A rear parking pad provides off-street parking and garden shed. Notable recent updates include newer carpeting on the stairs and upper floor, an extended deck, a new back fence, and updated light fixtures throughout. This is a wonderful opportunity to own a well-cared-for home in a highly convenient location!
For sale
C$465,000
12 NE Elgin Meadows Vw SE, Calgary, AB T2Z 0E8
2beds
1,122sqft
Semi Detached (Half Duplex)
Built in 2007
-- sqft lot
$-- Zestimate®
C$414/sqft
C$19/mo HOA
What's special
- 67 days |
- 11 |
- 0 |
Zillow last checked:
Listing updated:
Listed by:
Mark Lukwinski, Associate,
Real Broker
Source: courtesy of Pillar9 System,MLS®#: A2311040 Originating MLS®#: Calgary
Originating MLS®#: CalgaryFacts & features
Interior
Bedrooms & bathrooms
- Bedrooms: 2
- Bathrooms: 3
- Full bathrooms: 2
- 1/2 bathrooms: 1
Bedroom
- Level: Second
- Dimensions: 9`0" x 10`10"
Other
- Level: Second
- Dimensions: 11`3" x 13`2"
Other
- Level: Main
- Dimensions: 2`9" x 6`7"
Other
- Level: Second
- Dimensions: 7`11" x 4`10"
Other
- Level: Second
- Dimensions: 5`5" x 6`7"
Kitchen
- Level: Main
- Dimensions: 13`10" x 13`11"
Living room
- Level: Main
- Dimensions: 14`1" x 14`1"
Office
- Level: Second
- Dimensions: 7`8" x 12`8"
Heating
- Forced Air
Cooling
- None
Appliances
- Included: Dishwasher, Gas Stove, Microwave Hood Fan, Refrigerator, Washer/Dryer
- Laundry: In Basement
Features
- Ceiling Fan(s), Closet Organizers, Laminate Counters, Open Floorplan, Pantry, Separate Entrance, Track Lighting
- Flooring: Carpet, Ceramic Tile, Hardwood
- Windows: Window Coverings
- Basement: Full
- Has fireplace: No
- Common walls with other units/homes: 1 Common Wall
Interior area
- Total interior livable area: 1,122 sqft
- Finished area above ground: 540
- Finished area below ground: 522
Property
Parking
- Total spaces: 1
- Parking features: Alley Access, Parking Pad
- Has uncovered spaces: Yes
Features
- Levels: Two,2 Storey
- Stories: 1
- Patio & porch: Deck
- Exterior features: Private Yard
- Fencing: Fenced
- Frontage length: 6.87M 22`6"
Lot
- Size: 2,613 Square Feet
- Features: Back Lane, Back Yard, Landscaped, Rectangular Lot
Details
- Parcel number: 101494128
- Zoning: R-G
Construction
Type & style
- Home type: MultiFamily
- Property subtype: Semi Detached (Half Duplex)
- Attached to another structure: Yes
Materials
- Wood Frame
- Foundation: Concrete Perimeter
- Roof: Asphalt Shingle
Condition
- New construction: No
- Year built: 2007
Community & HOA
Community
- Features: Park, Playground, Sidewalks, Street Lights
- Subdivision: McKenzie Towne
HOA
- Has HOA: No
- Amenities included: None
- HOA fee: C$227 annually
Location
- Region: Calgary
Financial & listing details
- Price per square foot: C$414/sqft
- Date on market: 5/14/2026
- Inclusions: Garden shed
Mark Lukwinski, Associate
Mark Lukwinski, Associate
(403) 978-5650
By pressing Contact Agent, you agree that the real estate professional identified above may call/text you about your search, which may involve use of automated means and pre-recorded/artificial voices. You don't need to consent as a condition of buying any property, goods, or services. Message/data rates may apply. You also agree to our Terms of Use. Zillow does not endorse any real estate professionals. We may share information about your recent and future site activity with your agent to help them understand what you're looking for in a home.
Price history
Price history is unavailable.
Public tax history
Tax history is unavailable.
Climate risks
Neighborhood: Mckenzie Towne
Nearby schools
GreatSchools rating
No schools nearby
We couldn't find any schools near this home.
- C$--2 bd3 ba1.1k sqft12 Elgin Meadows Vw SE, Calgary, AB T2Z0E8Off Market
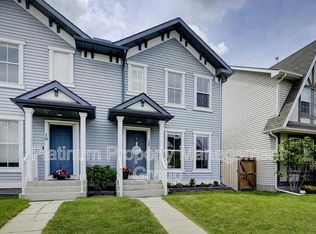
- C$479,9002 bd3 ba1.1k sqft115 Elgin Meadows Vw SE, Calgary, AB T2Z0E9For Sale

- C$659,9004 bd4 ba1.7k sqft249 N Elgin Mnr SE, Calgary, AB T2Z4Z7For Sale

- C$468,0002 bd2 ba1.5k sqft357 McKenzie Towne Dr SE, Calgary, AB T2Z0B7For Sale
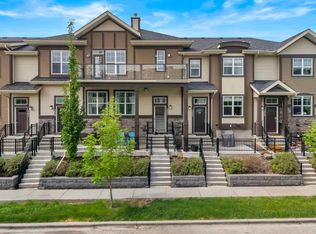
- C$659,9004 bd3 ba2k sqft28 S Elgin Vw SE, Calgary, AB T2Z4Z6For Sale
- C$--3 bd3 ba-- sqft221 Elgin Mnr SE, Calgary, AB T2Z4N4Off Market
- C$--2 bd4 ba-- sqft306 Elgin Pl SE, Calgary, AB T2Z4W1Off Market
- C$899,9005 bd4 ba1.7k sqft47 NE Elgin Meadows Rd SE, Calgary, AB T2Z0M6For Sale
Similar homes
- C$479,9993 bd3 ba1.4k sqft277 S Auburn Meadows Dr SE, Calgary, AB T3M 2S1For Sale
 MLS ID #A2326210, Bayo Agunbiade, Associate, D Gees Realty Inc.. courtesy of Pillar9 System
 - C$525,0003 bd3 ba1.1k sqft72 Auburn Bay Blvd SE, Calgary, AB T3M 0V7For Sale
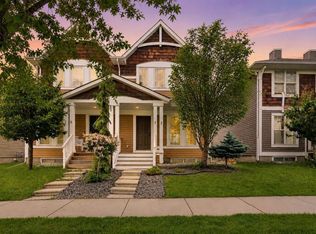 MLS ID #A2322612, Daniyal Nasiri, Associate, Maxwell Canyon Creek. courtesy of Pillar9 System
 - C$422,9992 bd3 ba1.3k sqft10 NW Auburn Bay Ave SE #315, Calgary, AB T3M 0P8For Sale
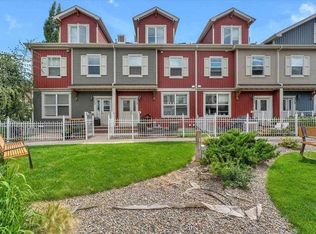 MLS ID #A2321797, Angela Falagaris, Associate Broker, Real Estate Professionals Inc.. courtesy of Pillar9 System
 - C$365,0002 bd3 ba1k sqft159 New Brighton Vlg SE, Calgary, AB T2Z 0T6For Sale
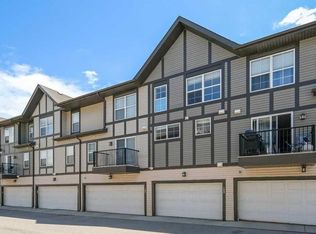 MLS ID #A2328337, Michelle Plach, Broker, Honestdoor Inc.. courtesy of Pillar9 System
 - C$534,9003 bd4 ba1.1k sqft60 S Auburn Bay Blvd SE, Calgary, AB T3M 0V7For SaleMLS ID #A2324936, Danny James, Associate, Real Broker. courtesy of Pillar9 System
- C$424,9002 bd3 ba1.2k sqft614 S Auburn Bay Sq SE, Calgary, AB T3M 0Y9For SaleMLS ID #A2326874, Jason Page, Associate, Real Estate Professionals Inc.. courtesy of Pillar9 System
- C$399,9002 bd3 ba1.2k sqft3031 S New Brighton Gdns SE, Calgary, AB T2Z 0A4For SaleMLS ID #A2316288, Adnan Ali Assaf, Associate, Exp Realty. courtesy of Pillar9 System
- C$410,0002 bd3 ba1.2k sqft99 Copperfield Ct SE, Calgary, AB T2Z 4Z3For SaleMLS ID #A2320423, Carlene Timmers, Associate, The Real Estate District. courtesy of Pillar9 System
- C$499,0002 bd2 ba1.1k sqft72 E Millside Dr SW #35, Calgary, AB T2Y 3G8For SaleMLS ID #A2305778, Louise Kellner, Associate, Century 21 Bravo Realty. courtesy of Pillar9 System
- C$412,5002 bd3 ba1.2k sqft59 N New Brighton Cmn SE, Calgary, AB T2Z 0T5For SaleMLS ID #A2281141, Derek Burke, Associate, Maxwell Canyon Creek. courtesy of Pillar9 System
- C$389,9002 bd3 ba1.3k sqft270 NW Elgin Way SE, Calgary, AB T2Z 4T4For SaleMLS ID #A2309539, Katie O'connor, Associate, Re/Max First. courtesy of Pillar9 System
- C$464,9003 bd3 ba1.3k sqft140 W Walden Gate SE, Calgary, AB T2X 0P3For SaleMLS ID #A2319528, Deepain Nayyar, Associate, Royal Lepage Metro. courtesy of Pillar9 System
- C$529,0002 bd3 ba1.3k sqft1492 N Legacy Cir SE, Calgary, AB T2X 2C6For SaleMLS ID #A2311740, Brent Livingstone, Associate, Re/Max First. courtesy of Pillar9 System
- C$399,9003 bd2 ba1.2k sqft322 McKenzie Towne Line SE, Calgary, AB T2Z 4E8For SaleMLS ID #A2306838, Gregory Dudar, Associate, Cir Realty. courtesy of Pillar9 System
- C$425,0002 bd3 ba1.5k sqft313 SW Copperpond Lndg SE, Calgary, AB T2Z 1G6For SaleMLS ID #A2270856, Justin Havre, Associate, Exp Realty. courtesy of Pillar9 System
- C$515,0003 bd2 ba1k sqft98 NW River Rock Way SE, Calgary, AB T2C 4H1For SaleMLS ID #A2329649, Kenwick Chui, Associate, Remax Innovations. courtesy of Pillar9 System
- C$560,0003 bd3 ba1.3k sqft849 NW Mahogany Blvd SE, Calgary, AB T3M 2H1For SaleMLS ID #A2326122, Alex Sazanovich, Associate, Cir Realty. courtesy of Pillar9 System
- C$409,0002 bd3 ba1.4k sqft38 S Cranford Dr SE, Calgary, AB T3M 0V9For SaleMLS ID #A2324464, Jodi Flodstedt, Associate, Royal Lepage Benchmark. courtesy of Pillar9 System
- C$395,0002 bd3 ba1.2k sqft88 SW New Brighton Point SE, Calgary, AB T2Z 1B8For SaleMLS ID #A2321288, Dusko Sremac, Associate, Real Broker. courtesy of Pillar9 System
- C$350,0002 bd3 ba1.3k sqft532 NE McKenzie Towne Close SE, Calgary, AB T2Z 1A7For SaleMLS ID #A2325387, Eric Dennis, Associate, Cir Realty. courtesy of Pillar9 System
