Elevated beyond the expected, this exceptional bungalow-style townhome offers a rare combination of elegance, comfort, and effortless living. With over 1,500 sq. ft. of beautifully designed space, this upper-level residence features two spacious bedrooms, two bathrooms, a double attached garage, and an impressive private terrace that extends the living experience outdoors.
A private fenced courtyard welcomes you home before leading into the bright and inviting main level above. Thoughtfully positioned with multiple exposures, this home is filled with natural light throughout the day. Soaring vaulted ceilings, fresh contemporary paint, new luxury laminate flooring, refined finishes, and a cozy gas fireplace create a warm yet sophisticated ambiance.
The heart of the home is the beautifully appointed kitchen, featuring an oversized island, abundant cabinetry, premium appliances including a gas cooktop, designer backsplash, recessed LED lighting, and exceptional workspace. The open-concept design flows seamlessly into the dining and living areas, creating the perfect environment for everyday living and entertaining.
One of the home's most impressive features is the expansive nearly 180 sq. ft. terrace, complete with a natural gas hookup for summer barbecues and outdoor gatherings. Enjoy your morning coffee, unwind after the day, or host friends in this private outdoor retreat.
The spacious primary suite offers a peaceful escape with a generous walk-in closet and beautifully finished ensuite. A second bedroom provides versatility for guests, a home office, or additional living needs, while the full bathroom and oversized laundry room add convenience and functionality.
The lower level provides valuable additional space ideal for a home gym, hobby room, office, or extra storage, along with direct access to the oversized double attached garage. Situated above the garage, the home offers added privacy and year-round comfort.
Located in the desirable community of McKenzie Towne, residents enjoy easy access to parks, pathways, shopping, dining, recreation, and everyday amenities. Offering the space and feel of a detached home with the convenience of low-maintenance living, this meticulously maintained residence is a rare opportunity for those seeking quality, style, and comfort. Be sure to explore the immersive 3D virtual tour!
For sale
C$468,000
357 McKenzie Towne Dr SE, Calgary, AB T2Z 0B7
2beds
1,588sqft
Single Family Residence
Built in 2011
-- sqft lot
$-- Zestimate®
C$295/sqft
C$-- HOA
What's special
Two spacious bedroomsTwo bathroomsDouble attached garagePrivate fenced courtyardSoaring vaulted ceilingsFresh contemporary paintNew luxury laminate flooring
- 37 days |
- 11 |
- 0 |
Zillow last checked:
Listed by:
Ben Battistessa,
Century 21 Canada
Source: Century 21 Canada,MLS®#: A2315632
Facts & features
Interior
Bedrooms & bathrooms
- Bedrooms: 2
- Bathrooms: 2
- Full bathrooms: 2
Heating
- Has Heating (Unspecified Type)
Features
- Basement: yes
- Has fireplace: Yes
Interior area
- Total structure area: 1,588
- Total interior livable area: 1,588 sqft
Property
Parking
- Parking features: DOUBLE GARAGE ATTACHED
- Has garage: Yes
Construction
Type & style
- Home type: SingleFamily
- Property subtype: Single Family Residence
Condition
- Year built: 2011
Community & HOA
Location
- Region: Calgary
Financial & listing details
- Price per square foot: C$295/sqft
- Date on market: 6/6/2026
- Lease term: Contact For Details
Ben Battistessa
Ben Battistessa
(403) 829-0456
By pressing Contact Agent, you agree that the real estate professional identified above may call/text you about your search, which may involve use of automated means and pre-recorded/artificial voices. You don't need to consent as a condition of buying any property, goods, or services. Message/data rates may apply. You also agree to our Terms of Use. Zillow does not endorse any real estate professionals. We may share information about your recent and future site activity with your agent to help them understand what you're looking for in a home.
Price history
Price history is unavailable.
Public tax history
Tax history is unavailable.
Climate risks
Neighborhood: Mckenzie Towne
Nearby schools
GreatSchools rating
No schools nearby
We couldn't find any schools near this home.
- C$659,9004 bd3 ba2k sqft28 S Elgin Vw SE, Calgary, AB T2Z4Z6For Sale
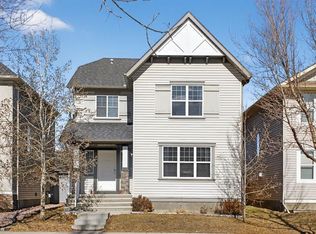
- C$--2 bd3 ba1.1k sqft12 Elgin Meadows Vw SE, Calgary, AB T2Z0E8Off Market
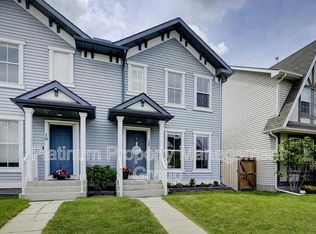
- C$465,0002 bd3 ba1.1k sqft12 NE Elgin Meadows Vw SE, Calgary, AB T2Z0E8For Sale

- C$659,9004 bd4 ba1.7k sqft249 N Elgin Mnr SE, Calgary, AB T2Z4Z7For Sale

- C$479,9002 bd3 ba1.1k sqft115 Elgin Meadows Vw SE, Calgary, AB T2Z0E9For Sale
- C$--2 bd1 ba-- sqft73 Elgin Meadows Mnr SE, Calgary, AB T2Z0S1Off Market
- C$--3 bd3 ba-- sqft221 Elgin Mnr SE, Calgary, AB T2Z4N4Off Market
- C$899,9005 bd4 ba1.7k sqft47 NE Elgin Meadows Rd SE, Calgary, AB T2Z0M6For Sale
Similar homes
- C$468,0002 bd2 ba1.5k sqft357 E McKenzie Towne Gate SE, Calgary, AB T2Z 4G1For Sale
 MLS ID #A2315632, Ben Battistessa, Associate, Century 21 Bamber Realty Ltd.. courtesy of Pillar9 System
 - C$534,9003 bd4 ba1.4k sqft49 E Auburn Crest Ln SE, Calgary, AB T3M 0Z1For Sale
 MLS ID #A2325531, Susan Hetu, Associate, Re/Max Realty Professionals. courtesy of Pillar9 System
 - C$544,9003 bd2 ba1k sqft73 W Sunvale Cres SE, Calgary, AB T2X 2R9For Sale
 MLS ID #A2324771, Nikki Bond, Associate, The Real Estate District. courtesy of Pillar9 System
 - C$435,9003 bd3 ba1.3k sqft230 N Seton Psge SE #33, Calgary, AB T3M 3A7For Sale
 MLS ID #A2315966, Michael Laprairie, Broker, Jayman Realty Inc.. courtesy of Pillar9 System
 - C$400,0002 bd3 ba1.2k sqft85 N Walgrove Cmn SE, Calgary, AB T2X 4C2For SaleMLS ID #A2326973, Erin Reeves, Associate, Exp Realty. courtesy of Pillar9 System
- C$439,9993 bd3 ba1.9k sqft237 W Cranbrook Sq SE, Calgary, AB T3M 3E3For SaleMLS ID #A2322161, Jayesh Chaudhary, Associate, Re/Max Real Estate (Mountain View). courtesy of Pillar9 System
- C$509,0003 bd3 ba1.7k sqft197 Silverado Plains Park SW, Calgary, AB T2X 1Y8For SaleCentury 21 Canada
- C$469,9003 bd3 ba1.3k sqft138 Homestead Blvd NE, Calgary, AB T3J 2G8For SaleCentury 21 Canada
- C$469,9003 bd3 ba1.6k sqft335 N Creekside Blvd SW #802, Calgary, AB T2X 4Y1For SaleMLS ID #A2324316, Sherwin Brierton, Associate, Royal Lepage Solutions. courtesy of Pillar9 System
- C$521,9003 bd3 ba1.4k sqft121 Walden Ln SE, Calgary, AB T2X 2A7For SaleCentury 21 Canada
- C$468,9002 bd2 ba901 sqft255 W Les Jardins Park SE #317, Calgary, AB T2C 5W9New ConstructionMLS ID #A2273835, Morgan Gauthier, Associate, Jayman Realty Inc.. courtesy of Pillar9 System
- C$385,0002 bd3 ba1.2k sqft469 SW Cranbrook Sq SE, Calgary, AB T3M 3E3For SaleMLS ID #A2322035, Ginger Andrews, Associate, Exp Realty. courtesy of Pillar9 System
- C$528,8882 bd3 ba1.4k sqft11 N Les Jardins Park SE, Calgary, AB T2C 5V3For SaleMLS ID #A2311719, Ariell Arevalo, Associate, Cir Realty. courtesy of Pillar9 System
- C$389,9002 bd2 ba945 sqft215 S Legacy Blvd SE #4220, Calgary, AB T2X 3Z5For SaleMLS ID #A2325879, Claudia Hernandez, Associate, Cir Realty. courtesy of Pillar9 System
- C$465,0003 bd3 ba1.6k sqft8562 S 19th Ave SE, Calgary, AB T2B 0A5For SaleMLS ID #A2325287, Erin Reeves, Associate, Exp Realty. courtesy of Pillar9 System
- C$494,9002 bd2 ba970 sqft255 W Les Jardins Park SE #101, Calgary, AB T2C 5W9New ConstructionMLS ID #A2273867, Morgan Gauthier, Associate, Jayman Realty Inc.. courtesy of Pillar9 System
- C$500,0002 bd2 ba858 sqft1802 S Mahogany Blvd SE #7311, Calgary, AB T3M 1X6For SaleMLS ID #A2287002, Noah Miller, Associate, Royal Lepage Benchmark. courtesy of Pillar9 System
- from C$566,4743 bd3 ba1.5k sqftKendal Plan, Laned at Seton, Calgary, AB T3M 3S2New ConstructionBrookfield Residential Canada
- C$556,8003 bd3 ba1.5k sqft41 N Hotchkiss Gdns SE, Calgary, AB T3S 0T6New ConstructionMLS ID #A2316509, Anna Kaufman, Associate, Exp Realty. courtesy of Pillar9 System
- C$365,0002 bd2 ba865 sqft42 S Cranbrook Gdns SE #1311, Calgary, AB T3M 3P9For SaleMLS ID #A2325708, Priya Sri Balachandran, Associate, Century 21 Bamber Realty Ltd.. courtesy of Pillar9 System
- Alberta
- Division No. 6
- Calgary
- T2Z 0B7
- Mckenzie Towne
- 357 McKenzie Towne Dr SE
Nearby cities
Nearby neighborhoods
Nearby zip codes
Other Calgary Topics
