WELCOME TO THIS BEAUTIFULLY DESIGNED TOWNHOUSE OFFERING OVER 1,000 SQ. FT. OF THOUGHTFULLY PLANNED LIVING SPACE, 2 BEDROOMS, 2.5 BATHROOMS, A NEARLY 20-FT DEEP ATTACHED GARAGE, DRIVEWAY PARKING, AND LOW CONDO FEES IN THE HEART OF SETON. Perfect for first-time buyers, professionals, downsizers, and investors, this move-in-ready home combines modern finishes, functional living, and an unbeatable location. The bright open-concept main floor features 9-foot ceilings, large windows, durable laminate flooring, and a stylish kitchen complete with quartz countertops, two-tone cabinetry, soft-close drawers, stainless steel appliances, subway tile backsplash, and a large island with seating. The adjacent dining and living areas create an inviting space for both everyday living and entertaining. Step outside to the covered balcony featuring a BBQ gas line and privacy glass, offering the perfect place to relax or host guests. A convenient 2-piece powder room completes the main level. Upstairs, you'll find two generously sized bedrooms, including a spacious primary suite with a private 4-piece ensuite and large closet. A second full bathroom, upper-floor laundry, and a versatile built-in desk nook provide the ideal setup for working from home, studying, or organizing daily life. One of the standout features is the attached garage measuring approximately 19'5" x 9'10", offering excellent storage and parking space, along with the added convenience of a full driveway for additional parking. Located just minutes from the South Health Campus, YMCA, shopping, restaurants, schools, parks, Cineplex, and countless everyday amenities, this home offers exceptional convenience in one of Calgary's most vibrant and rapidly growing communities. The future Green Line LRT will further enhance connectivity and long-term value. Rentals are permitted, and pets are welcome with board approval, making this an excellent opportunity for both homeowners and investors. Modern, stylish, and exceptionally located, this is an outstanding opportunity to own in one of Calgary's most sought-after neighbourhoods.
For sale
C$379,900
414 Seton Pass SE #207, Calgary, AB T3M 3T9
2beds
1,001sqft
Townhouse
Built in 2023
-- sqft lot
$-- Zestimate®
C$379/sqft
C$271/mo HOA
What's special
- 51 days |
- 5 |
- 1 |
Zillow last checked:
Listing updated:
Listed by:
Miliya Yusefov, Associate,
Urban-Realty.Ca
Source: courtesy of Pillar9 System,MLS®#: A2318663 Originating MLS®#: Calgary
Originating MLS®#: CalgaryFacts & features
Interior
Bedrooms & bathrooms
- Bedrooms: 2
- Bathrooms: 3
- Full bathrooms: 2
- 1/2 bathrooms: 1
Other
- Level: Upper
- Dimensions: 13`11" x 10`6"
Bedroom
- Level: Upper
- Dimensions: 11`1" x 10`4"
Other
- Level: Upper
- Dimensions: 8`2" x 4`10"
Other
- Level: Main
- Dimensions: 4`11" x 4`10"
Other
- Level: Upper
- Dimensions: 8`2" x 4`11"
Other
- Level: Main
- Dimensions: 10`0" x 7`2"
Foyer
- Level: Main
- Dimensions: 7`5" x 4`1"
Other
- Level: Main
- Dimensions: 7`1" x 3`4"
Kitchen
- Level: Main
- Dimensions: 11`4" x 8`11"
Laundry
- Level: Upper
- Dimensions: 3`3" x 3`1"
Other
- Level: Main
- Dimensions: 13`9" x 10`10"
Other
- Level: Upper
- Dimensions: 4`10" x 4`4"
Heating
- Forced Air
Cooling
- None
Appliances
- Included: Dishwasher, Electric Stove, Microwave Hood Fan, Refrigerator, Washer/Dryer Stacked
- Laundry: In Unit
Features
- Breakfast Bar, Built-in Features, No Smoking Home, Open Floorplan, Quartz Counters, Soaking Tub
- Flooring: Carpet, Ceramic Tile, Laminate
- Windows: Window Coverings
- Basement: None
- Has fireplace: No
- Common walls with other units/homes: 2+ Common Walls,No One Above
Interior area
- Total interior livable area: 1,001 sqft
- Finished area above ground: 1,001
Property
Parking
- Total spaces: 1
- Parking features: Concrete, Single Garage Attached, Attached Garage
- Attached garage spaces: 1
- Has uncovered spaces: Yes
Features
- Levels: Three Or More
- Stories: 1
- Patio & porch: Balcony(s)
- Exterior features: Balcony, BBQ gas line
- Fencing: None
Lot
- Features: Landscaped, Low Maintenance Landscape, See Remarks
Details
- Parcel number: 101647413
- Zoning: M-1
Construction
Type & style
- Home type: Townhouse
- Property subtype: Townhouse
Materials
- Brick, Vinyl Siding, Wood Frame
- Foundation: Concrete Perimeter
- Roof: Asphalt Shingle
Condition
- New construction: No
- Year built: 2023
Community & HOA
Community
- Features: Other, Park, Playground, Sidewalks, Street Lights, Tennis Court(s)
- Subdivision: Seton
HOA
- Has HOA: Yes
- Amenities included: Park, Picnic Area, Playground, Racquet Courts, Recreation Facilities, Visitor Parking
- Services included: Common Area Maintenance, Insurance, Maintenance Grounds, Professional Management, Reserve Fund Contributions, See Remarks, Snow Removal, Trash
- HOA fee: C$235 monthly
- Second HOA fee: C$430 annually
Location
- Region: Calgary
Financial & listing details
- Price per square foot: C$379/sqft
- Date on market: 6/8/2026
- Inclusions: None
Miliya Yusefov, Associate
Miliya Yusefov, Associate
(587) 890-7812
By pressing Contact Agent, you agree that the real estate professional identified above may call/text you about your search, which may involve use of automated means and pre-recorded/artificial voices. You don't need to consent as a condition of buying any property, goods, or services. Message/data rates may apply. You also agree to our Terms of Use. Zillow does not endorse any real estate professionals. We may share information about your recent and future site activity with your agent to help them understand what you're looking for in a home.
Price history
Price history is unavailable.
Public tax history
Tax history is unavailable.
Climate risks
Neighborhood: T3M
Nearby schools
GreatSchools rating
No schools nearby
We couldn't find any schools near this home.
- C$--2 bd3 ba1k sqft414 Seton Pass SE #201, Calgary, AB T3M3T9Off Market
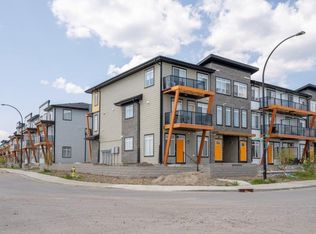
- C$2,0502 bd3 ba967 sqft414 Seton Pass SE #208, Calgary, AB T3M3T9For Rent

- C$369,0002 bd3 ba908 sqft414 N Seton Psge SE #209, Calgary, AB T3M2M3For Sale
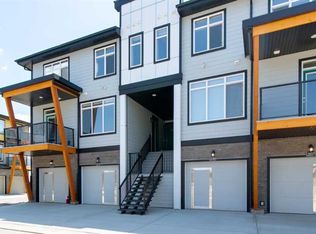
- C$439,9003 bd3 ba1.3k sqft19637 NE 48th St SE, Calgary, AB T3M3T9For Sale
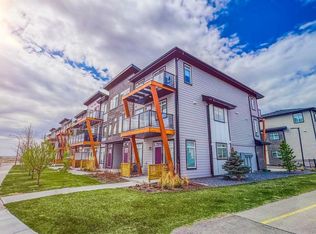
- C$228,0001 bd1 ba465 sqft410 Seton Pass SE #3112, Calgary, AB T3M3T9For Sale
- C$233,9901 bd1 ba488 sqft19645 NE 48th St SE, Calgary, AB T3M3T9For Sale
- C$335,0002 bd1 ba617 sqft4697 N Seton Dr SE, Calgary, AB T3M2N9For Sale
- C$--3 bd3 ba1.6k sqft19818 45th St SE, Calgary, AB T3M2Z1Off Market
Similar homes
- C$369,0002 bd3 ba908 sqft414 N Seton Psge SE #209, Calgary, AB T3M 2M3For SaleMLS ID #A2289897, Miliya Yusefov, Associate, Urban-Realty.Ca. courtesy of Pillar9 System
- C$359,9002 bd3 ba1.1k sqft656 NE Copperpond Blvd SE, Calgary, AB T2Z 5B9For Sale
 MLS ID #A2331848, Rick Emond, Associate, Re/Max Complete Realty. courtesy of Pillar9 System
 - C$389,0002 bd3 ba1.2k sqft118 S Legacy Path SE, Calgary, AB T2X 4H9For Sale
 MLS ID #A2331067, Rebecca Chamberlain, Associate, Real Broker. courtesy of Pillar9 System
 - C$354,9002 bd2 ba965 sqft4350 S Seton Dr SE #116, Calgary, AB T3M 3B1For Sale
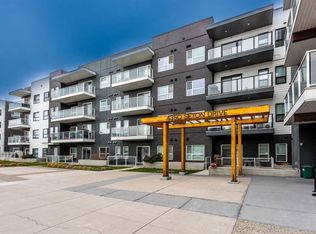 MLS ID #A2304236, Savan Solanki, Associate, Re/Max Complete Realty. courtesy of Pillar9 System
 - C$379,9002 bd3 ba1.4k sqft82 S Copperstone Cmn SE, Calgary, AB T2Z 5E4For SaleMLS ID #A2322857, Richard Bergeron, Associate, Re/Max Realty Professionals. courtesy of Pillar9 System
- C$404,9002 bd3 ba1.2k sqft330 Marquis Ln SE, Calgary, AB T3M 2G8For SaleMLS ID #A2328371, Marcia Denger, Associate, Century 21 Bamber Realty Ltd.. courtesy of Pillar9 System
- C$384,9003 bd3 ba1.4k sqft92 Copperstone Cmn SE, Calgary, AB T2Z 5E4For SaleMLS ID #A2319148, Simon D. Hunt, Associate, Re/Max House Of Real Estate. courtesy of Pillar9 System
- C$339,9002 bd2 ba883 sqft19621 S 40th St SE #318, Calgary, AB T3M 3B2For SaleMLS ID #A2304929, Fanrong Zeng, Associate, Grand Realty. courtesy of Pillar9 System
- C$399,9003 bd2 ba1.1k sqft220 E Seton Grv SE #3205, Calgary, AB T3M 3T1For SaleMLS ID #A2331125, Don Wong, Associate, 2% Realty. courtesy of Pillar9 System
- C$385,0002 bd3 ba1.2k sqft78 New Brighton Lndg SE, Calgary, AB T2Z 1C1For SaleMLS ID #A2297833, Ken Morris, Associate Broker, Royal Lepage Benchmark. courtesy of Pillar9 System
- C$425,0002 bd2 ba1k sqft4250 S Seton Dr SE #408, Calgary, AB T3M 3B7For SaleMLS ID #A2323553, Laura Kitchen, Associate, Re/Max Landan Real Estate. courtesy of Pillar9 System
- C$320,0002 bd2 ba835 sqft4350 NE Seton Dr SE #411, Calgary, AB T3M 3B1For SaleMLS ID #A2318089, Erin Reeves, Associate, Exp Realty. courtesy of Pillar9 System
- C$385,0002 bd3 ba1.2k sqft34 SW New Brighton Point SE, Calgary, AB T2Z 1B8For SaleMLS ID #A2292152, Sharon Murphy, Associate, Re/Max First. courtesy of Pillar9 System
- C$369,9002 bd2 ba891 sqft30 SW Mahogany Mews SE #416, Calgary, AB T3M 3H4For SaleMLS ID #A2301208, John Seib, Associate, Royal Lepage Benchmark. courtesy of Pillar9 System
- C$344,9002 bd2 ba960 sqft300 Auburn Meadows Mnr SE #114, Calgary, AB T3M 2Y3For SaleMLS ID #A2320205, Samuel Coyne, Associate, Exp Realty. courtesy of Pillar9 System
- C$398,5003 bd3 ba1.1k sqft32 N Walgrove Cmn SE, Calgary, AB T2X 4C2For SaleMLS ID #A2308243, Daniel Mendoza, Associate, Remax Innovations. courtesy of Pillar9 System
- C$375,0002 bd2 ba1k sqft20295 S Seton Way SE #5403, Calgary, AB T3M 2P2New ConstructionMLS ID #A2321663, Susan Penley, Associate, Re/Max House Of Real Estate. courtesy of Pillar9 System
- C$459,9002 bd3 ba1.2k sqft89 E Auburn Meadows St SE, Calgary, AB T3M 2S1For SaleMLS ID #A2328527, Jennifer Ryan, Associate, Cir Realty. courtesy of Pillar9 System
- C$394,9002 bd2 ba1k sqft42 N Cranbrook Gdns SE #2310, Calgary, AB T3M 3P9For SaleMLS ID #A2324768, Trung Bien, Associate, Exp Realty. courtesy of Pillar9 System
- C$419,9002 bd3 ba1.4k sqft554 NE Copperstone Mnr SE, Calgary, AB T2Z 5G3For SaleMLS ID #A2312312, David Johnston, Associate, Re/Max First. courtesy of Pillar9 System
