***NEW FLOORING, VACANT, CLEANED & READY FOR IMMEDIATE POSSESSION***This fully renovated 2-bedroom, 2-bathroom suite blends modern luxury with everyday comfort. The heart of the home is a beautifully updated kitchen featuring premium granite countertops, deep designer sinks, and sleek stainless steel appliances, perfect for both entertaining and quiet nights in. The same level of craftsmanship continues into the bathrooms, where you’ll find elegant finishes and a fully tiled spa-inspired space that feels clean, refined, and timeless. Every detail has been thoughtfully considered. Enjoy the convenience of a spacious in-suite storage room, insuite washer & dryer, along with generous closet space in both bedrooms, rare and incredibly practical. Comfort is year-round thanks to a brand new high-efficiency furnace and heat pump, offering both warmth in the winter and cooling in the summer. The lifestyle here is just as impressive. You’ll have a titled, highly desirable, heated underground parking stall, plus access to upgraded building amenities including a fully equipped gym, and a stylish games and lounge room, ideal for relaxing or hosting guests. The location is hard to beat, with easy access to the Bow River pathways, you’re steps away from scenic walks, biking, and outdoor living. Commuting is effortless with nearby C-Train access, connecting you seamlessly to the rest of the city. This is more than a home, it’s a polished, move-in-ready lifestyle in a location that truly delivers
For sale
C$295,000
683 E 10th St SW #701, Calgary, AB T2P 5G3
2beds
989sqft
Apartment
Built in 2001
-- sqft lot
$-- Zestimate®
C$298/sqft
C$827/mo HOA
What's special
New flooringBeautifully updated kitchenPremium granite countertopsDeep designer sinksSleek stainless steel appliancesSpacious in-suite storage room
- 78 days |
- 98 |
- 3 |
Zillow last checked:
Listing updated:
Listed by:
Anil Karmali, Associate,
Maxwell Capital Realty
Source: courtesy of Pillar9 System,MLS®#: A2316040 Originating MLS®#: Calgary
Originating MLS®#: CalgaryFacts & features
Interior
Bedrooms & bathrooms
- Bedrooms: 2
- Bathrooms: 2
- Full bathrooms: 2
Other
- Level: Main
- Dimensions: 14`6" x 11`2"
Bedroom
- Level: Main
- Dimensions: 10`9" x 10`5"
Other
- Level: Main
- Dimensions: 7`4" x 4`10"
Other
- Level: Main
- Dimensions: 7`4" x 4`11"
Dining room
- Level: Main
- Dimensions: 15`6" x 11`7"
Kitchen
- Level: Main
- Dimensions: 11`8" x 7`10"
Living room
- Level: Main
- Dimensions: 13`2" x 12`0"
Heating
- Forced Air
Cooling
- Central Air
Appliances
- Included: Dishwasher, Electric Range, Microwave Hood Fan, Refrigerator, Washer/Dryer Stacked
- Laundry: In Unit
Features
- Granite Counters, Kitchen Island, No Smoking Home, Open Floorplan, Recreation Facilities
- Flooring: Ceramic Tile, Laminate
- Has fireplace: No
- Common walls with other units/homes: 1 Common Wall,End Unit
Interior area
- Total interior livable area: 989.51 sqft
Video & virtual tour
Property
Parking
- Total spaces: 1
- Parking features: Parkade, Stall, Underground, Titled
Features
- Levels: Single Level Unit
- Stories: 21
- Entry location: Other
- Patio & porch: Balcony(s)
- Exterior features: Balcony
Details
- Zoning: DC (pre 1P2007)
Construction
Type & style
- Home type: Apartment
- Property subtype: Apartment
- Attached to another structure: Yes
Materials
- Brick, Concrete, Stone, Stucco
Condition
- New construction: No
- Year built: 2001
Community & HOA
Community
- Features: Park, Playground, Tennis Court(s)
- Subdivision: Downtown West End
HOA
- Has HOA: Yes
- Amenities included: Elevator(s), Fitness Center, Park, Party Room, Playground, Snow Removal, Trash, Visitor Parking
- Services included: Amenities of HOA/Condo, Common Area Maintenance, Heat, Insurance, Parking, Professional Management, Reserve Fund Contributions, Security, Sewer, Snow Removal, Trash, Water
- HOA fee: C$827 monthly
Location
- Region: Calgary
Financial & listing details
- Price per square foot: C$298/sqft
- Date on market: 5/29/2026
- Inclusions: N/A
Price history
Price history is unavailable.
Public tax history
Tax history is unavailable.
Climate risks
Neighborhood: Downtown
Nearby schools
GreatSchools rating
No schools nearby
We couldn't find any schools near this home.
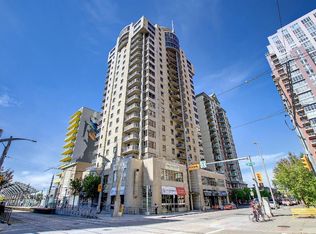
- C$359,9002 bd2 ba837 sqft683 E 10th St SW #1705, Calgary, AB T2P5G3For Sale
- C$--2 bd2 ba950 sqft683 10th St SW UNIT 1704, Calgary, AB T2P5G3Off Market
- C$635,0002 bd2 ba1.5k sqft683 E 10th St SW #2003, Calgary, AB T2P5G3For Sale

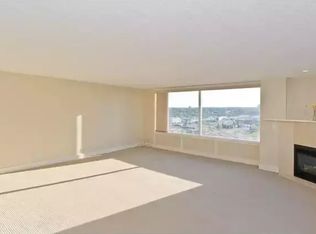
- C$--2 bd2 ba1.3k sqft683 10th St SW, Calgary, AB T2P5G3Off Market
- C$--2 bd2 ba970 sqft683 10th St SW #907, Calgary, AB T2P5G3Off Market
- C$475,0002 bd2 ba1.6k sqft683 10th St E #1901, Calgary, AB T2P5G3For Sale
- C$299,9002 bd1 ba695 sqft1111 N 6th Ave SW #1014, Calgary, AB T2P5M5For Sale
- C$264,6002 bd1 ba709 sqft1111 N 6th Ave SW #716, Calgary, AB T2P5M5For Sale
Similar homes
- C$299,9002 bd2 ba955 sqft650 W 10th St SW #1701, Calgary, AB T2P 5G4For Sale
 MLS ID #A2303735, Mary Dascollas, Associate, Royal Lepage Benchmark. courtesy of Pillar9 System
 - C$300,0002 bd1 ba833 sqft110 W 7th St SW #603, Calgary, AB T2P 5M9For Sale
 MLS ID #A2331788, Benjamin Sweet, Associate, Real Broker. courtesy of Pillar9 System
 - C$329,8002 bd2 ba812 sqft1111 S 6th Ave SW #1008, Calgary, AB T2P 5M5For Sale
 MLS ID #A2324272, Jeffery Rombough, Associate, Royal Lepage Solutions. courtesy of Pillar9 System
 - C$324,9002 bd2 ba776 sqft1053 E 10th St SW #2007, Calgary, AB T2R 1S6For Sale
 MLS ID #A2324899, Serhan Tarkan, Associate, Royal Lepage Benchmark. courtesy of Pillar9 System
 - C$269,9002 bd1 ba739 sqft1121 W 6th Ave SW #905, Calgary, AB T2P 5J4For SaleMLS ID #A2313408, Mark Wang, Broker, Homecare Realty Ltd.. courtesy of Pillar9 System
- C$439,9002 bd2 ba1k sqft1078 S 6th Ave SW #305, Calgary, AB T2P 5N6For SaleMLS ID #A2336702, Christy Longacre, Associate, Re/Max Landan Real Estate. courtesy of Pillar9 System
- C$279,9002 bd2 ba845 sqft733 N 14th Ave SW #804, Calgary, AB T2R 0N3For SaleMLS ID #A2331712, Sam Baker, Associate, Re/Max House Of Real Estate. courtesy of Pillar9 System
- C$269,0001 bd1 ba772 sqft650 N 10th St SW #804, Calgary, AB T2P 5G4For SaleMLS ID #A2319444, Zehirr(Zee) Saifeddine, Associate, Re/Max Real Estate (Mountain View). courtesy of Pillar9 System
- C$349,9002 bd2 ba808 sqft1121 N 6th Ave SW #306, Calgary, AB T2P 5J4For SaleMLS ID #A2291993, Mike Burgess, Associate Broker, Real Estate Professionals Inc.. courtesy of Pillar9 System
- C$274,9002 bd2 ba907 sqft1334 S 14th Ave SW #205, Calgary, AB T3C 0W2For SaleMLS ID #A2329629, Paulina Ciezar, Associate, Real Broker. courtesy of Pillar9 System
- C$289,9001 bd1 ba524 sqft1110 11th St W #909, Calgary, AB T2R 1S5For SaleMLS ID #A2322087, Megan Prowse, Associate, Real Broker. courtesy of Pillar9 System
- C$355,0002 bd2 ba921 sqft1110 W 11th St SW #504, Calgary, AB T2R 1S5For SaleMLS ID #A2333250, Julie Vesuwalla, Associate Broker, Century 21 Bamber Realty Ltd.. courtesy of Pillar9 System
- C$266,0001 bd1 ba636 sqft1121 N 6th Ave SW #1004, Calgary, AB T2P 5J4For SaleMLS ID #A2307243, Iryna Rybchynska, Associate, Real Broker. courtesy of Pillar9 System
- C$389,0002 bd2 ba948 sqft920 S 5th Ave SW #604, Calgary, AB T2P 5P6For SaleMLS ID #A2329177, Robert Jansons, Associate, Coldwell Banker Mountain Central. courtesy of Pillar9 System
- C$279,9002 bd1 ba798 sqft812 S 14th Ave SW #601, Calgary, AB T2R 0N6For SaleMLS ID #A2330414, Blair Legault, Associate, Re/Max Landan Real Estate. courtesy of Pillar9 System
- C$284,9002 bd2 ba931 sqft2011 NE University Dr NW #603, Calgary, AB T2N 4T4For SaleMLS ID #A2322841, Jose Colmenero Lozano, Associate, Lpt Realty. courtesy of Pillar9 System
- C$328,9002 bd2 ba782 sqft325 E 3rd St SE #1406, Calgary, AB T2G 0T9For SaleMLS ID #A2322882, Rajeev Bhatia, Associate, Zolo Realty. courtesy of Pillar9 System
- C$425,0002 bd2 ba1k sqft1088 SE 6th Ave SW #804, Calgary, AB T2P 5N3For SaleMLS ID #A2328467, Laura Christie, Associate, Cir Realty. courtesy of Pillar9 System
- C$289,9001 bd1 ba680 sqft1720 W 10th St SW #101, Calgary, AB T2T 3E8For SaleMLS ID #A2323170, Kristine Hart, Associate, Charles. courtesy of Pillar9 System
- C$265,0002 bd1 ba769 sqft626 S 15th Ave SW #402, Calgary, AB T2R 0R5For SaleMLS ID #A2319608, Justin Havre, Associate, Exp Realty. courtesy of Pillar9 System
