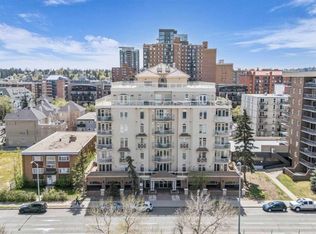
Welcome to this bright and spacious 2 Bed + Den, 2 Full Bath suite in the heart of the Beltline. Set in a quiet concrete building, this corner unit offers a bright, open-concept layout with 9-foot ceilings and hardwood floors throughout. An abundance of windows fills the space with natural light from multiple exposures, making this home feel welcoming from the moment you walk in. The kitchen is a real standout, with a gas stove, granite countertops, a large island, stainless steel appliances, and under-mount lighting - it's built for cooking, entertaining, and everything in between! The dining area flows naturally into a gorgeous living room with a cozy gas fireplace, making it easy to picture dinners with family and friends here. Step through the French doors onto the spacious curved balcony with a gas BBQ hook-up, a great spot for summer evenings, a glass of wine, and city views. The primary bedroom is generously sized and includes its own Juliet balcony, a walk-in closet, and a spa-like ensuite with a jetted soaker tub. The second bedroom and full bath are ideal for a roommate or guest room, and the private den offers flexible space for a home office, workout room, or whatever fits your lifestyle. Rounding things out: in-suite laundry and storage, titled heated underground parking, bike storage area, and access to a rooftop patio with sweeping views. It's all within walking distance to downtown, Community Natural Foods, Midtown Co-op, the shops and restaurants on 17th Avenue, and plenty of parks nearby. This one checks all the boxes! *CHECK OUT 360 VIRTUAL TOUR*
For sale
C$319,900
1315 N 12th Ave SW #407, Calgary, AB T3C 0P6
2beds
926sqft
Apartment
Built in 2000
-- sqft lot
$-- Zestimate®
C$345/sqft
C$802/mo HOA
What's special
Corner unitBright open-concept layoutHardwood floors throughoutAbundance of windowsGranite countertopsLarge islandStainless steel appliances
- 1 day |
- 6 |
- 1 |
Zillow last checked:
Listing updated:
Listed by:
Caroline Bereznicki, Associate,
Charles
Source: courtesy of Pillar9 System,MLS®#: A2337098 Originating MLS®#: Calgary
Originating MLS®#: CalgaryFacts & features
Interior
Bedrooms & bathrooms
- Bedrooms: 2
- Bathrooms: 2
- Full bathrooms: 2
Other
- Level: Main
- Dimensions: 12`9" x 12`9"
Bedroom
- Level: Main
- Dimensions: 12`9" x 9`0"
Other
- Level: Main
- Dimensions: 8`0" x 4`11"
Other
- Level: Main
- Dimensions: 7`8" x 5`5"
Den
- Level: Main
- Dimensions: 8`2" x 8`11"
Dining room
- Level: Main
- Dimensions: 13`7" x 9`1"
Kitchen
- Level: Main
- Dimensions: 13`1" x 10`9"
Living room
- Level: Main
- Dimensions: 13`5" x 13`6"
Heating
- Baseboard, Natural Gas
Cooling
- None
Appliances
- Included: Dishwasher, Gas Range, Microwave Hood Fan, Refrigerator, Washer/Dryer Stacked
- Laundry: In Unit
Features
- Granite Counters, High Ceilings, Kitchen Island
- Flooring: Carpet, Ceramic Tile, Hardwood
- Windows: Window Coverings
- Number of fireplaces: 1
- Fireplace features: Gas
- Common walls with other units/homes: 2+ Common Walls,End Unit
Interior area
- Total interior livable area: 926.60 sqft
- Finished area above ground: 926
Property
Parking
- Total spaces: 1
- Parking features: Parkade, Stall, Underground, Titled
Features
- Levels: Single Level Unit
- Stories: 6
- Entry location: Other
- Patio & porch: Balcony(s), Rooftop Patio
- Exterior features: None
- Has spa: Yes
- Spa features: Bath
Details
- Zoning: CC-MHX
Construction
Type & style
- Home type: Apartment
- Property subtype: Apartment
- Attached to another structure: Yes
Materials
- Concrete
Condition
- New construction: No
- Year built: 2000
Community & HOA
Community
- Features: Playground, Sidewalks, Street Lights, Tennis Court(s)
- Subdivision: Beltline
HOA
- Has HOA: Yes
- Amenities included: Bicycle Storage, Elevator(s), Roof Deck
- Services included: Common Area Maintenance, Gas, Heat, Interior Maintenance, Professional Management, Reserve Fund Contributions, Security, Sewer, Trash, Water
- HOA fee: C$802 monthly
Location
- Region: Calgary
Financial & listing details
- Price per square foot: C$345/sqft
- Date on market: 8/13/2026
- Inclusions: N/A
Price history
Price history is unavailable.
Public tax history
Tax history is unavailable.
Climate risks
Neighborhood: Beltline
Nearby schools
GreatSchools rating
No schools nearby
We couldn't find any schools near this home.
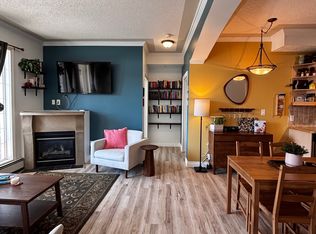
- C$299,9002 bd2 ba891 sqft1315 NW 12th Ave SW #303, Calgary, AB T3C0P6For Sale
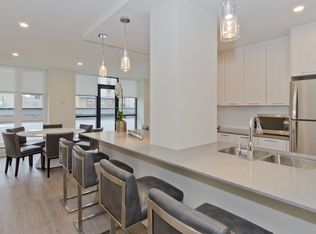
- C$--2 bd2 ba821 sqft1315 12th Ave SW #406, Calgary, AB T3C0P6Off Market
- C$169,9991 bd1 ba582 sqft1312 S 13th Ave SW #102, Calgary, AB T3C0T3For Sale

- C$--1 bd1 ba496 sqft1312 12th Ave SW #1-BEDROOM, Calgary, AB T3C3P8Off Market
- C$--2 bd1 ba796 sqft1312 12th Ave SW #2-BEDROOM, Calgary, AB T3C3P8Off Market
- C$1,5492 bd1 ba796 sqft1312 12th Ave SW #772678, Calgary, AB T3C3P8For Rent
- C$--1 bd1 ba496 sqft1312 12th Ave SW #772676, Calgary, AB T3C3P8Off Market
- C$1,6692 bd1 ba796 sqft1312 12th Ave SW #772680, Calgary, AB T3C3P8For Rent
Similar homes
- C$299,9002 bd2 ba891 sqft1315 NW 12th Ave SW #303, Calgary, AB T3C 0P6For SaleMLS ID #A2331009, Mona Kapoor, Associate, Real Estate Professionals Inc.. courtesy of Pillar9 System
- C$269,9002 bd2 ba893 sqft1334 NE 14th Ave SW #505, Calgary, AB T3C 0W2For Sale
 MLS ID #A2336517, Erin Reeves, Associate, Exp Realty. courtesy of Pillar9 System
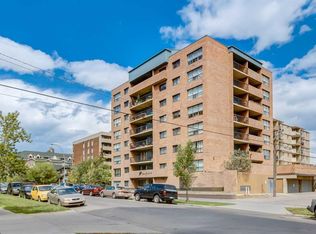
 - C$265,0002 bd1 ba849 sqft1414 W 12th St SW #503, Calgary, AB T3C 3T2For Sale
 MLS ID #A2337334, Jeff Mikolajow, Associate, Re/Max Complete Realty. courtesy of Pillar9 System
 - C$324,9002 bd2 ba776 sqft1053 E 10th St SW #2007, Calgary, AB T2R 1S6For Sale
 MLS ID #A2324899, Serhan Tarkan, Associate, Royal Lepage Benchmark. courtesy of Pillar9 System
 - C$355,0002 bd2 ba921 sqft1110 W 11th St SW #504, Calgary, AB T2R 1S5For SaleMLS ID #A2333250, Julie Vesuwalla, Associate Broker, Century 21 Bamber Realty Ltd.. courtesy of Pillar9 System
- C$349,0002 bd2 ba919 sqft1110 S 11th St SW #704, Calgary, AB T2R 1S5For SaleMLS ID #A2329187, Jessica Ma, Associate, Cir Realty. courtesy of Pillar9 System
- C$315,0002 bd2 ba779 sqft1053 E 10th St SW #1907, Calgary, AB T2R 1S6For SaleMLS ID #A2316751, Vinay Thankey, Associate, Re/Max Realty Professionals. courtesy of Pillar9 System
- C$339,9002 bd2 ba801 sqft1053 10th St SW #915, Calgary, AB T2R 1S6For SaleMLS ID #A2321171, Stephanie Fan, Associate, Grand Realty. courtesy of Pillar9 System
- C$310,0002 bd1 ba853 sqft1208 N 14th Ave SW #302, Calgary, AB T3C 0V9For SaleMLS ID #A2314642, Yvette Nesry, Associate, Real Estate Professionals Inc.. courtesy of Pillar9 System
- C$299,9002 bd2 ba842 sqft1800 W 14a St SW #308, Calgary, AB T2T 6K3For SaleMLS ID #A2314797, Boyd Rowsell, Broker, Manor Hill Realty Yyc Inc.. courtesy of Pillar9 System
- C$278,0002 bd2 ba967 sqft1516 S 11th Ave SW #2, Calgary, AB T3C 0M9For SaleMLS ID #A2326642, Jenny Mayhew, Associate Broker, 2% Realty. courtesy of Pillar9 System
- C$274,9002 bd2 ba907 sqft1334 S 14th Ave SW #205, Calgary, AB T3C 0W2For SaleMLS ID #A2329629, Paulina Ciezar, Associate, Real Broker. courtesy of Pillar9 System
- C$300,0002 bd1 ba834 sqft1330 W 15th Ave SW #902, Calgary, AB T3C 3N6For SaleMLS ID #A2329012, Justin Becker, Associate, Real Broker. courtesy of Pillar9 System
- C$349,9002 bd2 ba1k sqft1828 E 14th St SW #105, Calgary, AB T2T 3S9For SaleMLS ID #A2318113, Susanita De Diego, Associate Broker, Coldwell Banker Mountain Central. courtesy of Pillar9 System
- C$299,9002 bd2 ba781 sqft1053 W 10th St SW #515, Calgary, AB T2R 1S6For SaleMLS ID #A2297413, Dusko Sremac, Associate, Real Broker. courtesy of Pillar9 System
- C$299,8002 bd2 ba1.1k sqft1100 SE 8th Ave SW #606, Calgary, AB T2P 3T9For SaleMLS ID #A2327875, Nick Profeta, Associate, Cir Realty. courtesy of Pillar9 System
- C$319,0002 bd2 ba843 sqft1132 S 12th Ave SW, Calgary, AB T2R 0J6For SaleMLS ID #A2320416, David Cryderman, Associate, Royal Lepage Benchmark. courtesy of Pillar9 System
- C$359,9002 bd2 ba1k sqft1818 E 14th St SW #206, Calgary, AB T2T 3S9For SaleMLS ID #A2329457, Cheryl Bottomley, Associate, Century 21 Bamber Realty Ltd.. courtesy of Pillar9 System
- C$345,0002 bd2 ba979 sqft1828 NE 14th St SW #303, Calgary, AB T2T 3S9For SaleMLS ID #A2276778, Danielle Payne, Associate, Maxwell Capital Realty. courtesy of Pillar9 System
- C$365,0002 bd2 ba794 sqft1720 W 10th St SW #209, Calgary, AB T2T 3E8For SaleMLS ID #A2333805, Stephanie Campbell, Associate, Royal Lepage Benchmark. courtesy of Pillar9 System
