Discover this impeccably maintained, two-storey END UNIT townhouse with unobstructed mountain views in the desirable Blue Sky of Rocky Ridge complex. With over 1030sqft. of well designed bright living space, this 2 bed, 2.5 bath home blends comfort, style, and an unbelievable location - ideal for a growing family, professionals, or anyone seeking a move-in ready home with quick access to the mountains! Upgrades throughout, with TWO underground, titled parking spots (one oversized!) and one of the best locations in the complex with minimal traffic and a short walk to the C-train station. The open-concept main floor features beautiful engineered hardwood flooring, a designer colour palette and a upgraded kitchen complete with rich wood cabinetry, stainless appliances and breakfast bar. The spacious living room with a large extra window to let in the natural light and the million dollar mountain views, opens onto the south facing balcony - perfect spot to enjoy your morning coffee or evening BBQ (complete with gas hookup!). A convenient powder room and extra storage closets complete the main level and pride of ownership is evident in the maintenance and cleanliness throughout. The upper level includes a spacious primary suite with floor to ceiling mountain views, walk-in closet and private 3-piece ensuite, plus a second oversized bedroom, 4-piece bathroom and convenient laundry with brand new washer and dryer (2025). This home comes with two titled parking stalls in the heated, underground parkade, a titled storage locker and access to a fully equipped fitness centre. Blue Sky of Rocky Ridge is well managed, pet friendly, has ample visitor parking and is conveniently situated in the heart of Rocky Ridge, a community with clubhouse access, parks, playgrounds, shopping and quick access to the C-train, downtown, hospitals and the mountains. This move in ready property will not last long - don’t miss your opportunity to get into this highly sought after complex.
For sale
C$337,500
181 NE Rockyledge Vw NW #9, Calgary, AB T3G 6B1
2beds
1,039sqft
Townhouse
Built in 2007
-- sqft lot
$-- Zestimate®
C$325/sqft
C$643/mo HOA
What's special
Two-storey end unit townhouseUnobstructed mountain viewsOpen-concept main floorBeautiful engineered hardwood flooringDesigner colour paletteUpgraded kitchenRich wood cabinetry
- 81 days |
- 14 |
- 1 |
Zillow last checked:
Listing updated:
Listed by:
Lesley Halcro, Associate,
Maxwell Capital Realty
Source: courtesy of Pillar9 System,MLS®#: A2307293 Originating MLS®#: Calgary
Originating MLS®#: CalgaryFacts & features
Interior
Bedrooms & bathrooms
- Bedrooms: 2
- Bathrooms: 3
- Full bathrooms: 2
- 1/2 bathrooms: 1
Bedroom
- Level: Second
- Dimensions: 14`11" x 12`1"
Bedroom
- Level: Second
- Dimensions: 10`11" x 10`0"
Other
- Level: Main
Other
- Level: Second
Other
- Level: Second
Breakfast nook
- Level: Main
- Dimensions: 12`2" x 6`0"
Kitchen
- Level: Main
- Dimensions: 10`8" x 9`1"
Living room
- Level: Main
- Dimensions: 14`3" x 9`11"
Heating
- Forced Air
Cooling
- None
Appliances
- Included: Dishwasher, Dryer, Electric Stove, Microwave Hood Fan, Refrigerator, Washer
- Laundry: In Hall, Upper Level
Features
- Breakfast Bar, Ceiling Fan(s), Closet Organizers, High Ceilings, Laminate Counters, No Animal Home, No Smoking Home, Open Floorplan, Pantry
- Flooring: Ceramic Tile, Hardwood
- Windows: Window Coverings
- Basement: None
- Has fireplace: No
- Common walls with other units/homes: 1 Common Wall,End Unit
Interior area
- Total interior livable area: 1,039 sqft
- Finished area above ground: 1,029
Video & virtual tour
Property
Parking
- Total spaces: 2
- Parking features: Heated Garage, Titled, Underground
- Garage spaces: 2
Features
- Levels: Two,2 Storey
- Stories: 1
- Patio & porch: Balcony(s)
- Exterior features: Balcony
- Fencing: None
- Has view: Yes
Lot
- Features: Backs on to Park/Green Space, Views
Details
- Parcel number: 101132493
- Zoning: DC (pre 1P2007)
Construction
Type & style
- Home type: Townhouse
- Property subtype: Townhouse
Materials
- Vinyl Siding, Wood Frame
- Foundation: Concrete Perimeter
- Roof: Asphalt Shingle
Condition
- New construction: No
- Year built: 2007
Community & HOA
Community
- Features: Playground, Sidewalks, Street Lights
- Subdivision: Rocky Ridge
HOA
- Has HOA: Yes
- Amenities included: Fitness Center, Gazebo, Secured Parking, Visitor Parking
- Services included: Common Area Maintenance, Insurance, Professional Management, Reserve Fund Contributions, Snow Removal
- HOA fee: C$643 monthly
Location
- Region: Calgary
Financial & listing details
- Price per square foot: C$325/sqft
- Date on market: 5/6/2026
- Inclusions: None
Lesley Halcro, Associate
Lesley Halcro, Associate
(403) 461-3367
By pressing Contact Agent, you agree that the real estate professional identified above may call/text you about your search, which may involve use of automated means and pre-recorded/artificial voices. You don't need to consent as a condition of buying any property, goods, or services. Message/data rates may apply. You also agree to our Terms of Use. Zillow does not endorse any real estate professionals. We may share information about your recent and future site activity with your agent to help them understand what you're looking for in a home.
Price history
Price history is unavailable.
Public tax history
Tax history is unavailable.
Climate risks
Neighborhood: Rocky Ridge
Nearby schools
GreatSchools rating
No schools nearby
We couldn't find any schools near this home.
- C$268,0001 bd1 ba771 sqft181 W Rockyledge Vw NW #7, Calgary, AB T3G6B1For Sale

- C$309,9001 bd1 ba767 sqft169 S Rockyledge Vw NW #1, Calgary, AB T3G6B1For Sale

- C$359,0002 bd2 ba1k sqft169 S Rockyledge Vw NW #14, Calgary, AB T3G6B1For Sale

- C$--1 bd1 ba710 sqft169 Rockyledge Vw NW #5, Calgary, AB T3G6B1Off Market
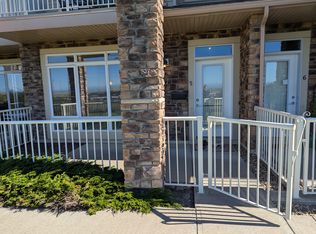
- C$--2 bd2 ba900 sqft181 Rockyledge Vw NW, Calgary, AB T3G6B1Off Market
- C$399,0002 bd3 ba1.1k sqft164 SW Rockyledge Vw NW #1, Calgary, AB T3G6B2For Sale
- C$1,299,0005 bd4 ba2.6k sqft311 NE Rocky Ridge Dr NW, Calgary, AB T3G4P4For Sale
- C$339,0002 bd3 ba1k sqft148 N Rockyledge Vw NW #13, Calgary, AB T3G5Y4For Sale
Similar homes
- C$359,0002 bd2 ba1k sqft169 S Rockyledge Vw NW #14, Calgary, AB T3G 6B1For SaleMLS ID #A2304533, Andrew Stengler, Associate, Exp Realty. courtesy of Pillar9 System
- C$399,0002 bd3 ba1.1k sqft164 SW Rockyledge Vw NW #1, Calgary, AB T3G 6B2For Sale
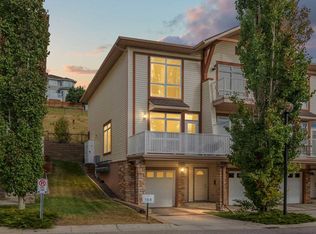 MLS ID #A2304220, Richard Fraser, Associate, Re/Max Real Estate (Mountain View). courtesy of Pillar9 System
 - C$268,0001 bd1 ba771 sqft181 W Rockyledge Vw NW #7, Calgary, AB T3G 6B1For SaleMLS ID #A2309922, Rebecca Chamberlain, Associate, Real Broker. courtesy of Pillar9 System
- C$259,9001 bd1 ba766 sqft108 W Rockyledge Vw NW #6, Calgary, AB T3G 5Y3For Sale
 MLS ID #A2313931, Debby Momm, Associate, Trec The Real Estate Company. courtesy of Pillar9 System
 - C$349,0003 bd3 ba861 sqft250 W Sage Valley Rd NW #903, Calgary, AB T3R 0R6For SaleMLS ID #A2328119, Rishabh Dutta, Associate, Trec The Real Estate Company. courtesy of Pillar9 System
- C$349,9002 bd2 ba1.1k sqft250 W Sage Valley Rd NW #1010, Calgary, AB T3R 0R6For SaleMLS ID #A2312627, Jeff Lu, Associate, Trec The Real Estate Company. courtesy of Pillar9 System
- C$369,9002 bd3 ba1.2k sqft1531 N Symons Valley Pkwy NW, Calgary, AB T3P 0R8For SaleMLS ID #A2330640, Justin Havre, Associate, Exp Realty. courtesy of Pillar9 System
- C$335,0002 bd1 ba931 sqft12 N Evanscrest Gdns NW, Calgary, AB T3P 0S1For SaleMLS ID #A2305742, Jamie D'mello-Okoli, Associate, Lpt Realty. courtesy of Pillar9 System
- C$434,9002 bd3 ba1.1k sqft161 N Tuscany Ct NW, Calgary, AB T3L 2Y8For SaleMLS ID #A2316343, Craig Sims, Associate, Hope Street Real Estate Corp.. courtesy of Pillar9 System
- C$353,0002 bd2 ba905 sqft450 S Sage Valley Dr NW #4301, Calgary, AB T3R 0V5For SaleMLS ID #A2328856, Derrick Newman, Associate, Cir Realty. courtesy of Pillar9 System
- C$345,0002 bd2 ba1.3k sqft230 W Covecreek Cir NE, Calgary, AB T3K 0W6For SaleMLS ID #A2314483, Alex Cowie, Associate, The Real Estate District. courtesy of Pillar9 System
- C$335,0002 bd3 ba1.5k sqft606 E Skyview Point Pl NE, Calgary, AB T3N 0L7For SaleMLS ID #A2317355, Angela Mcneill, Associate, Re/Max Complete Realty. courtesy of Pillar9 System
- C$350,0002 bd3 ba1.4k sqft909 N Skyview Ranch Grv NE, Calgary, AB T3N 0R7For SaleMLS ID #A2325414, Dabs Fashola, Associate, One Percent Realty. courtesy of Pillar9 System
- C$374,5002 bd3 ba1.2k sqft1667 Symons Valley Pkwy NW, Calgary, AB T3P 0R9For SaleMLS ID #A2320015, Stella Tsang, Associate, Hope Street Real Estate Corp.. courtesy of Pillar9 System
- C$314,0002 bd2 ba815 sqft10 W Kincora Glen Park NW #312, Calgary, AB T3R 1K1For SaleMLS ID #A2323173, Durgesh Vavilala, Associate, Real Broker. courtesy of Pillar9 System
- C$399,9882 bd3 ba1.2k sqft8 W Sherwood Row NW, Calgary, AB T3R 0X1For SaleMLS ID #A2313629, Mariangela Avila, Associate, Re/Max First. courtesy of Pillar9 System
- C$369,0002 bd1 ba981 sqft271 N Livingston Cmn NE, Calgary, AB T3P 1K1For SaleMLS ID #A2326821, Lisa Painter, Associate, Cir Realty. courtesy of Pillar9 System
- C$465,8882 bd3 ba1.4k sqft19 SE Royal Oak Plz NW, Calgary, AB T3G 0B3For SaleMLS ID #A2320092, Majid Farook, Associate, Real Estate Professionals Inc.. courtesy of Pillar9 System
- C$339,9002 bd2 ba991 sqft3101 SE 34th Ave NW #103, Calgary, AB T2L 2A3For SaleMLS ID #A2298752, Nadine Faule, Associate, Real Estate Professionals Inc.. courtesy of Pillar9 System
- C$464,9002 bd3 ba1.3k sqft37 SE Royal Oak Plz NW, Calgary, AB T3G 0B3For SaleMLS ID #A2317770, Justin Shin, Associate, Cir Realty. courtesy of Pillar9 System
